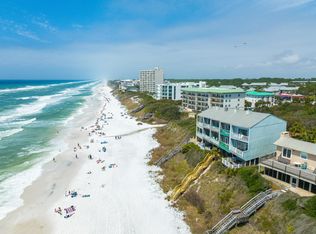
The townhouse located at 49 Hinton Bishop Drive, Unit 5 has undergone a complete renovation, resulting in a modern and updated interior. This charming townhome features a spacious open-concept living and dining area with FOREVER GULF VIEWS.
The interior of the home is beautifully appointed with new hardwood floors, fresh paint, and stylish fixtures throughout. The kitchen has been fully updated with new stainless steel appliances, granite countertops, and ample cabinet space. The living room boasts plenty of natural light and a cozy fireplace, making it the perfect place to relax and unwind.
Upstairs, the master suite features a private balcony, a walk-in closet, and an en-suite bathroom with a double vanity and a large soaking tub.
For sale
$2,499,000
49 Hinton Bishop Dr #5, Santa Rosa Beach, FL 32459
2beds
1,423sqft
Townhouse
Built in 1997
3,920 Square Feet Lot
$-- Zestimate®
$1,756/sqft
$-- HOA
What's special
Cozy fireplaceModern and updated interiorStylish fixtures throughoutForever gulf viewsFresh paintGranite countertopsLarge soaking tub
- 428 days
- 332
- 32
Zillow last checked:
Listing updated:
Listed by:
Blankenship Watkins Advisory Group 850-805-6100,
Christies International Real Estate Emerald Coast
Source: ECAOR,MLS#: 982347
Facts & features
Interior
Bedrooms & bathrooms
- Bedrooms: 2
- Bathrooms: 3
- Full bathrooms: 2
- 1/2 bathrooms: 1
Primary bedroom
- Level: Second
- Area: 195 Square Feet
- Dimensions: 15 x 13
Dining room
- Level: First
- Area: 154 Square Feet
- Dimensions: 14 x 11
Kitchen
- Level: First
- Area: 110 Square Feet
- Dimensions: 11 x 10
Living room
- Level: First
- Area: 225 Square Feet
- Dimensions: 15 x 15
Heating
- Central
Cooling
- Central Air
Features
- Furnished: Yes
Interior area
- Total structure area: 1,423
- Total interior livable area: 1,423 sqft
Property
Parking
- Total spaces: 2
- Parking features: Attached Carport
- Carport spaces: 2
Features
- Stories: 3
- Has view: Yes
- View description: Gulf
- Has water view: Yes
- Water view: Gulf
- Waterfront features: Gulf
Lot
- Size: 3,920 Square Feet
- Features: Within 1/2 Mile to Water
Details
- Parcel number: 243S19250900000050
Construction
Type & style
- Home type: Townhouse
- Architectural style: Beach House
- Property subtype: Townhouse
Condition
- Construction Complete,Renovated
- New construction: No
- Year built: 1997
Utilities & green energy
- Water: Public
Community & HOA
Community
- Subdivision: SEAGROVE DUNE T/H
Location
- Region: Santa Rosa Beach
Financial & listing details
- Price per square foot: $1,756/sqft
- Tax assessed value: $2,619,434
- Annual tax amount: $22,953
- Date on market: 8/4/2025
- Road surface type: Paved
Estimated market value
Not available
Estimated sales range
Not available
Not available
Price history
| Date | Event | Price |
|---|---|---|
| 8/4/2025 | Listed for sale | $2,499,000-16.7%$1,756/sqft |
Source:  ECAOR #982347 Report a problem ECAOR #982347 Report a problem | ||
| 2/16/2023 | Sold | $3,000,000+22.4%$2,108/sqft |
Source: Public Record Report a problem | ||
| 5/16/2022 | Sold | $2,450,000+58.1%$1,722/sqft |
Source: Public Record Report a problem | ||
| 8/19/2019 | Sold | $1,550,000+92%$1,089/sqft |
Source: Public Record Report a problem | ||
| 8/21/2018 | Sold | $807,500-4.9%$567/sqft |
Source: Public Record Report a problem | ||
| 11/17/2017 | Listing removed | $849,000$597/sqft |
Source: 30-a Realty Inc #783905 Report a problem | ||
| 9/27/2017 | Listed for sale | $849,000+19.6%$597/sqft |
Source: 30-a Realty Inc #783905 Report a problem | ||
| 3/21/2016 | Sold | $710,000+7.7%$499/sqft |
Source: Public Record Report a problem | ||
| 2/20/2016 | Listed for sale | $659,000$463/sqft |
Source: NO COMPANY PROVIDED #746750 Report a problem | ||
Public tax history
| Year | Property taxes | Tax assessment |
|---|---|---|
| 2025 | $23,668 +3.1% | $2,619,434 +4.2% |
| 2024 | $22,954 +58.8% | $2,512,942 +58% |
| 2023 | $14,451 +105.8% | $1,590,422 +188.5% |
| 2022 | $7,023 +44.8% | $551,236 +10% |
| 2021 | $4,851 -3% | $501,124 |
| 2020 | $5,002 +2.5% | $501,124 +2% |
| 2019 | $4,879 | $491,299 +3% |
| 2018 | $4,879 +2.6% | $476,986 +4% |
| 2017 | $4,756 +4.6% | $458,640 +120.2% |
| 2016 | $4,546 +118.1% | $208,320 |
| 2015 | $2,085 -1.6% | $208,320 |
| 2014 | $2,118 | $208,320 |
| 2013 | -- | $208,320 |
| 2012 | -- | $208,320 +11.1% |
| 2011 | -- | $187,425 |
| 2010 | -- | $187,425 -30% |
| 2009 | -- | $267,750 -15% |
| 2008 | -- | $315,000 |
| 2007 | -- | $315,000 |
| 2005 | -- | $315,000 +198.6% |
| 2004 | -- | $105,500 +36.8% |
| 2003 | -- | $77,143 |
| 2002 | -- | $77,143 |
| 2001 | -- | $77,143 |
Find assessor info on the county website
Monthly payment
Est. payment
Payment breakdown
Explore the cost of this home by adjusting the details. Changes won't be saved.Climate risks
Neighborhood: 32459
Nearby schools
Schools provided by the listing agent
- Elementary: Bay
- Middle: Emerald Coast
- High: South Walton
Source: ECAOR. This data may not be complete. We recommend contacting the local school district to confirm school assignments for this home.
- $1,513,4002 bd2 ba1.3k sqft49 Hinton Bishop Dr #1, Santa Rosa Beach, FL 32459Off Market
- $1,310,0002 bd2 ba1.4k sqft49 Hinton Bishop Dr #2, Santa Rosa Beach, FL 32459Off Market
- $1,339,5002 bd2 ba1.4k sqft49 Hinton Bishop Dr #3, Santa Rosa Beach, FL 32459Off Market
- $1,998,5002 bd3 ba1.4k sqft49 Hinton Bishop Dr #4, Santa Rosa Beach, FL 32459For Sale
Similar homes
- $1,998,5002 bd3 ba1.4k sqft49 Hinton Bishop Dr #4, Santa Rosa Beach, FL 32459For Sale
 MLS ID #996577, Michael W Cole, Watersound Real Estate. ECAOR
 - $2,395,0002 bd3 ba1.7k sqft114 Sunset Ridge Ln, Santa Rosa Beach, FL 32459For Sale
 MLS ID #1012000, Terri M Lavender, Berkshire Hathaway HomeServices. ECAOR
 - $2,340,0003 bd3 ba2k sqft184 Nightcap St, Santa Rosa Beach, FL 32459For Sale
 MLS ID #1008129, Oliver F Robbins, The Premier Property Group Seacrest Office. ECAOR
 - $2,499,0004 bd4 ba1.4k sqft24 Magnolia St, Santa Rosa Beach, FL 32459For Sale
 MLS ID #1009332, Hilary K Farnum-Fasth, Corcoran Reverie SRB. ECAOR
 - $2,250,0003 bd3 ba2k sqft18 Lyonia Ln, Santa Rosa Beach, FL 32459For SaleMLS ID #1011608, Robert S Weil, Engel & Voelkers 30A Beaches. ECAOR
- $2,250,0003 bd2 ba1k sqft64 Roberts Way, Santa Rosa Beach, FL 32459For SaleMLS ID #1011791, Jacqueline J Barker, Seaside Community Realty Inc. ECAOR
- $1,349,0002 bd4 ba1.8k sqft55 Shannon Dr #5, Santa Rosa Beach, FL 32459For SaleMLS ID #1012331, Justin A Endsley, Gulf Realty 30A LLC. ECAOR
- $2,495,0004 bd4 ba2k sqft196 Magnolia St, Santa Rosa Beach, FL 32459For SaleMLS ID #991726, Scott M Provow, Scott Provow Realty. ECAOR
- $1,450,0004 bd4 ba2k sqft190 Cullman Ave, Santa Rosa Beach, FL 32459For SaleMLS ID #1013054, James C Watts Jr, Coastal Abode. ECAOR
- $1,595,0003 bd3 ba1.8k sqft46 Crystal Ct, Santa Rosa Beach, FL 32459For SaleMLS ID #1009889, Jabbour Luxury Group, Scenic Sotheby's International Realty. ECAOR
- $1,789,0003 bd2 ba1.8k sqft298 Wood Beach Dr, Santa Rosa Beach, FL 32459For SaleMLS ID #998286, Scott C Markowitz, The Premier Property Group. ECAOR
- $1,895,0003 bd3 ba2.1k sqft363 Canal St, Santa Rosa Beach, FL 32459For SaleMLS ID #1010003, Dana A Jusselin, Davis Properties Of Nw Fl. ECAOR
- $1,650,0003 bd4 ba1.9k sqft15 Majestica Cir #16, Santa Rosa Beach, FL 32459For SaleMLS ID #1004455, James E McCracken, Douglas Elliman. ECAOR
- $1,975,0003 bd3 ba2k sqft16 Bosk Ln, Santa Rosa Beach, FL 32459For SaleMLS ID #1003406, The Beasley Group, Compass. ECAOR
- $1,799,0003 bd3 ba2k sqft288 Lakeview Dr, Santa Rosa Beach, FL 32459For SaleMLS ID #985013, Blankenship Watkins Advisory Group, Christies International Real Estate Emerald Coast. ECAOR
- $1,449,0004 bd3 ba1.6k sqft429 Montigo Ave N, Pt Washington, FL 32459For SaleMLS ID #1012045, Brian M Raymond, Berkshire Hathaway Home Services PenFed Realty. ECAOR
- $1,995,0002 bd2 ba1k sqft29 Rosewalk Aly, Santa Rosa Beach, FL 32459For SaleMLS ID #1000975, Spears Group, Compass. ECAOR
- $1,395,0004 bd4 ba2k sqft62 Dune Rosemary Ct, Santa Rosa Beach, FL 32459For SaleMLS ID #1009851, Laura H Burnsed, Keller Williams Realty SRB. ECAOR
- $2,395,0003 bd4 ba2.1k sqft219 Blue Lake Rd, Santa Rosa Beach, FL 32459For SaleMLS ID #987143, Dahler & Co., Scenic Sotheby's International Realty. ECAOR
- $1,690,0002 bd2 ba1.2k sqft23 Trae Ln, Santa Rosa Beach, FL 32459For Sale
 MLS ID #998750, Steve Koleno, Beycome of Florida LLC. Navarre Area BOR
