An iconic opportunity awaits in the heart of Seagrove Beach. This oversized homesite, a unique find on Scenic Highway 30A, is offered complete with architectural plans by designer Geoff Chick (photos are renderings), a remarkable advantage that ensures the property is fully primed for a seamless transformation into a legacy coastal estate
Perfectly situated between the tranquil waters of Eastern Lake and the sugar-white sands of the Gulf of Mexico, the setting delivers access to two of Florida's most treasured natural amenities. Enjoy paddle boarding, effortless access to the beach walkover, and easy accessible lakefront launching for kayaks or small watercraft. The best of 30A is located right outside your doorstep. Morning coffee at Beachy Bean, oysters and fresh seafood at Buddy's, and evenings of live music and dining at Old Florida Fish House. The iconic 30A bike path extends your reach to luxury shopping, fine dining, and experiences across the entire coastal corridor.
This future estate presents boundless opportunities, whether as a premier investment with exceptional rental potential or as a private coastal retreat
288 Lakeview is more than a homesite, it is an opportunity to create a legacy property in one of the most coveted enclaves on 30A. With the land secured, the design complete, and the location unrivaled, this offering embodies the effortless luxury and timeless allure that define Seagrove Beach and 30A.
For sale
Price cut: $151K (7/7)
$1,799,000
288 Lakeview Dr, Santa Rosa Beach, FL 32459
3beds
2,024sqft
Single Family Residence
Built in 1980
0.42 Acres Lot
$-- Zestimate®
$889/sqft
$-- HOA
What's special
Oversized homesite
- 170 days
- 426
- 29
Zillow last checked:
Listing updated:
Listed by:
Blankenship Watkins Advisory Group 850-805-6100,
Christies International Real Estate Emerald Coast
Source: ECAOR,MLS#: 985013
Facts & features
Interior
Bedrooms & bathrooms
- Bedrooms: 3
- Bathrooms: 3
- Full bathrooms: 2
- 1/2 bathrooms: 1
Primary bedroom
- Level: First
- Area: 169 Square Feet
- Dimensions: 13 x 13
Bedroom
- Level: Second
- Area: 182 Square Feet
- Dimensions: 14 x 13
Dining area
- Level: First
- Area: 70 Square Feet
- Dimensions: 10 x 7
Kitchen
- Level: First
- Area: 147 Square Feet
- Dimensions: 14 x 10.5
Living room
- Level: First
- Area: 364.5 Square Feet
- Dimensions: 27 x 13.5
Loft
- Level: Second
- Area: 49 Square Feet
- Dimensions: 7 x 7
Heating
- Natural Gas
Cooling
- Central Air, Ceiling Fan(s)
Appliances
- Included: Cooktop, Dishwasher, Disposal, Dryer, Freezer, Microwave, Refrigerator, Washer, Electric Water Heater
Features
- Flooring: Hardwood, Tile
- Furnished: Yes
- Common walls with other units/homes: No Common Walls
Interior area
- Total structure area: 2,024
- Total interior livable area: 2,024 sqft
Property
Parking
- Parking features: Detached, Garage, Covered
- Has garage: Yes
Features
- Stories: 2
- Patio & porch: Covered, Porch
- Exterior features: Outdoor Grill, Balcony, Private Yard, Outdoor Shower
- Pool features: In Ground
- Has view: Yes
- View description: Gulf, Lake
- Has water view: Yes
- Water view: Gulf,Lake
Lot
- Size: 0.42 Acres
- Dimensions: 187 x 48 x 162 x 151
- Features: Corner Lot, Within 1/2 Mile to Water
Details
- Parcel number: 193S18160110020100
- Zoning description: Resid Single Family
Construction
Type & style
- Home type: SingleFamily
- Architectural style: Florida Cottage
- Property subtype: Single Family Residence
Materials
- Brick, Trim Wood, Siding CmntFbrHrdBrd
- Roof: Metal
Condition
- Construction Complete
- New construction: No
- Year built: 1980
Utilities & green energy
- Water: Public
Community & HOA
Community
- Features: Beach, Boat Launch, Fishing, Short Term Rental - Allowed
- Subdivision: EASTERN LAKE ESTATES
Location
- Region: Santa Rosa Beach
Financial & listing details
- Price per square foot: $889/sqft
- Tax assessed value: $1,364,070
- Annual tax amount: $11,782
- Date on market: 4/12/2026
Estimated market value
Not available
Estimated sales range
Not available
Not available
Price history
| Date | Event | Price |
|---|---|---|
| 7/7/2026 | Price change | $1,799,000-7.7%$889/sqft |
Source:  ECAOR #985013 Report a problem ECAOR #985013 Report a problem | ||
| 5/21/2026 | Price change | $1,950,000-11.2%$963/sqft |
Source: ECAOR #985013 Report a problem | ||
| 4/12/2026 | Listed for sale | $2,195,000$1,084/sqft |
Source: ECAOR #985013 Report a problem | ||
| 4/1/2026 | Listing removed | $2,195,000$1,084/sqft |
Source: ECAOR #985013 Report a problem | ||
| 9/9/2025 | Listed for sale | $2,195,000+51.4%$1,084/sqft |
Source: ECAOR #985013 Report a problem | ||
| 6/30/2021 | Sold | $1,450,000-9.4%$716/sqft |
Source: ECAOR #870513 Report a problem | ||
| 5/11/2021 | Pending sale | $1,600,000$791/sqft |
Source: ECAOR #870513 Report a problem | ||
| 4/30/2021 | Listed for sale | $1,600,000+442.4%$791/sqft |
Source: ECAOR #870513 Report a problem | ||
| 7/21/2010 | Sold | $295,000-24.4%$146/sqft |
Source: Public Record Report a problem | ||
| 3/11/2010 | Listing removed | $390,000$193/sqft |
Source: Prudential Real Estate #511485 Report a problem | ||
| 3/4/2010 | Price change | $390,000-11.4%$193/sqft |
Source: Prudential Real Estate #511485 Report a problem | ||
| 1/5/2010 | Price change | $440,415-3%$218/sqft |
Source: Prudential Real Estate #511485 Report a problem | ||
| 10/17/2009 | Price change | $454,000-3%$224/sqft |
Source: Prudential Real Estate #511485 Report a problem | ||
| 9/22/2009 | Price change | $468,000-3%$231/sqft |
Source: Prudential Real Estate #511485 Report a problem | ||
| 9/3/2009 | Price change | $482,500-3%$238/sqft |
Source: Prudential Real Estate #511485 Report a problem | ||
| 2/28/2009 | Price change | $497,500-0.5%$246/sqft |
Source: Prudential Real Estate #511485 Report a problem | ||
| 1/31/2009 | Price change | $499,900-16.7%$247/sqft |
Source: Prudential Real Estate #511485 Report a problem | ||
| 5/29/2008 | Listed for sale | $599,900-6.1%$296/sqft |
Source: Prudential Real Estate #511485 Report a problem | ||
| 9/9/2004 | Sold | $639,000+432.5%$316/sqft |
Source: Public Record Report a problem | ||
| 11/13/2000 | Sold | $120,000$59/sqft |
Source: Public Record Report a problem | ||
Public tax history
| Year | Property taxes | Tax assessment |
|---|---|---|
| 2025 | $11,782 -1.7% | $1,250,304 +10% |
| 2024 | $11,981 +4.7% | $1,136,640 +10% |
| 2023 | $11,448 +31.5% | $1,033,309 +10% |
| 2022 | $8,706 +89.6% | $939,372 +118.9% |
| 2021 | $4,592 +4.4% | $429,076 +10% |
| 2020 | $4,400 +7.7% | $390,069 +10% |
| 2019 | $4,084 | $354,608 -12.8% |
| 2018 | $4,084 +12.2% | $406,604 +6.6% |
| 2017 | $3,641 +10.6% | $381,482 +30.2% |
| 2016 | $3,293 +19.9% | $293,046 +3.9% |
| 2015 | $2,748 +4.7% | $282,143 +34% |
| 2014 | $2,624 | $210,482 -0.7% |
| 2013 | -- | $211,993 +6.1% |
| 2012 | -- | $199,813 -2.7% |
| 2011 | -- | $205,342 +0.1% |
| 2010 | -- | $205,138 -21.5% |
| 2009 | -- | $261,454 -25.2% |
| 2008 | -- | $349,333 -14.7% |
| 2007 | -- | $409,663 +229.9% |
| 2005 | -- | $124,185 +3% |
| 2004 | -- | $120,568 +1.9% |
| 2003 | -- | $118,320 +96% |
| 2002 | -- | $60,368 +26.1% |
| 2001 | -- | $47,881 |
Find assessor info on the county website
Monthly payment
Est. payment
Payment breakdown
Explore the cost of this home by adjusting the details. Changes won't be saved.Climate risks
Neighborhood: 32459
Nearby schools
Schools provided by the listing agent
- Elementary: Dune Lakes
- Middle: Emerald Coast
- High: South Walton
Source: ECAOR. This data may not be complete. We recommend contacting the local school district to confirm school assignments for this home.
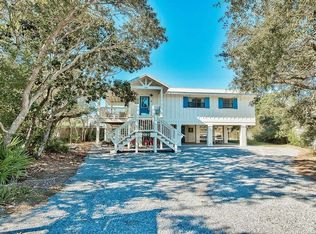
- $1,297,4003 bd2 ba1k sqft196 Lakeview Dr, Santa Rosa Beach, FL 32459Off Market
- $3,700,0008 bd10 ba7.1k sqft240 Lakeview Dr, Santa Rosa Beach, FL 32459Sold

- $4,250,0005 bd6 ba3.8k sqft26 Beachside Dr, Santa Rosa Beach, FL 32459For Sale

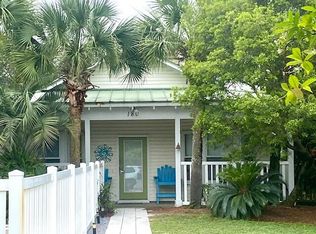
- $950,0003 bd2 ba1.3k sqft180 Lakeview Dr, Santa Rosa Beach, FL 32459Sold
Similar homes
- $1,775,0003 bd4 ba2.7k sqft60 S Lake Dr, Santa Rosa Beach, FL 32459For Sale

 MLS ID #1008105, Anne Winicki, Scenic Sotheby's International Realty. ECAOR
 - $2,100,0003 bd4 ba2.2k sqft27 Anchor Rode Cir, Santa Rosa Beach, FL 32459For Sale
 MLS ID #1012128, Tami Moats, The Premier Property Group Seacrest Office. ECAOR
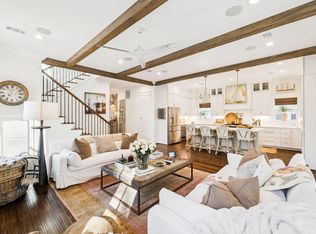
 - $1,899,0004 bd5 ba2.7k sqft93 Eastern Lake Ct, Santa Rosa Beach, FL 32459For Sale
 MLS ID #994099, Jimbo B Holloway, The Premier Property Group Seacrest Office. ECAOR
 - $1,450,0003 bd4 ba2.1k sqft114 Eastern Lake Ct, Santa Rosa Beach, FL 32459For Sale
 MLS ID #997967, Wayne West, Keller Williams Success Realty. ECAOR
 - $1,569,0004 bd4 ba2k sqft217 Lakewood Dr, Santa Rosa Beach, FL 32459For SaleMLS ID #1010745, Smith Burke, Scenic Sotheby's International Realty. ECAOR
- $2,200,0004 bd5 ba2.3k sqft28 Dalton Dr, Santa Rosa Beach, FL 32459For SaleMLS ID #995248, Hilary K Farnum-Fasth, Corcoran Reverie SRB. ECAOR
- $1,450,0003 bd3 ba2.2k sqft187 Campbell St, Santa Rosa Beach, FL 32459For SaleMLS ID #1009930, LaRonda Kallmeyer, Berkshire Hathaway Home Services PenFed Realty. ECAOR
- $1,685,0004 bd3 ba2k sqft54 Mountain Top Dune Dr, Santa Rosa Beach, FL 32459For SaleMLS ID #1003114, Johnna M Stephens, Lokation. ECAOR
- $2,340,0003 bd3 ba2k sqft184 Nightcap St, Santa Rosa Beach, FL 32459For SaleMLS ID #1008129, Oliver F Robbins, The Premier Property Group Seacrest Office. ECAOR
- $1,700,0004 bd4 ba2.8k sqft461 Matts Way, Santa Rosa Beach, FL 32459For SaleMLS ID #1011628, Oliver F Robbins, The Premier Property Group Seacrest Office. ECAOR
- $1,595,7254 bd4 ba1.7k sqft16 Spanish Moss Ln, Santa Rosa Beach, FL 32459For SaleMLS ID #1011255, Greta & Jenn, Inlet Beach Real Estate. ECAOR
- $1,995,0004 bd4 ba2.1k sqft43 Sand Dunes Rd, Santa Rosa Beach, FL 32459For SaleMLS ID #996006, The Bobby J Team, EXP Realty LLC. ECAOR
- $1,895,0003 bd3 ba1.8k sqft231 Bay Circle Dr, Santa Rosa Beach, FL 32459For SaleMLS ID #1007367, Katie M Atwater, The Premier Property Group. ECAOR
- $1,897,0004 bd4 ba2.7k sqft345 Morgans Trl, Santa Rosa Beach, FL 32459For SaleMLS ID #1010885, Gardner Notte Advisory, Rosemary Beach Realty LLC. ECAOR
- $1,750,0004 bd5 ba2.6k sqft339 Matts Way, Santa Rosa Beach, FL 32459For SaleMLS ID #1010020, Kathryn Robinson, Compass. ECAOR
- $2,170,0003 bd5 ba2.3k sqft11 Deer Moss Ln, Santa Rosa Beach, FL 32459For SaleMLS ID #993959, Yeidy Mundo, Compass. ECAOR
- $1,949,5004 bd4 ba2.1k sqft6296 W County Highway 30a, Santa Rosa Beach, FL 32459For SaleMLS ID #1000142, James N Deslonde, Gulf Realty 30A LLC. ECAOR
- $1,995,0003 bd4 ba1.8k sqft265 Salt Box Ln, Inlet Beach, FL 32461For SaleMLS ID #1011451, The Neals, Berkshire Hathaway HomeServices. ECAOR
- $2,145,0004 bd3 ba1.9k sqft124 Mountain Top Dune Dr, Santa Rosa Beach, FL 32459For SaleMLS ID #1010796, LaRonda Kallmeyer, Berkshire Hathaway Home Services PenFed Realty. ECAOR
