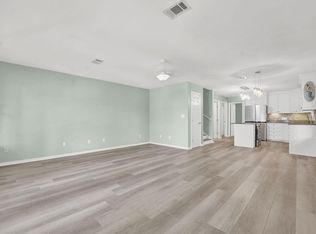
EASTERN LAKE ACCESS WITH UPDATES UPDATES UPDATES! 2 Bedrooms PLUS flex space with an additional queen and bunks! Unit 5 at Lakewood at Seagrove has undergone beautiful updates making it the ideal location for your extended vacation. Or maybe you're looking to put down some roots at this waterfront townhome. No matter if you're the savvy investor or the settling in kind, this townhome has so much to offer. From floor to ceiling, you will notice the finest of accents and designs like the shiplap walls and ceilings, the oak wood ceiling beams, the natural light, the engineered hardwood flooring, and the well-appointed use of space.
The kitchen features oversized double islands, stainless steel appliances, quartz countertops, drink bar with beverage fridge and ice maker and a shiplap ceiling. The 1st floor bedroom has access to the large deck, ensuite bathroom with large vanity and a spacious walk-in closet with built in shelving. The ceiling beams in the living room really catch your attention and welcome you to the open space, and let's not forget the convenience of the downstairs half bath. Manufactured hardwood floors can be found throughout the home both downstairs and upstairs. On the back covered and screened in porch you can enjoy those late spring and early fall evenings, or maybe you would prefer a drink on your dock. Enjoy your private dock to take your boat, paddleboard or kayak out on Eastern Lake, right from your back yard!
Upstairs you have another suite with clerestory windows offering loads of natural light while also keeping your privacy, not to mention the water views. The vaulted ceilings really enhance the feeling that you are not in a townhome. Headed down the hallways of the suite you have a beautiful barn door for privacy from the covered balcony access and the full bathroom with walk-in, floor to ceiling tiled shower (there's also a bench seat!). The "Kid's Room" has access both to the suite and the hallway at the stairs and features not 2 but 3 bunks on the wall, an alcove for the bed, and a private half bath. No detail has been missed in this gorgeous lake house.
Being in Seagrove, you are surrounded by nature. This isn't your typical "Beach House" this is a "Lake House" with mature trees, quiet streets, and cozy small town vibes. Only 0.5 miles away is Old Florida Fish House, a culinary landmark in Seagrove, you've also got Beach Happy Cafe, Beachy Bean Coffee and more. Besides the almost direct access to Eastern Lake, are the two public beach access points, one at Walton Dunes Beach and the other at Sugar Dunes Beach. Both are 0.5 miles away. Watersound and the Big Chill are both less than 2 miles front your front door. And Watercolor is less than a 10 minute drive. Close to everything, yet tucked away in the trees. Don't miss your chance to see this one in person.
For sale
$1,349,000
55 Shannon Dr #5, Santa Rosa Beach, FL 32459
2beds
1,847sqft
Townhouse
Built in 1988
3,920 Square Feet Lot
$-- Zestimate®
$730/sqft
$-- HOA
What's special
Oversized double islandsBeautiful updatesQuartz countertopsQuiet streetsWater viewsVaulted ceilingsEastern lake access
- 29 days
- 345
- 16
Likely to sell faster than
Zillow last checked:
Listing updated:
Listed by:
Justin A Endsley 850-714-1327,
Gulf Realty 30A LLC,
Endsley Team 850-320-8422,
Gulf Realty 30A LLC
Source: ECAOR,MLS#: 1012331
Facts & features
Interior
Bedrooms & bathrooms
- Bedrooms: 2
- Bathrooms: 4
- Full bathrooms: 2
- 1/2 bathrooms: 2
Primary bedroom
- Level: First
- Area: 143 Square Feet
- Dimensions: 13 x 11
Bedroom
- Level: Second
- Area: 285 Square Feet
- Dimensions: 19 x 15
Bathroom
- Level: First
- Area: 16 Square Feet
- Dimensions: 4 x 4
Bathroom
- Area: 50 Square Feet
- Dimensions: 10 x 5
Bathroom
- Area: 45 Square Feet
- Dimensions: 9 x 5
Living room
- Level: First
- Area: 266 Square Feet
- Dimensions: 19 x 14
Heating
- Central
Cooling
- Central Air, Ceiling Fan(s)
Appliances
- Included: Dishwasher, Disposal, Dryer, Microwave, Range Hood, Washer, Electric Water Heater
- Laundry: Washer/Dryer Hookup
Features
- Breakfast Bar, Beamed Ceilings, Vaulted Ceiling(s), Kitchen Island, Owner's Closet, Woodwork Painted
- Flooring: Hardwood
- Windows: Window Treatments
- Furnished: Yes
Interior area
- Total structure area: 1,847
- Total interior livable area: 1,847 sqft
Property
Parking
- Total spaces: 2
Features
- Stories: 2
- Patio & porch: Porch, Screened
- Exterior features: Balcony, Dock
- Has view: Yes
- View description: Canal
- Has water view: Yes
- Water view: Canal
- Waterfront features: Canal Access, Waterfront
Lot
- Size: 3,920 Square Feet
- Features: Within 1/2 Mile to Water
Details
- Parcel number: 193S18161500000050
- Zoning description: Resid Multi-Family
Construction
Type & style
- Home type: Townhouse
- Property subtype: Townhouse
Materials
- Block, Concrete, Stucco
- Foundation: Foundation Off Grade
- Roof: Slate
Condition
- Construction Complete,Renovated
- New construction: No
- Year built: 1988
Utilities & green energy
- Water: Public
Community & HOA
Community
- Features: Dumpster, Waterfront
- Subdivision: LAKEWOOD OF SEAGROVE BEACH
HOA
- Has HOA: Yes
- Services included: Maintenance Grounds, Insurance, Management
Location
- Region: Santa Rosa Beach
Financial & listing details
- Price per square foot: $730/sqft
- Tax assessed value: $770,269
- Annual tax amount: $6,596
- Date on market: 9/19/2026
Estimated market value
Not available
Estimated sales range
Not available
Not available
Price history
| Date | Event | Price |
|---|---|---|
| 9/19/2026 | Listed for sale | $1,349,000+107.5%$730/sqft |
Source:  ECAOR #1012331 Report a problem ECAOR #1012331 Report a problem | ||
| 6/1/2021 | Sold | $650,000$352/sqft |
Source: ECAOR #868018 Report a problem | ||
| 4/7/2021 | Pending sale | $650,000+57.8%$352/sqft |
Source: ECAOR #868018 Report a problem | ||
| 12/14/2004 | Sold | $412,000$223/sqft |
Source: Public Record Report a problem | ||
Public tax history
| Year | Property taxes | Tax assessment |
|---|---|---|
| 2025 | $6,596 +3.4% | $694,093 +10% |
| 2024 | $6,382 +22.4% | $630,994 +10% |
| 2023 | $5,212 +7.9% | $573,631 +10% |
| 2022 | $4,833 +116.9% | $521,483 +126.5% |
| 2021 | $2,228 -3% | $230,204 |
| 2020 | $2,298 +0.5% | $230,204 |
| 2019 | $2,286 | $230,204 +3% |
| 2018 | $2,286 +4.2% | $223,493 |
| 2017 | $2,193 +5.1% | $223,493 +5% |
| 2016 | $2,086 +6.1% | $212,850 |
| 2015 | $1,966 +2.3% | $212,850 +44.1% |
| 2014 | $1,921 | $147,760 |
| 2013 | -- | $147,760 |
| 2012 | -- | $147,760 |
| 2011 | -- | $147,760 |
| 2010 | -- | $147,760 -30% |
| 2009 | -- | $211,076 -15% |
| 2008 | -- | $248,325 |
| 2007 | -- | $248,325 +44.1% |
| 2005 | -- | $172,355 +263.4% |
| 2004 | -- | $47,422 +1.9% |
| 2003 | -- | $46,538 +2.4% |
| 2002 | -- | $45,447 +1.6% |
| 2001 | -- | $44,731 |
Find assessor info on the county website
Monthly payment
Est. payment
Payment breakdown
Explore the cost of this home by adjusting the details. Changes won't be saved.Climate risks
Neighborhood: 32459
Nearby schools
Schools provided by the listing agent
- Elementary: Dune Lakes
- Middle: Emerald Coast
- High: South Walton
Source: ECAOR. This data may not be complete. We recommend contacting the local school district to confirm school assignments for this home.
- $641,1002 bd2 ba1.5k sqft17 Shannon Dr UNIT 1, Santa Rosa Beach, FL 32459Off Market
- $600,4002 bd2 ba1.4k sqft17 Shannon Dr UNIT 2, Santa Rosa Beach, FL 32459Off Market
- $704,8002 bd3 ba1.4k sqft17 Shannon Dr UNIT 3, Santa Rosa Beach, FL 32459Off Market
- $490,4002 bd3 ba1.3k sqft17 Shannon Dr #4, Santa Rosa Beach, FL 32459Off Market

Similar homes
- $1,370,0003 bd3 ba1.6k sqft93 Beachfront Trl, Santa Rosa Beach, FL 32459For Sale
 MLS ID #982069, Matthew T Jones, Coastal Heritage Real Estate LLC. ECAOR
 - $1,175,0003 bd3 ba2.1k sqft49 Lake Pointe Dr, Santa Rosa Beach, FL 32459For Sale
 MLS ID #1005535, Justino A Arroyo, Journey Home Real Estate. ECAOR
 - $1,395,0004 bd4 ba2k sqft62 Dune Rosemary Ct, Santa Rosa Beach, FL 32459For Sale
 MLS ID #1009851, Laura H Burnsed, Keller Williams Realty SRB. ECAOR
 - $1,350,0004 bd3 ba2.1k sqft4341 E County Highway 30a Unit A302, Santa Rosa Beach, FL 32459For Sale
 MLS ID #1010461, John Martin Group, EXP Realty LLC. ECAOR
 - $1,299,9003 bd3 ba1.8k sqft44 N Ryan St, Santa Rosa Beach, FL 32459For SaleMLS ID #1004180, Dawn McKenna Group, Coldwell Banker Realty. ECAOR
- $999,0003 bd2 ba1.4k sqft39 Dune Rosemary Ct, Santa Rosa Beach, FL 32459For SaleMLS ID #1013704, Kendall L Hood, Compass. ECAOR
- $1,250,0002 bd3 ba1.6k sqft106 Williams St, Santa Rosa Beach, FL 32459For SaleMLS ID #1006911, Nina D McCaslin-Horn, Scenic Sotheby's International Realty. ECAOR
- $1,099,0003 bd4 ba1.9k sqft10 Mar A Lago Blvd, Santa Rosa Beach, FL 32459For SaleMLS ID #1011317, Jabbour Luxury Group, Scenic Sotheby's International Realty. ECAOR
- $1,450,0004 bd4 ba2k sqft190 Cullman Ave, Santa Rosa Beach, FL 32459For SaleMLS ID #1013054, James C Watts Jr, Coastal Abode. ECAOR
- $1,399,0004 bd3 ba1.6k sqft429 Montigo Ave N, Pt Washington, FL 32459For SaleMLS ID #1012045, Brian M Raymond, Berkshire Hathaway Home Services PenFed Realty. ECAOR
- $1,195,0003 bd3 ba1.7k sqft31 Sweet Bay Dr, Santa Rosa Beach, FL 32459For SaleMLS ID #1012813, Michele Bailey, Compass. ECAOR
- $1,799,0003 bd3 ba2k sqft288 Lakeview Dr, Santa Rosa Beach, FL 32459For SaleMLS ID #985013, Blankenship Watkins Advisory Group, Christies International Real Estate Emerald Coast. ECAOR
- $1,495,0004 bd4 ba2.4k sqft139 Dalton Dr, Santa Rosa Beach, FL 32459For SaleMLS ID #997128, The Beasley Group, Compass. ECAOR
- $1,499,0004 bd4 ba2.3k sqft13 Eastern Lake Ct, Santa Rosa Beach, FL 32459For SaleMLS ID #993583, Annie H Lockamy, Inlet Beach Real Estate. ECAOR
- $724,0003 bd3 ba1.6k sqft4923 E County Highway 30a Unit D103, Santa Rosa Beach, FL 32459For SaleMLS ID #1013176, Ron J Hefner, Scenic Sotheby's International Realty. ECAOR
- $1,295,0004 bd4 ba2k sqft43 Greenway Park Ave, Santa Rosa Beach, FL 32459For SaleMLS ID #997136, Miriam Dillon Team, Rosemary Beach Realty LLC. ECAOR
- $1,569,0004 bd4 ba2k sqft217 Lakewood Dr, Santa Rosa Beach, FL 32459For SaleMLS ID #1010745, Smith Burke, Scenic Sotheby's International Realty. ECAOR
- $1,690,0002 bd2 ba1.2k sqft23 Trae Ln, Santa Rosa Beach, FL 32459For Sale
 MLS ID #998750, Steve Koleno, Beycome of Florida LLC. Navarre Area BOR
 - $1,195,0003 bd3 ba1.7k sqft335 San Juan Ave, Santa Rosa Beach, FL 32459For SaleMLS ID #1011428, Travis C Wilburn, Live 30A Real Estate LLC. ECAOR
