Private, Quiet, Side Split Available! Life on the outer edge of Montague offers the best of both worlds: a quiet, private setting within an established, mature subdivision, yet just minutes from everything the town has to offer. You are within easy walking distance of the TCAP Family Aquatics & Fitness Centre and close to the local high school, with Montague's shops, services, and amenities only a short drive away. It is a calm, welcoming pocket of the community, well suited to families and retirees alike. The home itself sits on a corner double lot. Two adjoining parcels, sold together, approx. total of 0.28 acres, framed by mature trees and offering a private backyard and deck ideal for relaxing or entertaining. This solid side split provides three finished levels of comfortable, flexible living. The eat-in kitchen opens to the outdoors through patio doors, a large living room sits at the front of the home, and the lower level features a cozy rec room warmed by a MORSØ wood stove. Three bedrooms and a full bath complete the layout, and the property is served by municipal water and sewer, oil hot-water heat with wood-stove backup. Offered at a great price, this is a wonderful opportunity to make a home your own, make improvements while you live in it, and build equity for your future. Whether you are a growing family or looking to right-size in retirement, 49 MacDonald Avenue is a quiet, convenient place to call home.
For sale
C$269,900
49 Macdonald Ave, Montague, PE C0A 1R0
3beds
1,196sqft
Single Family Residence
Built in 1977
0.28 Acres Lot
$-- Zestimate®
C$226/sqft
C$-- HOA
What's special
Corner double lotFramed by mature trees
- 1 day |
- 49 |
- 5 |
Zillow last checked:
Listing updated:
Listed by:
Patty Castle,PEI - Broker,
POWERHOUSE REALTY PEI INC
Source: Prince Edward Island REA,MLS®#: 202618790
Facts & features
Interior
Bedrooms & bathrooms
- Bedrooms: 3
- Bathrooms: 1
- Full bathrooms: 1
Rooms
- Room types: Kitchen, Living Room, Bedroom, Bath 1, OTHER, Rec Room, Laundry
Bedroom 1
- Level: Second
- Area: 103.99
- Dimensions: 10.9 x 9.54
Bedroom 2
- Level: Second
- Area: 135.12
- Dimensions: 14.09 x 9.59
Bedroom 3
- Level: Second
- Area: 102.72
- Dimensions: 10.7 x 9.6
Bathroom 1
- Level: Second
- Area: 54.72
- Dimensions: 7.6 x 7.2
Kitchen
- Level: Main
- Area: 212.81
- Dimensions: 19.47 x 10.93
Living room
- Level: Main
- Area: 235.05
- Dimensions: 19.49 x 12.06
Heating
- Baseboard, Furnace, Hot Water, Stove
Appliances
- Included: Stove, Dryer, Washer, Refrigerator
Features
- Flooring: Carpet, Vinyl
- Basement: Full,Finished
- Has fireplace: Yes
- Fireplace features: Wood Burning Stove
Interior area
- Total structure area: 1,196
- Total interior livable area: 1,196 sqft
- Finished area below ground: 211
Property
Parking
- Parking features: Multiple Driveways, Paved, None, No Garage
- Has uncovered spaces: Yes
Features
- Levels: Side Split
Lot
- Size: 0.28 Acres
- Dimensions: .28
- Features: Cleared, Landscaped, Level, Year Round Road, Under 0.5 Acres
Details
- Additional structures: Shed(s)
- Additional parcels included: 540229
- Parcel number: 195040
- Zoning: RES
Construction
Type & style
- Home type: SingleFamily
- Property subtype: Single Family Residence
- Attached to another structure: Yes
Materials
- Cement Siding
- Foundation: Concrete Perimeter
- Roof: Asphalt
Condition
- Year built: 1977
Utilities & green energy
- Sewer: Municipal
- Water: Municipal
- Utilities for property: Cable Connected, Electricity Connected, High Speed Internet, Phone Connected, Oil
Community & HOA
Community
- Features: Playground, Recreation Center, School Bus Service, Shopping
Location
- Region: Montague
Financial & listing details
- Price per square foot: C$226/sqft
- Tax assessed value: C$200,900
- Annual tax amount: C$2,171
- Date on market: 7/27/2026
- Electric utility on property: Yes
Patty Castle,PEI - Broker
Patty Castle,PEI - Broker
(902) 626-6622
By pressing Contact Agent, you agree that the real estate professional identified above may call/text you about your search, which may involve use of automated means and pre-recorded/artificial voices. You don't need to consent as a condition of buying any property, goods, or services. Message/data rates may apply. You also agree to our Terms of Use. Zillow does not endorse any real estate professionals. We may share information about your recent and future site activity with your agent to help them understand what you're looking for in a home.
Price history
| Date | Event | Price |
|---|---|---|
| 7/27/2026 | Listed for sale | C$269,900C$226/sqft |
Source:  Prince Edward Island REA #202618790 Report a problem Prince Edward Island REA #202618790 Report a problem | ||
Public tax history
Tax history is unavailable.
Climate risks
Neighborhood: C0A
Nearby schools
GreatSchools rating
No schools nearby
We couldn't find any schools near this home.
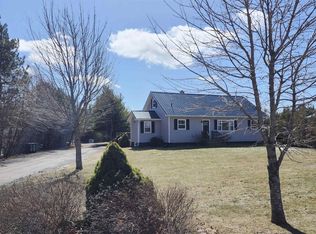
- C$429,0004 bd2 ba1.9k sqft179 Douses Rd, Saint Andrew'S Parish, PE C0A1R0For Sale
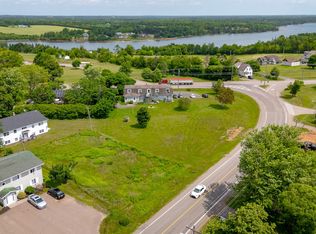
- C$479,0004 bd2 ba1.5k sqft21 Yeo Cres, Montague, PE C0A1R0For Sale

- C$450,0000.77 AcresLOT Douses Rd, Montague, PE C0A1R0Lot/Land
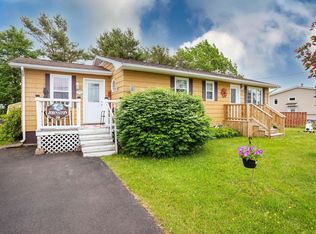
- C$319,0003 bd1 ba1.3k sqft20 Yeo Cres, Montague, PE C0A1R0For Sale
- C$50,0008,712 Square FeetLOT Yeo Cres, Montague, PE C0A1R0Lot/Land
- C$499,0004 bd2 ba2.2k sqft33 Wood Island Rd, Montague, PE C0A1R0For Sale
- C$380,0003 bd3 ba1.6k sqft14 Annear Dr, Montague, PE C0A1R0For Sale
- C$319,9002 bd1 ba1k sqft46 Douses Rd, Saint Andrew'S Parish, PE C0A1R0For Sale
Similar homes
- C$240,0003 bd1 ba844 sqft367 Wood Islands Rd, Saint Andrew's Parish, PE C0A 1R0For Sale
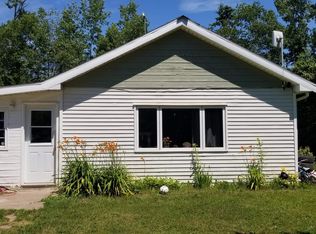 MLS ID #202618703, Gordon Furness,PEI - Sales, COLDWELL BANKER/PARKER REALTY MONTAGUE. Prince Edward Island REA
 - C$319,0003 bd1 ba1.3k sqft20 Yeo Cres, Montague, PE C0A 1R0For SaleMLS ID #202618079, Stan Davis,PEI - Sales, PROVINCIAL REALTY. Prince Edward Island REA
- C$319,9002 bd1 ba1k sqft46 Douses Rd, Saint Andrew's Parish, PE C0A 1R0For Sale
 MLS ID #202617997, Rebecca Raeburn,PEI - Sales, RE/MAX CHARLOTTETOWN REALTY. Prince Edward Island REA
 - C$175,0002 bd1 ba719 sqft242 Locust St, Montague, PE C0A 1R0For Sale
 MLS ID #202618700, Gordon Furness,PEI - Sales, COLDWELL BANKER/PARKER REALTY MONTAGUE. Prince Edward Island REA
 - C$369,5003 bd1 ba1k sqft198 Down East Cres, Montague, PE C0A 1R0For SaleMLS ID #202618143, Kendra Stretch,PEI - Sales, COLDWELL BANKER/PARKER REALTY. Prince Edward Island REA
- C$150,0003 bd1 ba1.1k sqft36 Riverside Dr, Montague, PE C0A 1R0For SaleMLS ID #202616254, Peter Mackenzie,PEI - Sales, ROYAL LEPAGE PRINCE EDWARD REALTY. Prince Edward Island REA
- C$275,0004 bd1 ba1k sqft564 Hon J Angus Maclean Rd, Saint John's Parish, PE C0A 1R0For SaleMLS ID #202613624, John Ployer,PEI - Sales, COLDWELL BANKER/PARKER REALTY MONTAGUE. Prince Edward Island REA
- C$365,5002 bd2 ba983 sqft11 Locust St, Montague, PE C0A 1R0For SaleMLS ID #202612111, Patty Castle,PEI - Broker, POWERHOUSE REALTY PEI INC. Prince Edward Island REA
- C$210,0003 bd1 ba1k sqft32 Brook St, Montague, PE C0A 1R0For SaleMLS ID #202617996, Denise Holland,PEI - Sales, COLDWELL BANKER/PARKER REALTY MONTAGUE. Prince Edward Island REA
- C$199,0003 bd1 ba1k sqft75 McCarron Homestead Ln, Saint Marys Road, PE C0A 1R0For SaleMLS ID #202617237, Stan Davis,PEI - Sales, PROVINCIAL REALTY. Prince Edward Island REA
- C$380,0003 bd3 ba1.6k sqft14 Annear Dr, Montague, PE C0A 1R0For SaleMLS ID #202516404, Sindy Lin,PEI - Sales, ROYAL LEPAGE PRINCE EDWARD REALTY. Prince Edward Island REA
- C$315,0003 bd1 ba1.2k sqft3889 Route 3, Summerville, PE C0A 1R0For SaleMLS ID #202603813, Lexi Mcleod,PEI - Sales, East Coast Realty. Prince Edward Island REA
- C$389,9004 bd2 ba1.7k sqft639 Saint Andrews Point Rd, Lower Montague, PE C0A 1R0For SaleMLS ID #202617904, Stan Davis,PEI - Sales, PROVINCIAL REALTY. Prince Edward Island REA
- C$299,0002 bd1 ba1.2k sqft136 Macleod Rd, Saint John's Parish, PE C0A 1R0For SaleMLS ID #202614281, David C Macdonald,PEI - Sales, RE/MAX CHARLOTTETOWN REALTY. Prince Edward Island REA
- C$249,0002 bd1 ba671 sqft23 Birch Crest Ln, Kings, Royalty, PE C0A 1L0For SaleMLS ID #202609656, Natasha Cairns,PEI - Sales, NORTHERN LIGHTS REALTY LTD.. Prince Edward Island REA
- C$279,0003 bd2 ba1.1k sqft4664 Trans Canada Hwy, Saint John's Parish, PE C0A 1A0For SaleMLS ID #202515688, Joanne Jay,PEI - Sales, EXIT Realty PEI. Prince Edward Island REA
- C$250,0003 bd1 ba1.3k sqft162 Annandale Wharf Rd, Saint George's Parish, PE C0A 1G0For SaleMLS ID #202613243, Peter Mackenzie,PEI - Sales, ROYAL LEPAGE PRINCE EDWARD REALTY. Prince Edward Island REA
- C$379,0004 bd2 ba1.5k sqftA&b Princess St #633, Montague, PE C0A 1R0For SaleMLS ID #202609150, Gurwinder Singh,PEI - Sales, RE/MAX CHARLOTTETOWN REALTY. Prince Edward Island REA
- C$305,0002 bd3 ba1.7k sqft9571 Normans Rd, Saint Andrew's Parish, PE C0A 1W0For SaleMLS ID #202614194, Patty Castle,PEI - Broker, POWERHOUSE REALTY PEI INC. Prince Edward Island REA
- C$220,0003 bd1 ba1.2k sqft6447 Cardigan Rd, Saint George's Parish, PE C0A 1G0For SaleMLS ID #202613010, Stephanie Macleod,PEI - Sales, ROYAL LEPAGE PRINCE EDWARD REALTY. Prince Edward Island REA
