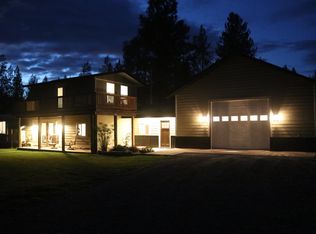
THIS IS A MUST SEE! VERY UPGRADED 2,000 + SF single level custom home 3 bdrm, 2 bath home on semi conditioned crawl space located on one of the best bench view lots you will find any where, wonderfully landscaped, not to mention the putting green. Open floor plan, vaulted ceilings in living areas 9' ceilings thru balance of the home. Engineer wood flooring, custom paint, white 6 panel interior doors with custom trim Beautifully laid out kitchen, pantry, plenty of storage, granite counter tops, black stainless appliances, gas range oven, microwave, recessed can lighting & swag fixtures over 7' eating bar vaulted kitchen ceiling. Stunning view of the Montana Mountains from the nook, master bedroom, family room, & kitchen, along with standing on the 52'X12' Tex Deck and a 26'X12' overhanging roof featuring 2 patio fans and 6 recessed can lighting. Wait until you see the spring flowers & trees in full bloom.
For sale
$749,900
49 Miley Ct, Moyie Springs, ID 83845
3beds
2baths
2,100sqft
Single Family Residence
Built in 2022
1.43 Acres Lot
$738,600 Zestimate®
$357/sqft
$-- HOA
What's special
Wonderfully landscapedOpen floor planVaulted kitchen ceilingCustom paintPlenty of storageGas range ovenPutting green
- 29 days
- 388
- 17
Zillow last checked:
Listing updated:
Listed by:
David Volking 208-916-8875,
KELLY RIGHT REAL ESTATE OF IDAHO
Source: SELMLS,MLS#: 20262332
Facts & features
Interior
Bedrooms & bathrooms
- Bedrooms: 3
- Bathrooms: 2
- Main level bathrooms: 2
- Main level bedrooms: 3
Rooms
- Room types: Utility Room
Primary bedroom
- Level: Main
Bedroom 2
- Level: Main
Bedroom 3
- Level: Main
Bathroom 1
- Level: Main
Bathroom 2
- Level: Main
Dining room
- Level: Main
Family room
- Level: Main
Kitchen
- Level: Main
Heating
- Forced Air, Natural Gas
Cooling
- Central Air
Appliances
- Included: Dishwasher, Disposal, Microwave, Range/Oven
- Laundry: Main Level
Features
- High Speed Internet, Insulated
- Flooring: Laminate
- Windows: Double Pane Windows, Insulated Windows, Sliders, Vinyl
- Has fireplace: Yes
- Fireplace features: Built In Fireplace, Glass Doors, Mantel, Gas
Interior area
- Total structure area: 2,100
- Total interior livable area: 2,100 sqft
- Finished area above ground: 2,100
- Finished area below ground: 0
Property
Parking
- Total spaces: 3
- Parking features: 3+ Car Attached, Double Doors, Electricity, High Clear. Door, Insulated, Off Street
- Has attached garage: Yes
Features
- Patio & porch: Covered, Deck
- Has view: Yes
- View description: Mountain(s), Panoramic
Lot
- Size: 1.43 Acres
- Features: 1 Mile or less to City/Town, 1 Mile or Less to County Road, Benched, Cul-De-Sac, Irrigation System, Landscaped, Level
Details
- Parcel number: RPM075000007B0A
- Zoning description: Residential
Construction
Type & style
- Home type: SingleFamily
- Property subtype: Single Family Residence
Materials
- Frame, Recycled/Bio-Based Insulation
- Foundation: Concrete Perimeter
- Roof: Composition
Condition
- Resale
- New construction: No
- Year built: 2022
Utilities & green energy
- Sewer: Septic Tank
- Water: Public
- Utilities for property: Electricity Connected, Natural Gas Connected, Phone Connected, Garbage Available
Community & HOA
HOA
- Has HOA: No
Location
- Region: Moyie Springs
Financial & listing details
- Price per square foot: $357/sqft
- Tax assessed value: $725,140
- Annual tax amount: $2,400
- Date on market: 9/24/2026
- Listing terms: Cash, Conventional, FHA
- Ownership: Fee Simple
- Electric utility on property: Yes
Estimated market value
$738,600
$702,000 - $776,000
$2,336/mo
Price history
| Date | Event | Price |
|---|---|---|
| 9/24/2026 | Listed for sale | $749,900+4.3%$357/sqft |
Source:  SELMLS #20262332 Report a problem SELMLS #20262332 Report a problem | ||
| 6/2/2024 | Listing removed | -- |
Source: SELMLS #20240852 Report a problem | ||
| 5/22/2024 | Price change | $719,000+2.8%$342/sqft |
Source:  Coeur d'Alene MLS #24-3388 Report a problem Coeur d'Alene MLS #24-3388 Report a problem | ||
| 5/17/2024 | Price change | $699,500-6.6%$333/sqft |
Source: SELMLS #20240852 Report a problem | ||
| 4/21/2024 | Listed for sale | $749,000$357/sqft |
Source: SELMLS #20240852 Report a problem | ||
Public tax history
| Year | Property taxes | Tax assessment |
|---|---|---|
| 2025 | $2,615 +12.7% | $725,140 +2.3% |
| 2024 | $2,322 -27.3% | $708,930 -0.3% |
| 2023 | $3,192 +12.7% | $711,310 -2.6% |
| 2022 | $2,833 +8.9% | $730,620 +71.4% |
| 2021 | $2,601 +39548.8% | $426,170 +6.5% |
| 2020 | $7 | $400,160 +16.1% |
| 2019 | $7 | $344,580 +61432.1% |
| 2018 | $7 +3.8% | $560 +3.7% |
| 2017 | $6 | $540 |
Find assessor info on the county website
Monthly payment
Est. payment
Payment breakdown
Explore the cost of this home by adjusting the details. Changes won't be saved.Climate risks
Neighborhood: 83845
Nearby schools
Schools provided by the listing agent
- Elementary: Bonners Ferry
- Middle: Bonners Ferry
- High: Bonners Ferry
Source: SELMLS. This data may not be complete. We recommend contacting the local school district to confirm school assignments for this home.
Similar homes
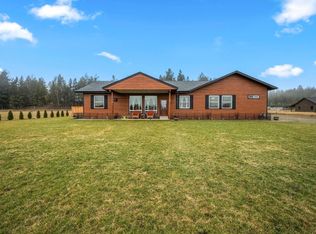
- $689,0004 bd2 ba2k sqft86 Nuthatch Ln, Moyie Springs, ID 83845For Sale
 MLS ID #20260257, Matt Linscott, LANA KAY REALTY. SELMLS
 - $849,0004 bd3 ba3k sqft493 Rim Dr, Moyie Springs, ID 83845For Sale
 MLS ID #20261845, Amy Delducco, TOMLINSON SOTHEBY`S INTL. REAL. SELMLS
 - $559,9003 bd2 ba1.8k sqft415 Elk Rd, Moyie Springs, ID 83845For Sale
 MLS ID #26-3716, David P Volking, Kelly Right Real Estate. Coeur d'Alene MLS
 - $499,0003 bd2 ba1.7k sqft242 Lodgepole Ln, Moyie Springs, ID 83845For Sale
 MLS ID #20262427, Megan Tchakarov, RE/MAX CENTENNIAL. SELMLS
 - $499,5003 bd2 ba1.5k sqft355 Elk Rd, Moyie Springs, ID 83845New ConstructionMLS ID #20261942, David Volking, KELLY RIGHT REAL ESTATE OF IDAHO. SELMLS
- $789,0002 bd2 ba2.3k sqft627 Gray Wolf Rd, Moyie Springs, ID 83845For SaleMLS ID #20261858, Tammie Houston, SILVERCREEK REALTY GROUP. SELMLS
- $695,0004 bd3 ba2.8k sqft631 Wolverine Rd, Moyie Springs, ID 83845For SaleMLS ID #20262264, Jeff Jones, COLDWELL BANKER NORTH WOODS REALTY. SELMLS
- $525,0003 bd2 ba1.5k sqft648 Curley Creek Rd, Moyie Springs, ID 83845For SaleMLS ID #20262294, Jenny Graham, NEXTHOME 365 REALTY. SELMLS
- $609,0003 bd3 ba2.3k sqft60 Elyon Ln, Bonners Ferry, ID 83805For SaleMLS ID #20262046, Munro Murdock, eXp REALTY LLC. SELMLS
- $524,9003 bd2 ba1.7k sqft24 Beulah Pl, Moyie Springs, ID 83845New ConstructionMLS ID #20262005, Trevor Schneider, PACE-KERBY REAL ESTATE, INC. SELMLS
- $625,0004 bd2 ba2.8k sqft551 Star Rd, Bonners Ferry, ID 83805For SaleMLS ID #20261378, Jenny Graham, NEXTHOME 365 REALTY. SELMLS
- $475,0003 bd2 ba1.6k sqft94 Westwood Dr, Moyie Springs, ID 83845New ConstructionMLS ID #20261901, Laura Carmean-webberley, HEART AND HOMES NW REALTY. SELMLS
- $625,0004 bd2 ba2.8k sqft295 Glacier Rd, Bonners Ferry, ID 83805For SaleMLS ID #20260786, Isaac Carey, ERA-SHELMAN REALTY. SELMLS
- $540,0003 bd2 ba2.5k sqft260 Rustic Ln, Bonners Ferry, ID 83805For SaleMLS ID #20260807, Isaac Carey, ERA-SHELMAN REALTY. SELMLS
- $735,0005 bd2 ba2.4k sqft186 Yellowjacket Rd, Bonners Ferry, ID 83805For SaleMLS ID #20262454, Steve Holly, eXp REALTY LLC. SELMLS
- $743,9003 bd3 ba2.8k sqft159 Frontier Village Rd, Naples, ID 83847For SaleMLS ID #20260971, Christopher Neu, TOMLINSON SOTHEBY`S INTL. REAL. SELMLS
