Rare "North Bench" opportunity with no CC&Rs or HOA! Tucked away on a quiet dead-end road shared with only two other homes, this beautifully maintained 2020-built two-story home sits on 1.62 usable, gently sloping acres with endless potential for a shop, garden, or orchard. Located in the highly sought-after Oxford Road loop area where properties rarely hit the market, you’ll enjoy serene mountain, forest, and sunset views away from highway noise. You are just 10-15 minutes to downtown Bonners Ferry, with easy nearby access to both Highway 95 and Hwy 2. Watch deer and wild turkeys roam the neighborhood and bald eagles soar overhead from your back yard. Fully turnkey infrastructure includes high-speed fiber optic internet, Three Mile community water, installed and permitted septic system and Northern Lights electricity. An incredible value per square foot and acre in one of Boundary County's most premier locations!
For sale
Price cut: $16K (10/7)
$609,000
60 Elyon Ln, Bonners Ferry, ID 83805
3beds
3baths
2,358sqft
Single Family Residence
Built in 2020
1.62 Acres Lot
$-- Zestimate®
$258/sqft
$-- HOA
What's special
- 57 days
- 536
- 26
Zillow last checked:
Listing updated:
Listed by:
Munro Murdock 350-483-0462,
eXp REALTY LLC
Source: SELMLS,MLS#: 20262046
Facts & features
Interior
Bedrooms & bathrooms
- Bedrooms: 3
- Bathrooms: 3
- Main level bathrooms: 2
- Main level bedrooms: 1
Rooms
- Room types: Storage Room, Bonus Room, Family Room, Master Bedroom, Utility Room
Primary bedroom
- Description: Walk In Closet
- Level: Main
Bedroom 2
- Level: Lower
Bedroom 3
- Level: Lower
Bedroom 4
- Level: N/A
Bathroom 1
- Level: Main
Bathroom 2
- Level: Lower
Bathroom 3
- Description: Half Bath
- Level: Main
Dining room
- Level: Main
Family room
- Description: Full walkout basement
- Level: Lower
Kitchen
- Description: Large open space; room to add island
- Level: Main
Living room
- Description: Vaulted ceiling w/ ceiling fan; heat pump/AC
- Level: Main
Heating
- Electric, Forced Air, Pellet Stove, Wall Furnace
Cooling
- See Remarks, Air Conditioning
Appliances
- Included: Cooktop, Microwave, Range/Oven
- Laundry: Laundry Room, Main Level, Utility Sink, Shelving, Countertop & Cabinets
Features
- Walk-In Closet(s), High Speed Internet, Ceiling Fan(s), Insulated, Storage, Vaulted Ceiling(s)
- Windows: Double Pane Windows, Vinyl, Window Coverings
- Basement: Daylight,Full,Separate Entry,Slab,Walk-Out Access
- Has fireplace: Yes
- Fireplace features: Pellet Stove
Interior area
- Total structure area: 2,358
- Total interior livable area: 2,358 sqft
- Finished area above ground: 1,179
- Finished area below ground: 1,179
Video & virtual tour
Property
Parking
- Total spaces: 2
- Parking features: 2 Car Attached, Electricity, Heated Garage, Insulated, Separate Exit, Water, Garage Door Opener, Off Street, Open
- Attached garage spaces: 2
- Has uncovered spaces: Yes
Features
- Levels: Two
- Stories: 2
- Patio & porch: Covered Porch
- Exterior features: Fire Pit
- Has view: Yes
- View description: Mountain(s), Panoramic
Lot
- Size: 1.62 Acres
- Features: 1 to 5 Miles to City/Town, 1 Mile or Less to County Road, Sloped
Details
- Parcel number: RP62N01E120360A
- Zoning description: Suburban
Construction
Type & style
- Home type: SingleFamily
- Property subtype: Single Family Residence
Materials
- Frame, Fiber Cement
- Foundation: Slab
Condition
- Resale
- New construction: No
- Year built: 2020
Utilities & green energy
- Gas: To Property Line
- Sewer: Septic Tank
- Water: Community
- Utilities for property: Electricity Connected, Fiber, Wireless
Community & HOA
HOA
- Has HOA: No
Location
- Region: Bonners Ferry
Financial & listing details
- Price per square foot: $258/sqft
- Tax assessed value: $476,070
- Annual tax amount: $1,336
- Date on market: 8/19/2026
- Listing terms: Cash, Conventional, FHA, USDA Loan, VA Loan
- Ownership: Fee Simple
- Electric utility on property: Yes
- Road surface type: Gravel
Estimated market value
Not available
Estimated sales range
Not available
Not available
Price history
| Date | Event | Price |
|---|---|---|
| 10/7/2026 | Price change | $609,000-2.6%$258/sqft |
Source:  SELMLS #20262046 Report a problem SELMLS #20262046 Report a problem | ||
| 9/11/2026 | Price change | $625,000-2.2%$265/sqft |
Source: SELMLS #20262046 Report a problem | ||
| 8/19/2026 | Listed for sale | $639,000+28.1%$271/sqft |
Source: SELMLS #20262046 Report a problem | ||
| 6/12/2023 | Sold | -- |
Source: SELMLS #20222231 Report a problem | ||
| 4/7/2023 | Pending sale | $499,000$212/sqft |
Source: SELMLS #20222231 Report a problem | ||
| 2/27/2023 | Price change | $499,000-5%$212/sqft |
Source: SELMLS #20222231 Report a problem | ||
| 11/21/2022 | Price change | $525,000-4.4%$223/sqft |
Source: SELMLS #20222231 Report a problem | ||
| 9/26/2022 | Price change | $549,000-4.4%$233/sqft |
Source: SELMLS #20222231 Report a problem | ||
| 9/5/2022 | Price change | $574,000-2.2%$243/sqft |
Source:  Coeur d'Alene MLS #22-8320 Report a problem Coeur d'Alene MLS #22-8320 Report a problem | ||
| 8/15/2022 | Listed for sale | $587,000$249/sqft |
Source: SELMLS #20222231 Report a problem | ||
Public tax history
| Year | Property taxes | Tax assessment |
|---|---|---|
| 2025 | $1,385 -27.7% | $476,070 +1.2% |
| 2024 | $1,916 -8.1% | $470,520 -1.2% |
| 2023 | $2,085 +299.4% | $476,340 +1% |
| 2022 | $522 +75% | $471,610 +552% |
| 2021 | $298 | $72,330 +56.5% |
| 2020 | -- | $46,210 |
Find assessor info on the county website
Monthly payment
Est. payment
Payment breakdown
Explore the cost of this home by adjusting the details. Changes won't be saved.Climate risks
Neighborhood: 83805
Nearby schools
Schools provided by the listing agent
- Elementary: Valley View
- Middle: Boundary County
- High: Bonners Ferry
Source: SELMLS. This data may not be complete. We recommend contacting the local school district to confirm school assignments for this home.
Similar homes
- $539,0003 bd2 ba1.6k sqft2186 Homestead Loop, Bonners Ferry, ID 83805New Construction

 MLS ID #20262452, Darlene Schneider, PACE-KERBY REAL ESTATE, INC. SELMLS
 - $625,0004 bd2 ba2.8k sqft551 Star Rd, Bonners Ferry, ID 83805For Sale
 MLS ID #20261378, Jenny Graham, NEXTHOME 365 REALTY. SELMLS
 - $599,0003 bd3 ba2.7k sqft1684 Lions Den Rd, Bonners Ferry, ID 83805For Sale
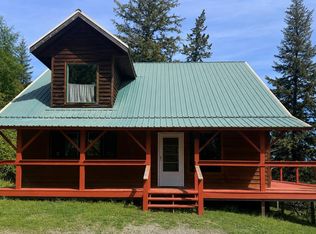 MLS ID #20262236, Jeff Jones, COLDWELL BANKER NORTH WOODS REALTY. SELMLS
 - $625,0004 bd2 ba2.8k sqft295 Glacier Rd, Bonners Ferry, ID 83805For Sale
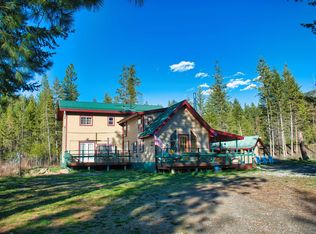 MLS ID #20260786, Isaac Carey, ERA-SHELMAN REALTY. SELMLS
 - $559,0003 bd2 ba2.5k sqft260 Rustic Ln, Bonners Ferry, ID 83805For SaleMLS ID #20260807, Isaac Carey, ERA-SHELMAN REALTY. SELMLS
- $635,0003 bd2 ba2.2k sqft7077 Funkhouser St, Bonners Ferry, ID 83805For SaleMLS ID #20262222, Adriana Rice, CENTURY 21 FOUR SEASONS REALTY. SELMLS
- $465,0004 bd2 ba1.7k sqft722 Blue Sky Rd, Bonners Ferry, ID 83805For SaleMLS ID #20262447, Jenny Graham, NEXTHOME 365 REALTY. SELMLS
- $450,0005 bd2 ba2.8k sqft65085 Highway 2, Bonners Ferry, ID 83805For SaleMLS ID #20261842, Nedra Kanavel, REAL BROKER LLC. SELMLS
- $535,0003 bd1 ba1.7k sqft388 Coyote Way, Bonners Ferry, ID 83805For SaleMLS ID #20261531, Andy Feuling, ROOTS REALTY NW LLC. SELMLS
- $735,0005 bd2 ba2.4k sqft186 Yellowjacket Rd, Bonners Ferry, ID 83805For SaleMLS ID #20262454, Steve Holly, eXp REALTY LLC. SELMLS
- $515,0002 bd3 ba2.9k sqft76 Moose Ridge Ln, Bonners Ferry, ID 83805For SaleMLS ID #20262193, Kirsten Madden, CENTURY 21 FOUR SEASONS REALTY. SELMLS
- $696,5003 bd2 ba1.6k sqft202 Marydel Ln, Bonners Ferry, ID 83805For SaleMLS ID #20262195, C.j. Tuma, COLDWELL BANKER NORTH WOODS REALTY. SELMLS
- $649,0002 bd1 ba1.2k sqft5574 Moyie River Rd, Bonners Ferry, ID 83805For SaleMLS ID #20261038, C.j. Tuma, COLDWELL BANKER NORTH WOODS REALTY. SELMLS
- $785,0004 bd3 ba2.8k sqft3228 Kootenai Trail Rd, Bonners Ferry, ID 83805For SaleMLS ID #20261459, Darlene Schneider, PACE-KERBY REAL ESTATE, INC. SELMLS
- $459,0003 bd2 ba2k sqft6605 Fry St, Bonners Ferry, ID 83805For SaleMLS ID #20262384, Denise Winey, RE/MAX CENTENNIAL. SELMLS
- $894,5005 bd3 ba2k sqft440 Templeman Lake Rd, Bonners Ferry, ID 83805For SaleMLS ID #20262339, Kaite Gorman, KELLY RIGHT REAL ESTATE OF IDAHO. SELMLS
- $565,9003 bd1 ba1.8k sqft384 Earl Lane Rd, Bonners Ferry, ID 83805For SaleMLS ID #20260407, Nathan Oulman, SILVERCREEK REALTY GROUP. SELMLS
- $499,0003 bd2 ba1.7k sqft242 Lodgepole Ln, Moyie Springs, ID 83845For SaleMLS ID #20262427, Megan Tchakarov, RE/MAX CENTENNIAL. SELMLS
