Welcome to your own private N Bench retreat! Nestled on a beautifully wooded .90A lot, this brand-new, single-level Craftsman provides all the modern luxury you desire on one easy to navigate level that is bathed in natural light. It's open concept floor plan boasts 3BDs & 2BA in 1,690sf of meticulously designed living space. Enjoy effortless entertaining w/ a spacious Great Room that flows seamlessly into a Chef's Dream Kitchen complete w/ custom Farmhouse Style Cabinetry, sleek Quartz counters & gleaming SS appliances. The adjoining dining area opens directly onto a private, covered, stamped concrete patio w/ nothing but trees & mountains in sight; the perfect backdrop for all your outdoor entertaining. The Primary Suite serves as your own tranquil sanctuary w/ spa-like amenities you are sure to love. Additional highlights include durable LVP flooring, solid wood doors, efficient Nat Gas FA heating & central AC, Att 2-car insulated Gar w/ separate exit, custom metal exterior siding, comp roofing, covered stamped concrete front porch, sidewalks & beautiful Faux Stone exterior accents. No HOA or CCRs & just 5 mi from town w/ Co Rd frontage. Don't delay! Call agents for your private tour today!
New construction
$539,000
2186 Homestead Loop, Bonners Ferry, ID 83805
3beds
2baths
1,690sqft
Single Family Residence
Built in 2026
0.9 Acres Lot
$-- Zestimate®
$319/sqft
$-- HOA
What's special
Open concept floor planSleek quartz countersCustom farmhouse style cabinetryCustom metal exterior sidingComp roofingSolid wood doorsBathed in natural light
- 3 hours
- 119
- 8
Zillow last checked:
Listing updated:
Listed by:
Darlene Schneider 208-290-7159,
PACE-KERBY REAL ESTATE, INC,
Trevor Schneider 208-610-8211
Source: SELMLS,MLS#: 20262452
Facts & features
Interior
Bedrooms & bathrooms
- Bedrooms: 3
- Bathrooms: 2
- Main level bathrooms: 2
- Main level bedrooms: 3
Rooms
- Room types: Gourmet Kitchen, Great Room, Master Bedroom, Utility Room
Primary bedroom
- Description: Lvp Flooring, Lots Of Light
- Level: Main
Bedroom 2
- Description: Lvp Flooring
- Level: Main
Bedroom 3
- Description: Lvp Flooring
- Level: Main
Bathroom 1
- Description: Private Master Suite
- Level: Main
Bathroom 2
- Description: Full Guest Bath
- Level: Main
Dining room
- Description: Access to covered rear patio
- Level: Main
Kitchen
- Description: Farmhouse Cabinets, Quartz Counters, SS Appliances
- Level: Main
Living room
- Description: Open Flowing Floor Plan, LVP Flooring
- Level: Main
Heating
- Forced Air, Natural Gas
Cooling
- Central Air, Air Conditioning
Appliances
- Included: Dishwasher, Range Hood, Microwave, Range/Oven, Refrigerator
- Laundry: Laundry Room, Main Level
Features
- Ceiling Fan(s), Insulated
- Flooring: Vinyl
- Windows: Double Pane Windows, Insulated Windows, Sliders, Vinyl
- Basement: None
- Has fireplace: No
- Fireplace features: None
Interior area
- Total structure area: 1,690
- Total interior livable area: 1,690 sqft
- Finished area above ground: 1,690
- Finished area below ground: 0
Property
Parking
- Total spaces: 2
- Parking features: 2 Car Attached, Electricity, Insulated, Separate Exit, Gravel, Enclosed
- Attached garage spaces: 2
- Has uncovered spaces: Yes
Accessibility
- Accessibility features: Handicap Accessible
Features
- Levels: One
- Stories: 1
- Patio & porch: Covered Patio, Covered Porch, See Remarks
- Has view: Yes
- View description: Mountain(s)
Lot
- Size: 0.9 Acres
- Features: 1 to 5 Miles to City/Town, Level, Surveyed, Wooded, Mature Trees
Details
- Parcel number: RP62N01E028702A
- Zoning description: Ag / Forestry
Construction
Type & style
- Home type: SingleFamily
- Architectural style: Craftsman
- Property subtype: Single Family Residence
Materials
- Frame, Steel Siding
- Foundation: Concrete Perimeter
- Roof: Composition
Condition
- New Construction
- New construction: Yes
- Year built: 2026
Details
- Builder name: Fleming Creek
Utilities & green energy
- Sewer: Septic Tank
- Water: Public
- Utilities for property: Electricity Connected, Natural Gas Connected, Garbage Available
Community & HOA
HOA
- Has HOA: No
Location
- Region: Bonners Ferry
Financial & listing details
- Price per square foot: $319/sqft
- Annual tax amount: $253
- Date on market: 10/15/2026
- Listing terms: Cash, Conventional, VA Loan
- Ownership: Fee Simple
- Electric utility on property: Yes
- Road surface type: Chip And Seal
Estimated market value
Not available
Estimated sales range
Not available
Not available
Price history
| Date | Event | Price |
|---|---|---|
| 10/15/2026 | Listed for sale | $539,000$319/sqft |
Source:  SELMLS #20262452 Report a problem SELMLS #20262452 Report a problem | ||
Public tax history
Tax history is unavailable.
Monthly payment
Est. payment
Payment breakdown
Explore the cost of this home by adjusting the details. Changes won't be saved.Climate risks
Neighborhood: 83805
Nearby schools
Schools provided by the listing agent
- Elementary: Valley View
- Middle: Boundary County
- High: Bonners Ferry
Source: SELMLS. This data may not be complete. We recommend contacting the local school district to confirm school assignments for this home.
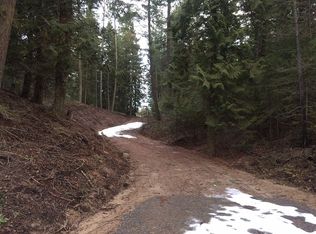
- $648,7004 bd3 ba3k sqft2131 Homestead Loop, Bonners Ferry, ID 83805Off Market
- $581,0004 bd3 ba2.2k sqft2156 Homestead Loop, Bonners Ferry, ID 83805Off Market
- $565,4004 bd2 ba1.9k sqft2217 Homestead Loop, Bonners Ferry, ID 83805Off Market
- $955,2004 bd3 ba3.5k sqftHomestead Loop Road, Bonners Ferry, ID 83805Off Market
Similar homes
- $465,0004 bd2 ba1.7k sqft722 Blue Sky Rd, Bonners Ferry, ID 83805For Sale

 MLS ID #20262447, Jenny Graham, NEXTHOME 365 REALTY. SELMLS
 - $609,0003 bd3 ba2.3k sqft60 Elyon Ln, Bonners Ferry, ID 83805For Sale
 MLS ID #20262046, Munro Murdock, eXp REALTY LLC. SELMLS
 - $535,0003 bd1 ba1.7k sqft388 Coyote Way, Bonners Ferry, ID 83805For Sale
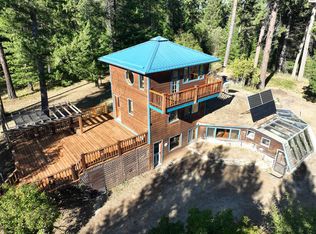 MLS ID #20261531, Andy Feuling, ROOTS REALTY NW LLC. SELMLS
 - $559,0003 bd2 ba2.5k sqft260 Rustic Ln, Bonners Ferry, ID 83805For Sale
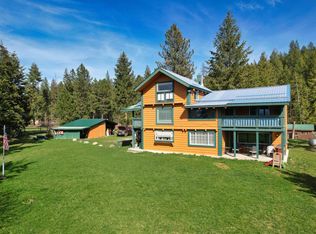 MLS ID #20260807, Isaac Carey, ERA-SHELMAN REALTY. SELMLS
 - $459,0003 bd2 ba2k sqft6605 Fry St, Bonners Ferry, ID 83805For SaleMLS ID #20262384, Denise Winey, RE/MAX CENTENNIAL. SELMLS
- $499,0003 bd2 ba1.7k sqft242 Lodgepole Ln, Moyie Springs, ID 83845For SaleMLS ID #20262427, Megan Tchakarov, RE/MAX CENTENNIAL. SELMLS
- $375,0004 bd2 ba1.8k sqft6870 Cody St, Bonners Ferry, ID 83805For SaleMLS ID #20262446, Coral Goldstein, KELLER WILLIAMS REALTY. SELMLS
- $524,9003 bd2 ba1.7k sqft24 Beulah Pl, Moyie Springs, ID 83845New ConstructionMLS ID #20262005, Trevor Schneider, PACE-KERBY REAL ESTATE, INC. SELMLS
- $735,0005 bd2 ba2.4k sqft186 Yellowjacket Rd, Bonners Ferry, ID 83805For SaleMLS ID #20262454, Steve Holly, eXp REALTY LLC. SELMLS
- $389,0003 bd1 ba1.5k sqft6733 Chippewa Dr, Bonners Ferry, ID 83805For SaleMLS ID #20262372, Rebecca Phillips, ERA-SHELMAN REALTY. SELMLS
- $635,0003 bd2 ba2.2k sqft7077 Funkhouser St, Bonners Ferry, ID 83805For SaleMLS ID #20262222, Adriana Rice, CENTURY 21 FOUR SEASONS REALTY. SELMLS
- $565,9003 bd1 ba1.8k sqft384 Earl Lane Rd, Bonners Ferry, ID 83805For SaleMLS ID #20260407, Nathan Oulman, SILVERCREEK REALTY GROUP. SELMLS
- $525,0003 bd2 ba1.5k sqft648 Curley Creek Rd, Moyie Springs, ID 83845For SaleMLS ID #20262294, Jenny Graham, NEXTHOME 365 REALTY. SELMLS
- $499,5003 bd2 ba1.5k sqft355 Elk Rd, Moyie Springs, ID 83845New ConstructionMLS ID #20261942, David Volking, KELLY RIGHT REAL ESTATE OF IDAHO. SELMLS
