The convenience of town with country charm, this 3 bedroom, 1.5 bath home includes a private fenced .3 acre yard featuring a well-situated gravel fire pit, multiple fruit trees, several flowerbeds and a garden to enjoy; not to exclude a view of the Cabinet mountains. At 1520 sf, it’s a hidden delight. The entrance conveniently offers a mudroom with laundry and a bathroom. The spacious kitchen opens to a dining area and living room recently updated with a mini-split for easy comfort in both summer and winter. The full bath is perfectly situated between the two main level bedrooms which look out to the garden. There is a loft to use as another bedroom, craft room, sewing room, or whatever you can imagine! A 1 car garage is attached with matching wood doors and finished with a lean-to; perfect for storing your winter wood. Experience a lifestyle you didn’t know you could find in town!
For sale
$389,000
6733 Chippewa Dr, Bonners Ferry, ID 83805
3beds
1baths
1,520sqft
Single Family Residence
Built in 1950
0.3 Acres Lot
$-- Zestimate®
$256/sqft
$-- HOA
What's special
Well-situated gravel fire pitDining areaGarden to enjoyMultiple fruit treesSeveral flowerbedsSpacious kitchen
- 21 days
- 1,193
- 100
Zillow last checked:
Listing updated:
Listed by:
Rebecca Phillips 208-267-5515,
ERA-SHELMAN REALTY,
Isaac Carey 208-661-1389
Source: SELMLS,MLS#: 20262372
Facts & features
Interior
Bedrooms & bathrooms
- Bedrooms: 3
- Bathrooms: 1
- Main level bathrooms: 1
- Main level bedrooms: 2
Rooms
- Room types: Storage Room, Utility Room
Primary bedroom
- Description: Includes Large Window And Wall Heater
- Level: Main
Bedroom 2
- Level: Main
Bedroom 3
- Description: Non Conforming Upper Loft Bedroom
- Level: Second
Bathroom 1
- Description: Full Bath Located Near Bedrooms
- Level: Main
Bathroom 2
- Description: Half Bath As You Enter The Home
- Level: Lower
Dining room
- Level: Main
Kitchen
- Description: Open and includes island
- Level: Main
Living room
- Description: Updated to include Mini Split for heat and AC
- Level: Main
Heating
- Other, Electric, Wall Furnace, Wood
Cooling
- Air Conditioning
Appliances
- Included: Dishwasher, Dryer, Microwave, Range/Oven, Refrigerator, Washer
- Laundry: Lower Level, Spacious Near Entry
Features
- High Speed Internet, Ceiling Fan(s)
- Windows: Double Pane Windows, Vinyl
- Basement: Crawl Space
- Has fireplace: Yes
- Fireplace features: Wood Burning
Interior area
- Total structure area: 1,520
- Total interior livable area: 1,520 sqft
- Finished area above ground: 1,520
- Finished area below ground: 0
Property
Parking
- Total spaces: 1
- Parking features: Attached
- Attached garage spaces: 1
Features
- Levels: One and One Half
- Stories: 1
Lot
- Size: 0.3 Acres
- Features: In Town, 1 Mile or Less to County Road
Details
- Additional structures: Shed(s)
- Parcel number: RPB00000224830A
- Zoning description: Residential
Construction
Type & style
- Home type: SingleFamily
- Property subtype: Single Family Residence
Materials
- Frame, Wood Siding
- Roof: Metal
Condition
- Resale
- New construction: No
- Year built: 1950
Utilities & green energy
- Gas: Nearby
- Sewer: Public Sewer
- Water: Public
- Utilities for property: Electricity Connected, Phone Connected, Garbage Available
Community & HOA
HOA
- Has HOA: No
Location
- Region: Bonners Ferry
Financial & listing details
- Price per square foot: $256/sqft
- Tax assessed value: $232,440
- Annual tax amount: $794
- Date on market: 10/1/2026
- Listing terms: Cash, Conventional, FHA, IHA, USDA Loan, VA Loan
- Ownership: Fee Simple
- Electric utility on property: Yes
Estimated market value
Not available
Estimated sales range
Not available
Not available
Price history
| Date | Event | Price |
|---|---|---|
| 10/1/2026 | Listed for sale | $389,000+5.4%$256/sqft |
Source:  SELMLS #20262372 Report a problem SELMLS #20262372 Report a problem | ||
| 5/3/2023 | Sold | -- |
Source: SELMLS #20230429 Report a problem | ||
| 3/20/2023 | Pending sale | $369,000$243/sqft |
Source: SELMLS #20230429 Report a problem | ||
| 3/15/2023 | Listed for sale | $369,000+324.1%$243/sqft |
Source: SELMLS #20230429 Report a problem | ||
| 8/28/2019 | Sold | -- |
Source: Agent Provided Report a problem | ||
| 10/19/2015 | Sold | -- |
Source: Agent Provided Report a problem | ||
| 8/26/2015 | Price change | $87,000-7.9%$57/sqft |
Source: Shelman Realty #20151890 Report a problem | ||
| 8/4/2015 | Price change | $94,500-4.5%$62/sqft |
Source: Shelman Realty #20151890 Report a problem | ||
| 6/14/2015 | Listed for sale | $99,000$65/sqft |
Source: Shelman Realty #20151890 Report a problem | ||
| 1/1/2013 | Sold | -- |
Source: Agent Provided Report a problem | ||
Public tax history
| Year | Property taxes | Tax assessment |
|---|---|---|
| 2025 | $807 -52.8% | $232,440 +1.1% |
| 2024 | $1,711 -7% | $229,970 -12.9% |
| 2023 | $1,841 +78% | $263,960 +0.1% |
| 2022 | $1,034 +11.7% | $263,680 +66.8% |
| 2021 | $926 -41.7% | $158,090 +6.9% |
| 2020 | $1,589 +2% | $147,930 +44.4% |
| 2019 | $1,558 -2% | $102,430 +5.9% |
| 2018 | $1,589 +6% | $96,720 +3.6% |
| 2017 | $1,499 +2% | $93,340 +33.6% |
| 2016 | $1,470 | $69,850 +148.4% |
| 2015 | $1,470 +27.1% | $28,120 |
| 2014 | $1,157 | $28,120 |
| 2013 | -- | $28,120 -59.7% |
| 2012 | -- | $69,850 -7% |
| 2011 | -- | $75,110 |
| 2010 | -- | -- |
Find assessor info on the county website
Monthly payment
Est. payment
Payment breakdown
Explore the cost of this home by adjusting the details. Changes won't be saved.Climate risks
Neighborhood: 83805
Nearby schools
Schools provided by the listing agent
- Elementary: Bonners Ferry
- Middle: Bonners Ferry
- High: Bonners Ferry
Source: SELMLS. This data may not be complete. We recommend contacting the local school district to confirm school assignments for this home.

Similar homes
- $389,0003 bd2 ba2k sqft6605 Fry St, Bonners Ferry, ID 83805For Sale
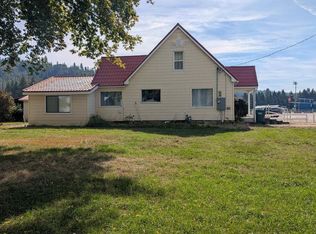
 MLS ID #20262384, Denise Winey, RE/MAX CENTENNIAL. SELMLS
 - $375,0004 bd2 ba1.8k sqft6870 Cody St, Bonners Ferry, ID 83805For Sale
 MLS ID #20262446, Coral Goldstein, KELLER WILLIAMS REALTY. SELMLS
 - $390,0003 bd2 ba1.4k sqft264 Rigby Rd, Bonners Ferry, ID 83805For Sale
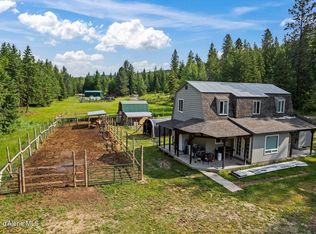 MLS ID #26-3205, Benjamin Scott Geanetta, REAL BROKER LLC. Coeur d'Alene MLS
 - $338,0003 bd2 ba1.3k sqft7152 2nd St, Bonners Ferry, ID 83805For Sale
 MLS ID #20262062, Danielle Steinhorst, COLDWELL BANKER RESORT REALTY. SELMLS
 - $349,9002 bd1 ba1k sqft6552 Jackson St, Bonners Ferry, ID 83805For SaleMLS ID #20262196, Steve Holly, eXp REALTY LLC. SELMLS
- $535,0003 bd1 ba1.7k sqft388 Coyote Way, Bonners Ferry, ID 83805For SaleMLS ID #20261531, Andy Feuling, ROOTS REALTY NW LLC. SELMLS
- $285,0002 bd1 ba826 sqft7084 Ash St, Bonners Ferry, ID 83805For SaleMLS ID #20262302, Coral Goldstein, KELLER WILLIAMS REALTY. SELMLS
- $539,0003 bd2 ba1.6k sqft2186 Homestead Loop, Bonners Ferry, ID 83805New ConstructionMLS ID #20262452, Darlene Schneider, PACE-KERBY REAL ESTATE, INC. SELMLS
- $499,0003 bd2 ba1.7k sqft242 Lodgepole Ln, Moyie Springs, ID 83845For SaleMLS ID #20262427, Megan Tchakarov, RE/MAX CENTENNIAL. SELMLS
- $475,0002 bd1 ba1k sqft1077 Cricket Crossing Rd, Bonners Ferry, ID 83805For SaleMLS ID #20262246, Steve Holly, eXp REALTY LLC. SELMLS
- $255,0003 bd2 ba1.3k sqft968 Roosevelt Rd, Bonners Ferry, ID 83805For SaleMLS ID #20260932, C.j. Tuma, COLDWELL BANKER NORTH WOODS REALTY. SELMLS
- $330,0004 bd1 ba1.9k sqft131 Electric Ave, Moyie Springs, ID 83845For SaleMLS ID #20260724, Jeff Jones, COLDWELL BANKER NORTH WOODS REALTY. SELMLS
- $565,9003 bd1 ba1.8k sqft384 Earl Lane Rd, Bonners Ferry, ID 83805For SaleMLS ID #20260407, Nathan Oulman, SILVERCREEK REALTY GROUP. SELMLS
- $399,9991 bd2 ba1.3k sqft206 Tomko Ln, Naples, ID 83847For SaleMLS ID #20260592, Todd Savage, STRATEGIC RELOCATION. SELMLS
- $485,0001 bd1 ba864 sqft18432 Westside Rd, Bonners Ferry, ID 83805For SaleMLS ID #20261827, Carol Curtis, CENTURY 21 RIVERSTONE. SELMLS
- $525,0003 bd2 ba1.5k sqft648 Curley Creek Rd, Moyie Springs, ID 83845For SaleMLS ID #20262294, Jenny Graham, NEXTHOME 365 REALTY. SELMLS
