Welcome to this remarkable expanded Cape nestled in the highly sought after Westwood section of Malverne - where space, comfort, and everyday convenience come together effortlessly
This beautifully maintained home offers 4-5 bedrooms, providing the flexibility todays lifestyle's demands. A desirable first floor bedroom is complemented by an additional room perfectly suited as a home office den or guest space. The home features a warm and inviting layout with 2 full bathrooms and thoughtfully designed living space that flows seamlessly throughout. Natural light pours in, enhancing the homes charm and livability. Step outside to a sun filled rear yard perfect for morning coffee entertaining or simply unwinding in your own private outdoor retreat.
The landscaped property is enhanced with in ground sprinklers ensuring effortless curb appeal. A detached garage adds both convenience and additional storage. Situated in a quiet, tree lined neighborhood this home offers close proximity to the LIRR, local park and Malverne's charming village shops and dining- making commuting and daily errands a breeze. For those seeking the perfect blend of space and versatility, this Malverne home presents a rare opportunity to enjoy it all.
Pending
$789,000
49 Park Avenue, Malverne, NY 11565
5beds
1,499sqft
Single Family Residence, Residential
Built in 1949
5,000 Square Feet Lot
$-- Zestimate®
$526/sqft
$-- HOA
What's special
In ground sprinklersNatural light pours inSun filled rear yardDetached garageDesirable first floor bedroomLandscaped propertyWarm and inviting layout
- 102 days |
- 20 |
- 0 |
Likely to sell faster than
Zillow last checked:
Listing updated:
Listed by:
Newman Realty Inc 516-599-2800,
Paul F. Generosa 516-581-7175,
Leon Sanchez GRI,
Newman Realty Inc
Source: OneKey® MLS as distributed by MLS GRID,MLS#: 992452
Facts & features
Interior
Bedrooms & bathrooms
- Bedrooms: 5
- Bathrooms: 2
- Full bathrooms: 2
Bathroom 1
- Level: First
Bathroom 2
- Level: Second
Bathroom 3
- Level: Second
Bathroom 4
- Level: Second
Other
- Description: office/bedroom
- Level: First
Dining room
- Level: First
Kitchen
- Level: First
Living room
- Description: w/ wood burning fireplace
- Level: First
Heating
- Oil
Cooling
- Ductless, Wall/Window Unit(s)
Appliances
- Included: Dishwasher, Oven, Refrigerator
- Laundry: Washer/Dryer Hookup
Features
- First Floor Bedroom, First Floor Full Bath, Entrance Foyer
- Basement: Full
- Attic: Scuttle
- Number of fireplaces: 1
- Fireplace features: Living Room
Interior area
- Total structure area: 1,499
- Total interior livable area: 1,499 sqft
Property
Parking
- Total spaces: 1
- Parking features: Detached, Driveway
- Garage spaces: 1
- Has uncovered spaces: Yes
Accessibility
- Accessibility features: Accessible Entrance
Lot
- Size: 5,000 Square Feet
- Features: Back Yard
Details
- Parcel number: 2027370370001110
- Special conditions: None
Construction
Type & style
- Home type: SingleFamily
- Architectural style: Exp Cape
- Property subtype: Single Family Residence, Residential
Materials
- Stone
Condition
- Year built: 1949
- Major remodel year: 1949
Utilities & green energy
- Sewer: Public Sewer
- Water: Public
- Utilities for property: Cable Available, Electricity Connected, Sewer Connected, Trash Collection Public, Water Connected
Community & HOA
HOA
- Has HOA: No
Location
- Region: Malverne
Financial & listing details
- Price per square foot: $526/sqft
- Tax assessed value: $489
- Annual tax amount: $12,399
- Date on market: 4/29/2026
- Cumulative days on market: 99 days
- Listing agreement: Exclusive Right To Sell
- Electric utility on property: Yes
Estimated market value
Not available
Estimated sales range
Not available
Not available
Price history
| Date | Event | Price |
|---|---|---|
| 5/27/2026 | Pending sale | $789,000$526/sqft |
Source:  OneKey® MLS as distributed by MLS GRID #992452 Report a problem OneKey® MLS as distributed by MLS GRID #992452 Report a problem | ||
| 4/29/2026 | Listed for sale | $789,000$526/sqft |
Source: OneKey® MLS as distributed by MLS GRID #992452 Report a problem | ||
Public tax history
| Year | Property taxes | Tax assessment |
|---|---|---|
| 2024 | -- | $472 -1.5% |
| 2023 | -- | $479 -2% |
| 2022 | -- | $489 |
| 2021 | $4,854 +4.2% | -- |
| 2020 | $4,658 -1.8% | $450 -6.6% |
| 2019 | $4,743 | $482 -6.2% |
| 2018 | $4,743 -2.8% | $514 -5.9% |
| 2017 | $4,881 -0.8% | $546 -5.7% |
| 2016 | $4,922 +442.6% | $579 -5.2% |
| 2015 | $907 -5.3% | $611 -13.1% |
| 2013 | $958 -6% | $703 -10.9% |
| 2012 | $1,019 -81.2% | $789 -11.9% |
| 2011 | $5,411 -6.3% | $896 -12.8% |
| 2010 | $5,775 | $1,027 -13.8% |
| 2009 | -- | $1,192 +1.1% |
| 2008 | -- | $1,179 +0.3% |
| 2006 | -- | $1,176 -41.5% |
| 2005 | -- | $2,010 -40.9% |
| 2004 | -- | $3,400 |
| 2003 | -- | $3,400 -41.7% |
| 2002 | -- | $5,830 |
| 2001 | -- | $5,830 -2.8% |
| 2000 | -- | $6,000 |
Find assessor info on the county website
Monthly payment
Climate risks
Neighborhood: 11565
Nearby schools
GreatSchools rating
- 7/10James A Dever SchoolGrades: K-6Distance: 0.8 mi
- 5/10Valley Stream Memorial Junior High SchoolGrades: 7-9Distance: 1.2 mi
- 9/10Valley Stream Central High SchoolGrades: 10-12Distance: 1.2 mi
Schools provided by the listing agent
- Elementary: James A Dever School
- Middle: Valley Stream Memorial Junior High School
- High: Valley Stream North High School
Source: OneKey® MLS as distributed by MLS GRID. This data may not be complete. We recommend contacting the local school district to confirm school assignments for this home.
- $846,6004 bd2 ba1.4k sqft55 Park Ave, Malverne, NY 11565Off Market
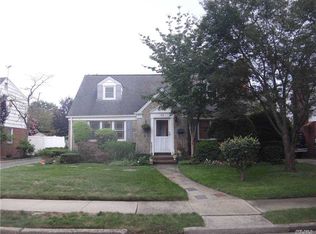
- $731,500-- bd2 ba1.2k sqft43 Park Ave, Malverne, NY 11565Off Market
- $2,000-- bd-- ba-- sqftPark Ave, Malverne, NY 11565Off Market
- $3,000-- bd-- ba-- sqftPark Ave, Malverne, NY 11565Off Market
- $709,700-- bd1 ba1.1k sqft39 Park Ave, Malverne, NY 11565Off Market
- $1,021,900-- bd3 ba2.2k sqft52 Gates Ave, Malverne, NY 11565Off Market
- $738,8003 bd2 ba1.1k sqft48 Gates Ave, Malverne, NY 11565Off Market
- $832,400-- bd2 ba1.4k sqft59 Park Ave, Malverne, NY 11565Off Market
A local agent can set up tours, give advice and negotiate with sellers.
Similar homes
- $769,0003 bd2 ba1.7k sqft52 Woods Avenue, Malverne, NY 11565For Sale

 MLS ID #1032398, Eileen L. O Hara, Listing by: Daniel Gale Sothebys Intl Rlty. OneKey® MLS as distributed by MLS GRID
 - $729,0003 bd2 ba1.1k sqft119 Norwood Avenue, Malverne, NY 11565For Sale
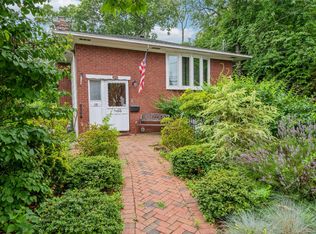 MLS ID #1017128, Doreen Tom, Listing by: Coldwell Banker American Homes. OneKey® MLS as distributed by MLS GRID
 - $824,0003 bd2 ba2k sqft89 Lexington Avenue, Malverne, NY 11565For Sale
 MLS ID #1007302, Eileen L. O Hara, Listing by: Daniel Gale Sothebys Intl Rlty. OneKey® MLS as distributed by MLS GRID
 - $730,0003 bd2 ba1.2k sqft43 Devon Street, Malverne, NY 11565For Sale
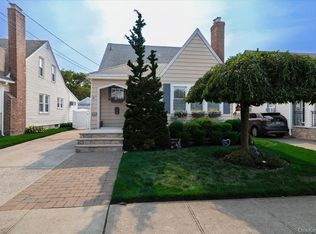 MLS ID #1027554, Eileen L. O Hara, Listing by: Daniel Gale Sothebys Intl Rlty. OneKey® MLS as distributed by MLS GRID
 - $799,0003 bd2 ba1.3k sqft17 Everett Street, Lynbrook, NY 11563For SaleMLS ID #960723, Corey Guglielmo, Listing by: Douglas Elliman Real Estate. OneKey® MLS as distributed by MLS GRID
- $749,0003 bd1 ba1.5k sqft4 Nassau Boulevard, Malverne, NY 11565For SaleMLS ID #1018384, Leon Sanchez GRI, Listing by: Newman Realty Inc. OneKey® MLS as distributed by MLS GRID
- $829,0003 bd2 ba1.6k sqft41 Hart Street, Lynbrook, NY 11563For SaleMLS ID #1020696, Eileen L. O Hara, Listing by: Daniel Gale Sothebys Intl Rlty. OneKey® MLS as distributed by MLS GRID
- $799,0004 bd4 ba1.7k sqft1992 Merrick Avenue, Merrick, NY 11566For SaleMLS ID #1033633, Lisa Pellegrino, Listing by: Douglas Elliman Real Estate. OneKey® MLS as distributed by MLS GRID
- $788,9004 bd3 ba1.5k sqft295 union Avenue, Lynbrook, NY 11563For SaleMLS ID #952420, Debbie L. Adeniyi, Listing by: Cyberhome Realty Inc. OneKey® MLS as distributed by MLS GRID
- $875,0004 bd2 ba1.7k sqft42 N Corona Avenue, Valley Stream, NY 11580For SaleMLS ID #1033875, Gaurav Bhardwaj PSA RENE SFR, Listing by: Gadura Real Estate LLC. OneKey® MLS as distributed by MLS GRID
- $829,0004 bd3 ba2k sqft216 Earle Avenue, Lynbrook, NY 11563For SaleMLS ID #1015606, Ahmed Z. Mohamed, Listing by: Compass Greater NY LLC. OneKey® MLS as distributed by MLS GRID
- $785,0004 bd1 ba1.3k sqft6 Jasper Street, Valley Stream, NY 11580For SaleMLS ID #1000575, Rosemary Rodriguez, Listing by: Coldwell Banker American Homes. OneKey® MLS as distributed by MLS GRID
- $699,0004 bd2 ba1.6k sqft6 Grenville Court, East Rockaway, NY 11518For SaleMLS ID #1029421, Perry Pappas, Listing by: Signature Premier Properties. OneKey® MLS as distributed by MLS GRID
- $879,0005 bd3 ba1.5k sqft34 Newburgh Street, Elmont, NY 11003For SaleMLS ID #1005557, Sandra A. Pino CBR, Listing by: Douglas Elliman Real Estate. OneKey® MLS as distributed by MLS GRID
- $699,0005 bd2 ba1.6k sqft1640 Roosevelt Street, Baldwin, NY 11510For SaleMLS ID #1026009, Richard J. Anastasio, Listing by: Signature Premier Properties. OneKey® MLS as distributed by MLS GRID
- $739,0004 bd2 ba1.4k sqft3695 Waverly Avenue, Seaford, NY 11783For SaleMLS ID #1034696, Gosia Bosgang CBR, Listing by: Paul Gold Real Estate Inc. OneKey® MLS as distributed by MLS GRID
- $769,0003 bd3 ba1.8k sqft838 Virginia Avenue, North Bellmore, NY 11710For SaleMLS ID #1035447, Jennifer Huancayo, Listing by: OverSouth LLC. OneKey® MLS as distributed by MLS GRID
- $799,0004 bd2 ba1.9k sqft3166 Perry Avenue, Oceanside, NY 11572For SaleMLS ID #1015880, Monika Dvorak, Listing by: Douglas Elliman Real Estate. OneKey® MLS as distributed by MLS GRID
- $849,0004 bd2 ba1.4k sqft59 Sycamore Avenue, Floral Park, NY 11001For SaleMLS ID #1029478, Lisa A. Koenig CBR, Listing by: Century 21 Sewanhaka Realty. OneKey® MLS as distributed by MLS GRID
- $835,0004 bd2 ba1.8k sqft3251 Neptune Avenue, Oceanside, NY 11572For SaleMLS ID #1018684, Rhea Cory Knopf, Listing by: Compass Greater NY LLC. OneKey® MLS as distributed by MLS GRID
