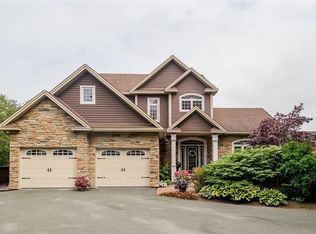
Positioned in the coveted East End of St. John’s & backing onto Virginia Lake, this exceptional custom-built bungalow by Harvey Hann showcases timeless elegance, craftsmanship, & luxurious comfort. Designed for both entertaining & everyday living, the home features impressive architectural details, refined finishes, & an unmistakable sense of quality throughout. A welcoming foyer with accented glasswork opens to an airy main floor highlighted by 11ft ceilings, 9ft doors, rich hardwood flooring, & exquisite custom trim. The spacious living room is anchored by a stunning fireplace, creating a warm & sophisticated gathering space. The formal dining room, complete with a double tray ceiling & large windows, is ideal for hosting family dinners & special occasions. At the heart of the home is a beautifully crafted CherryNook kitchen featuring professional-grade appliances, solid surface countertops with matching backsplash, & a hidden walk-in pantry. Adjacent to the kitchen is a casual dining & sitting area, perfect for enjoying your morning coffee or unwinding at the end of the day. The primary suite offers a large walk-in closet & spa-inspired 6pc ensuite, while a generous secondary bedroom on the main floor includes its own 3pc ensuite. The fully developed walk-out lower level features 2 additional bedrooms, each with a 3pc ensuite, along with a stylish wet bar, large rec room, theatre room, games room, home gym, sauna, craft room, & a dedicated space for a wine cellar. Additional highlights include 400amp service, in-floor heating, a Marathon lifetime water heater, generator panel for the propane-fueled generator system, & 4 mini-split heads for efficient heating & cooling. Outside, Cape Cod siding, composite decking, professionally landscaped grounds, & a multi-zone irrigation system complete this remarkable property. Offering an exceptional blend of luxury, comfort, & enduring quality, this is a rare opportunity in one of St. John’s most sought-after neighbourhoods.
Pending
C$1,595,000
49 Parsonage Drive, St. John's, NL A1A0J6
4beds
6,400sqft
Single Family Residence
Built in 2016
-- sqft lot
$-- Zestimate®
C$249/sqft
C$-- HOA
What's special
Backing onto virginia lakeImpressive architectural detailsRefined finishesAiry main floorRich hardwood flooringExquisite custom trimStunning fireplace
- 14 days |
- 35 |
- 1 |
Zillow last checked:
Listing updated:
Listed by:
Robert Moore,
RE/MAX Infinity Realty Inc. - Sheraton Hotel,
Wesley Clarke Whalen,
RE/MAX Infinity Realty Inc. - Sheraton Hotel
Source: Newfoundland and Labrador AR,MLS®#: 1299045
Facts & features
Interior
Bedrooms & bathrooms
- Bedrooms: 4
- Bathrooms: 6
- Full bathrooms: 4
- 1/2 bathrooms: 2
Bedroom
- Level: Main
- Area: 137.94 Square Feet
- Dimensions: 12.10x11.4
Bedroom
- Level: Basement
- Area: 152.76 Square Feet
- Dimensions: 13.4x11.4
Bedroom
- Level: Basement
- Area: 255.2 Square Feet
- Dimensions: 14.5x17.6
Bathroom
- Level: Main
Other
- Level: Main
- Area: 364.32 Square Feet
- Dimensions: 19.8x18.4
Bonus room
- Level: Basement
- Area: 141.1 Square Feet
- Dimensions: 11.11x12.7
Dining room
- Level: Main
- Area: 212.4 Square Feet
- Dimensions: 17.7x12.0
Other
- Level: Main
Other
- Level: Main
Other
- Level: Basement
Other
- Level: Basement
Foyer
- Level: Main
- Area: 54.67 Square Feet
- Dimensions: 7.10x7.7
Other
- Level: Basement
- Area: 186.76 Square Feet
- Dimensions: 11.6x16.10
Kitchen
- Level: Main
- Area: 231 Square Feet
- Dimensions: 11.0x21.0
Laundry
- Level: Main
- Area: 62.32 Square Feet
- Dimensions: 6.11x10.2
Living room
- Level: Main
- Area: 540.43 Square Feet
- Dimensions: 28.9x18.7
Other
- Level: Main
- Area: 45 Square Feet
- Dimensions: 6.0x7.5
Office
- Level: Main
- Area: 156 Square Feet
- Dimensions: 12.0x13.0
Other
- Level: Basement
- Area: 58.5 Square Feet
- Dimensions: 7.5x7.8
Other
- Level: Basement
- Area: 169.5 Square Feet
- Dimensions: 11.3x15.0
Pantry
- Level: Main
- Area: 36 Square Feet
- Dimensions: 6.0x6.0
Recreation room
- Level: Basement
- Area: 533.82 Square Feet
- Dimensions: 28.7x18.6
Storage
- Level: Main
- Area: 64 Square Feet
- Dimensions: 8.0x8.0
Storage
- Level: Basement
- Area: 185.11 Square Feet
- Dimensions: 17.3x10.7
Sun room
- Level: Basement
- Area: 357.74 Square Feet
- Dimensions: 32.2x11.11
Heating
- Electric, In-floor Hot Water, Propane
Cooling
- Electric, Mini Split
Features
- Central Vacuum, Ensuite, Fireplace(s), Wet Bar
- Flooring: Ceramic/Marble, Hardwood, Mixed
- Basement: Walk-Out Access
- Has fireplace: Yes
- Fireplace features: Propane
Interior area
- Total structure area: 6,950
- Total interior livable area: 6,400 sqft
Property
Parking
- Parking features: Attached, Double
- Has garage: Yes
- Has uncovered spaces: Yes
Features
- Patio & porch: Deck/Patio, Patio
- Has view: Yes
- View description: Lake
- Has water view: Yes
- Water view: Year Round Road Access,Lake
Lot
- Dimensions: 73 x 155 x 102 x 150
- Features: Other, Landscaped, Recreation Nearby, Shopping Nearby, Views, Bus Service, Under 0.5 Acres
Details
- Zoning description: Res.
Construction
Type & style
- Home type: SingleFamily
- Architectural style: Bungalow
- Property subtype: Single Family Residence
Materials
- Clapboard, Stone Exterior
- Foundation: Concrete
- Roof: Shingle - Asphalt
Condition
- Year built: 2016
Utilities & green energy
- Sewer: Public Sewer
- Water: Public
- Utilities for property: Cable Connected, Electricity Connected, High Speed Internet, Phone Connected
Community & HOA
Location
- Region: St Johns
Financial & listing details
- Price per square foot: C$249/sqft
- Annual tax amount: C$9,926
- Date on market: 7/6/2026
Robert Moore
Robert Moore
(709) 746-2243
By pressing Contact Agent, you agree that the real estate professional identified above may call/text you about your search, which may involve use of automated means and pre-recorded/artificial voices. You don't need to consent as a condition of buying any property, goods, or services. Message/data rates may apply. You also agree to our Terms of Use. Zillow does not endorse any real estate professionals. We may share information about your recent and future site activity with your agent to help them understand what you're looking for in a home.
Price history
Price history is unavailable.
Public tax history
Tax history is unavailable.
Climate risks
Neighborhood: A1A
Nearby schools
GreatSchools rating
No schools nearby
We couldn't find any schools near this home.
Schools provided by the listing agent
- District: St. John's
Source: Newfoundland and Labrador AR. This data may not be complete. We recommend contacting the local school district to confirm school assignments for this home.
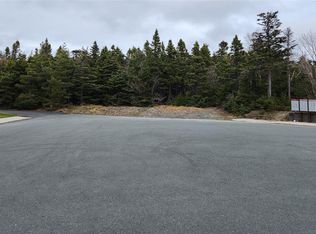
- C$379,0001.134 Acres41 Marconi Pl, St. John's, NL A1A5C7Lot/Land
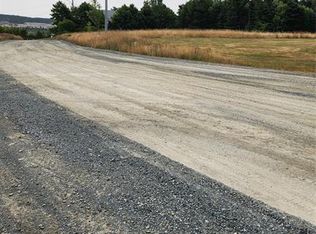
- C$90,000-- sqftLOT 4 Cooks Ln, St. John's, NL A1A5C6Lot/Land
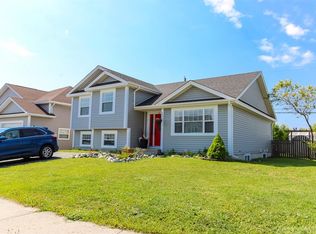
- C$459,9005 bd3 ba2.5k sqft17 Julieann Pl, St. John's, NL A1A5Z5For Sale
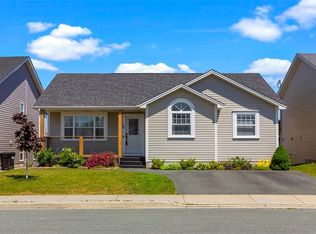
- C$459,9004 bd3 ba2.5k sqft18 Julieann Pl, St. John's, NL A1A5Z5For Sale
- C$550,0004 bd3 ba2.8k sqft33 Fagan Dr, St. John's, NL A1A3N2Pending
- C$449,9002 bd2 ba1.4k sqft459 Logy Bay Rd #105, St. John's, NL A1A5V4Pending
- C$849,9005 bd3 ba4.9k sqft39 Cheyne Dr, St. John's, NL A1A5J6For Sale
- C$3,2501 bd1 ba650 sqft11 Lanse Aux Meadow Cres APT 4, Saint Johns Nl, NL A1E0G9New Construction
Similar homes
- C$1,690,0007 bd7 ba8.1k sqft149 Pine Line, Logy Bay-Middle Cove-Outer Cove, NL A1K5A3For Sale
 MLS ID #1300160, Paul Fowler, RE/MAX Infinity Realty Inc.. Newfoundland and Labrador AR
 - C$1,380,0005 bd5 ba5.7k sqft41 Lower Street, Torbay, NL A1K1B3For Sale
 MLS ID #1299562, Catherine Murphy, RE/MAX Realty Specialists. Newfoundland and Labrador AR
 - C$1,190,0004 bd4 ba5.5k sqft8 Carriage Lane, St. John's, NL A1E6J3For Sale
 MLS ID #1300331, Brad Colbert, RE/MAX Realty Specialists. Newfoundland and Labrador AR
 - C$839,0004 bd4 ba3.9k sqft15 Flora Drive, Torbay, NL A1K0H5For Sale
 MLS ID #1300716, Katie Batson, RE/MAX Infinity Realty Inc. - Sheraton Hotel. Newfoundland and Labrador AR
 - C$1,425,0005 bd4 ba5.6k sqft2 Scenic View Drive, Torbay, NL A1K0H5For SaleMLS ID #1294607, Catherine Murphy, RE/MAX Realty Specialists. Newfoundland and Labrador AR
- C$1,299,9994 bd4 ba5.7k sqft34 OLIVERS POND Place, Portugal Cove-St Philips, NL A1M1M7For SaleMLS ID #1300043, Ken Casey, RE/MAX Realty Specialists. Newfoundland and Labrador AR
- C$1,249,0005 bd5 ba6.2k sqft119 Groves Road, St. John's Nl, NL A1B4L5For SaleMLS ID #1297905, Robin Doyle, eXp Realty. Newfoundland and Labrador AR
- C$1,349,9004 bd4 ba4.9k sqft8 Killick Drive, Outer Cove, NL A1K0J6New ConstructionMLS ID #1300078, Ryan Hopkins, Royal LePage Property Consultants Limited. Newfoundland and Labrador AR
- C$1,150,0005 bd5 ba6.4k sqft14 Tonbridge Place, St. John's, NL A1A3Y9For SaleMLS ID #1298649, Megan Dawe, eXp Realty. Newfoundland and Labrador AR
- C$929,9004 bd4 ba4.6k sqft35 Cherry Lane, Conception Bay South, NL A1W3B4For SaleMLS ID #1300497, Andrew Duggan, Keller Williams Platinum Realty. Newfoundland and Labrador AR
- C$849,9005 bd3 ba4.9k sqft39 Cheyne Drive, St. John's, NL A1A5J6For SaleMLS ID #1298377, Ruby Manuel, Royal LePage Atlantic Homestead. Newfoundland and Labrador AR
- C$799,9004 bd4 ba3.8k sqft19 Todds Place, Flatrock, NL A1K013For SaleMLS ID #1300278, Stevan Callahan, Royal LePage Atlantic Homestead. Newfoundland and Labrador AR
- C$1,670,0003 bd2 ba4.2k sqft500, 508, 514, 520 Fowlers Road, St. John's, NL A1H1C5For SaleMLS ID #1261238, Charlotte Story, Big Island Realty Inc.. Newfoundland and Labrador AR
- C$1,299,0005 bd5 ba5.5k sqft3 Everest Street, Paradise, NL A1L0B7For SaleMLS ID #1298954, Martin Byrne, BlueKey Realty Inc.. Newfoundland and Labrador AR
- C$799,9004 bd2 ba3.2k sqft8 Glenridge Crescent, St. John's, NL A1A1T5For SaleMLS ID #1298536, Andrew Gosse, Royal LePage Atlantic Homestead. Newfoundland and Labrador AR
- C$1,900,0007 bd8 ba5.2k sqft50 Bonaventure Avenue, St. John's, NL A1C3Z5For SaleMLS ID #1280789, Nikki Poole, CBRE Limited. Newfoundland and Labrador AR
- C$1,145,0005 bd4 ba6.7k sqft162 Tuckers Hill Road, Portugal Cove - St. Phillips, NL A1M1N3For SaleMLS ID #1300135, Paddy Greene, RE/MAX Infinity Realty Inc. - Sheraton Hotel. Newfoundland and Labrador AR
- C$1,249,0006 bd6 ba4.8k sqft54 Circular Road, St. John's, NL A1C2Z1For SaleMLS ID #1299836, Jaykumar Patel, Century 21 Seller`s Choice Inc.. Newfoundland and Labrador AR
- C$939,0004 bd4 ba4.6k sqft133 Ridgewood Drive, Paradise, NL A1L1K9For SaleMLS ID #1299675, Justin Spurrell, RE/MAX Realty Specialists. Newfoundland and Labrador AR
- C$1,100,0004 bd4 ba4.2k sqft54 Forest River Road, Torbay, NL A1K0C7For SaleMLS ID #1299056, Chad Hoyles, HomeLife Experts Realty Inc.. Newfoundland and Labrador AR
