Overlooking the fifth hole of Purpoodock Golf Club, 49 Wildwood Drive pairs a beautiful Cape Elizabeth setting with the ease of condominium living. An expansive rear deck looks across the course and surrounding greenery, creating a private, peaceful backdrop. Inside, hardwood floors extend across the main level. The kitchen brings a European sensibility with streamlined cabinetry, quartz counters, a gas cooktop, and skylights that fill the space with natural light. The living room features a wood-burning fireplace and sliding doors to the deck; a half bath and attached heated one-car garage add convenience. Upstairs, the primary suite has its own wood-burning fireplace and a beautifully appointed bath with a soaking tub, glass-enclosed shower, and double vanity. A guest bedroom and full hall bath complete the second floor. The finished daylight walkout lower level adds flexible living space, laundry, and direct outdoor access. Central air, heat pumps, and a generator hookup provide year-round comfort. Residents also enjoy a swimming pool, tennis courts, and clubhouse, all within easy reach of Crescent Beach, Cape Elizabeth's coastline, and Portland.
Coming soon / no show
$895,000
49 Wildwood Drive #49, Cape Elizabeth, ME 04107
2beds
2,468sqft
Condominium
Built in 1983
-- sqft lot
$-- Zestimate®
$363/sqft
$695/mo HOA
What's special
- 20 hours |
- 131 |
- 7 |
Zillow last checked:
Listing updated:
Listed by:
RE/MAX By The Bay
Source: Maine Listings,MLS#: 1677248
Facts & features
Interior
Bedrooms & bathrooms
- Bedrooms: 2
- Bathrooms: 3
- Full bathrooms: 2
- 1/2 bathrooms: 1
Primary bedroom
- Features: Closet, Double Vanity, Full Bath, Soaking Tub, Separate Shower, Suite, Wood Burning Fireplace
- Level: Second
Bedroom 2
- Features: Closet
- Level: Second
Bonus room
- Level: Basement
Dining room
- Features: Dining Area
- Level: First
Kitchen
- Features: Eat-in Kitchen, Kitchen Island, Skylight
- Level: First
Living room
- Features: Wood Burning Fireplace
- Level: First
Heating
- Direct Vent Heater, Heat Pump, Hot Water
Cooling
- Central Air
Appliances
- Included: Dishwasher, Dryer, Microwave, Gas Range, Refrigerator, Wall Oven, Washer
Features
- Bathtub, Shower, Primary Bedroom w/Bath
- Flooring: Tile, Wood, Hardwood, Luxury Vinyl
- Basement: Interior Entry,Walk-Out Access,Daylight,Finished
- Number of fireplaces: 2
Interior area
- Total structure area: 2,468
- Total interior livable area: 2,468 sqft
- Finished area above ground: 1,868
- Finished area below ground: 600
Property
Parking
- Total spaces: 1
- Parking features: Paved, 1 - 4 Spaces, Heated Garage
- Attached garage spaces: 1
Features
- Levels: Multi/Split
- Patio & porch: Deck
- Has view: Yes
- View description: Trees/Woods
Lot
- Features: Near Country Club, Near Golf Course, Near Shopping, Open Lot, Sidewalks, Landscaped, Wooded
Details
- Parcel number: 49WildwoodDR49CapeEliz2400949
- Zoning: RES
Construction
Type & style
- Home type: Condo
- Architectural style: Other
- Property subtype: Condominium
Materials
- Wood Frame, Vertical Siding, Vinyl Siding
- Foundation: Poured Concrete
- Roof: Shingle
Condition
- Year built: 1983
Utilities & green energy
- Electric: Circuit Breakers, Generator Hookup
- Sewer: Public Sewer
- Water: Public
Green energy
- Energy efficient items: HVAC
Community & HOA
HOA
- Has HOA: Yes
- HOA fee: $695 monthly
Location
- Region: Cape Elizabeth
Financial & listing details
- Price per square foot: $363/sqft
- Annual tax amount: $7,410
- Date on market: 8/21/2026
- Road surface type: Paved
Estimated market value
Not available
Estimated sales range
Not available
Not available
Price history
Price history is unavailable.
Public tax history
Tax history is unavailable.
Monthly payment
Est. payment
Payment breakdown
Explore the cost of this home by adjusting the details. Changes won't be saved.Climate risks
Neighborhood: 04107
Nearby schools
GreatSchools rating
- 10/10Pond Cove Elementary SchoolGrades: PK-4Distance: 0.9 mi
- 10/10Cape Elizabeth Middle SchoolGrades: 5-8Distance: 0.9 mi
- 10/10Cape Elizabeth High SchoolGrades: 9-12Distance: 1.1 mi
- $747,500-- bd2 ba1.7k sqft49 Wildwood Dr, Cape Elizabeth, ME 04107Off Market
- $895,0003 bd4 ba3.3k sqft48 Wildwood Dr UNIT 48C, Cape Elizabeth, ME 04107Sold
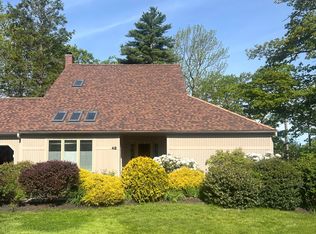
- $714,0003 bd4 ba3k sqft48 Wildwood Dr #48, Cape Elizabeth, ME 04107Off Market

- $895,000-- bd3 ba2.1k sqft48 Wildwood Dr, Cape Elizabeth, ME 04107Sold
- $869,5003 bd2 ba3.6k sqft50 Wildwood Dr, Cape Elizabeth, ME 04107Off Market
- $800,1003 bd2 ba3.6k sqft50 Wildwood Dr #50, Cape Elizabeth, ME 04107Off Market
- $750,0004 bd4 ba3.3k sqft47 Wildwood Dr #47, Cape Elizabeth, ME 04107Sold
- $750,000-- bd4 ba2.1k sqft47 Wildwood Dr, Cape Elizabeth, ME 04107Sold
A local agent can set up tours, give advice and negotiate with sellers.
Similar homes
- $899,0004 bd3 ba1.9k sqft3 Pheasant Hill Road, Cape Elizabeth, ME 04107Active

 MLS ID #1674979, EXP Realty. Maine Listings
 - $775,0004 bd2 ba2.2k sqft94 Old Ocean House Road, Cape Elizabeth, ME 04107Active
 MLS ID #1677156, Portside Real Estate Group. Maine Listings
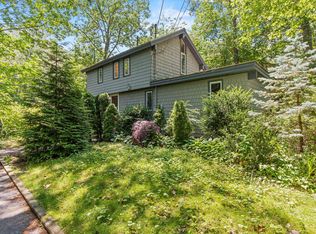
 - $740,0002 bd2 ba1.3k sqft71 Stonybrook Road, Cape Elizabeth, ME 04107Active
 MLS ID #1676765, Cottage & Co Real Estate. Maine Listings
 - $1,175,0004 bd2 ba2.1k sqft33 Rocky Hill Road, Cape Elizabeth, ME 04107Active
 MLS ID #1676930, Portside Real Estate Group. Maine Listings
 - $1,265,0003 bd2 ba1.2k sqft2 Roberts Lane, Cape Elizabeth, ME 04107ActiveMLS ID #1677088, RE/MAX Oceanside. Maine Listings
- $750,0003 bd3 ba2.3k sqft40 Old Neck Road, Scarborough, ME 04074ActiveMLS ID #1677067, Keller Williams Realty. Maine Listings
- $695,0004 bd3 ba2.4k sqft14 Eastfield Road, Cape Elizabeth, ME 04107ActiveMLS ID #1656947, Shore & Country Real Estate. Maine Listings
- $1,199,0004 bd3 ba2.4k sqft16 Glen Avenue, Cape Elizabeth, ME 04107ActiveMLS ID #1676450, Portside Real Estate Group. Maine Listings
- $917,4002 bd3 ba2.2k sqftEnclave At South Portland Association, South Portland, ME 04106For SaleMLS ID #73555333, Christina Mackey, Coldwell Banker Realty - Shepley Hill. MLS PIN
- $669,5003 bd2 ba1.7k sqft75 Ocean House Road, Cape Elizabeth, ME 04107ActiveMLS ID #1668264, Coldwell Banker Realty. Maine Listings
- $639,9004 bd2 ba1.4k sqft15 Oakwood Road, Cape Elizabeth, ME 04107ActiveMLS ID #1668453, Keller Williams Realty. Maine Listings
- $675,0004 bd3 ba2.5k sqft146 Anthoine Street, South Portland, ME 04106ActiveMLS ID #1677189, EXP Realty. Maine Listings
- $719,0003 bd2 ba1.9k sqft3 Jameco Mill Road, Scarborough, ME 04074ActiveMLS ID #1677167, Signature Homes Real Estate Group, LLC. Maine Listings
- $999,0004 bd3 ba2.4k sqft17 Leighton Farm Road, Scarborough, ME 04074ActiveMLS ID #1676783, Keller Williams Realty. Maine Listings
- $449,0002 bd2 ba1.3k sqft22 Bayberry Way #22, South Portland, ME 04106ActiveMLS ID #1676908, Benchmark Real Estate. Maine Listings
- $949,0004 bd2 ba1.8k sqft13 Wellington Road, Portland, ME 04103ActiveMLS ID #1676726, Waypoint Brokers Collective. Maine Listings
- $990,0002 bd2 ba1.3k sqft28 Blue Meadow Lane #17, Cape Elizabeth, ME 04107ActiveMLS ID #1659790, Portside Real Estate Group. Maine Listings
- $899,5005 bd2 ba2.7k sqft22 Cumberland Avenue #3, Portland, ME 04101ActiveMLS ID #1659150, Keller Williams Realty. Maine Listings
- $924,9002 bd2 ba1.7k sqft45 Eastern Promenade #6F&G, Portland, ME 04101ActiveMLS ID #1663406, Keller Williams Realty. Maine Listings
- $690,0002 bd2 ba1.6k sqft30 Mill Commons Drive #30, Scarborough, ME 04074ActiveMLS ID #1676821, Signature Homes Real Estate Group, LLC. Maine Listings
