Welcome to 49 Winslow Park Drive, a charming residence nestled in the sought-after Broadfield community of Catonsville. Rich wide-plank hardwood flooring flows throughout the main and upper levels, creating a warm and inviting atmosphere. The spacious living and dining rooms provide the perfect setting for everyday living and entertaining. The eat-in kitchen is thoughtfully designed with ample cabinetry and a casual dining area ideal for morning coffee or weeknight meals. Upstairs, the primary suite offers a peaceful retreat featuring a walk-in closet and private en-suite bath, while two additional bedrooms and a full bath provide comfortable accommodations for family or guests. The walkout lower level expands the living space with a cozy family room, a versatile bonus room perfect for a home office, or exercise room, a convenient powder room, and a laundry area. Outside, enjoy the fenced patio and charming garden beds, creating a wonderful space for relaxing, gardening, or entertaining outdoors. Recent updates include a beautifully renovated primary bath (2026), an updated hall bath (2026), a new lower-level powder room (2026), and freshly painted upper and lower levels (2026). Additional improvements include a Thompson Creek rear sliding door (2025), new lower-level carpet, a new roof (2024), an electric hot water heater (2022), HVAC system (2016), and Thompson Creek replacement windows (2013). Community Amenities: Enjoy being in close proximity to locally owned shops and restaurants, Farmers' Markets, 4th of July festivities, free music venues, green space, the annual Arts & Crafts Festival, UMBC, CCBC, as well as a vast variety of dining, shopping, and entertainment options in nearby Historic Catonsville, Old Ellicott City, Downtown Baltimore, and more. Outdoor recreation awaits you at Patapsco State Park trails, Rolling Road Golf Club and The Catonsville YMCA. Convenient commuter routes include I-95, I-695, I-70, I-195, MARC Train and BWI Airport! Some Photos have been virtually staged.
Under contract
$370,000
49 Winslow Park Dr, Baltimore, MD 21228
3beds
2,019sqft
:
Get pre-qualified$2,431/mo
Townhouse
Built in 1986
2,000 Square Feet Lot
$374,400 Zestimate®
$183/sqft
$33/mo HOA
What's special
Walkout lower levelUpdated hall bathNew lower-level carpetWalk-in closetVersatile bonus roomBeautifully renovated primary bathFenced patio
- 16 days |
- 426 |
- 23 |
Likely to sell faster than
Zillow last checked:
Listing updated:
Listed by:
Missy Aldave 410-409-5147,
Northrop Realty 4104651770
Source: Bright MLS,MLS#: MDBC2169186
Facts & features
Interior
Bedrooms & bathrooms
- Bedrooms: 3
- Bathrooms: 3
- Full bathrooms: 2
- 1/2 bathrooms: 1
Rooms
- Room types: Living Room, Dining Room, Primary Bedroom, Bedroom 2, Bedroom 3, Kitchen, Family Room, Foyer, Laundry, Bonus Room
Primary bedroom
- Features: Attached Bathroom, Ceiling Fan(s), Flooring - HardWood, Walk-In Closet(s)
- Level: Upper
- Area: 196 Square Feet
- Dimensions: 14 X 14
Bedroom 2
- Features: Flooring - HardWood
- Level: Upper
- Area: 110 Square Feet
- Dimensions: 11 X 10
Bedroom 3
- Features: Flooring - HardWood
- Level: Upper
- Area: 135 Square Feet
- Dimensions: 15 X 9
Bonus room
- Features: Flooring - Carpet
- Level: Lower
- Area: 132 Square Feet
- Dimensions: 11 X 12
Dining room
- Features: Chair Rail, Dining Area, Flooring - HardWood
- Level: Main
- Area: 150 Square Feet
- Dimensions: 15 X 10
Family room
- Features: Flooring - Carpet
- Level: Lower
- Area: 361 Square Feet
- Dimensions: 19 X 19
Foyer
- Level: Main
- Area: 24 Square Feet
- Dimensions: 4 X 6
Kitchen
- Features: Flooring - Ceramic Tile, Eat-in Kitchen
- Level: Main
- Area: 126 Square Feet
- Dimensions: 14 X 9
Laundry
- Level: Lower
- Area: 70 Square Feet
- Dimensions: 10 X 7
Living room
- Features: Flooring - HardWood
- Level: Main
- Area: 300 Square Feet
- Dimensions: 20 X 15
Heating
- Heat Pump, Electric
Cooling
- Ceiling Fan(s), Central Air, Electric
Appliances
- Included: Dryer, Washer, Dishwasher, Disposal, Exhaust Fan, Refrigerator, Ice Maker, Cooktop, Electric Water Heater
- Laundry: Has Laundry, Lower Level, Laundry Room
Features
- Chair Railings, Dining Area, Eat-in Kitchen, Primary Bath(s), Walk-In Closet(s), Dry Wall
- Flooring: Carpet, Ceramic Tile, Hardwood, Wood
- Doors: Storm Door(s), Atrium, Sliding Glass
- Windows: Screens, Vinyl Clad
- Basement: Connecting Stairway,Finished,Improved,Walk-Out Access,Heated,Interior Entry,Windows
- Has fireplace: No
Interior area
- Total structure area: 2,160
- Total interior livable area: 2,019 sqft
- Finished area above ground: 1,440
- Finished area below ground: 579
Video & virtual tour
Property
Parking
- Parking features: Off Street, On Street
- Has uncovered spaces: Yes
Accessibility
- Accessibility features: None
Features
- Levels: Three
- Stories: 3
- Patio & porch: Patio
- Exterior features: Sidewalks, Street Lights
- Pool features: None
- Fencing: Back Yard
- Has view: Yes
- View description: Garden
Lot
- Size: 2,000 Square Feet
- Features: Rear Yard
Details
- Additional structures: Above Grade, Below Grade
- Parcel number: 04012000000682
- Zoning: R
- Special conditions: Standard
Construction
Type & style
- Home type: Townhouse
- Architectural style: Colonial
- Property subtype: Townhouse
Materials
- Brick Front, Vinyl Siding, Combination
- Foundation: Permanent
- Roof: Shingle
Condition
- New construction: No
- Year built: 1986
Utilities & green energy
- Sewer: Public Sewer
- Water: Public
Community & HOA
Community
- Security: Main Entrance Lock, Smoke Detector(s)
- Subdivision: Broadfield At Wilton Farm
HOA
- Has HOA: Yes
- HOA fee: $33 monthly
Location
- Region: Baltimore
Financial & listing details
- Price per square foot: $183/sqft
- Tax assessed value: $298,533
- Annual tax amount: $3,364
- Date on market: 7/16/2026
- Listing agreement: Exclusive Right To Sell
- Ownership: Fee Simple
Estimated market value
$374,400
$356,000 - $393,000
$2,883/mo
Price history
| Date | Event | Price |
|---|---|---|
| 7/21/2026 | Contingent | $370,000$183/sqft |
Source:  Bright MLS #MDBC2169186 Report a problem Bright MLS #MDBC2169186 Report a problem | ||
| 7/16/2026 | Listed for sale | $370,000+223.1%$183/sqft |
Source: Bright MLS #MDBC2169186 Report a problem | ||
| 6/3/1992 | Sold | $114,500$57/sqft |
Source: Agent Provided Report a problem | ||
Public tax history
| Year | Property taxes | Tax assessment |
|---|---|---|
| 2025 | $3,707 +19.2% | $277,567 +8.2% |
| 2024 | $3,110 +2.9% | $256,600 +2.9% |
| 2023 | $3,022 +3% | $249,367 -2.8% |
| 2022 | $2,935 +3.1% | $256,600 +9.2% |
| 2021 | $2,847 +1.9% | $234,900 +1.9% |
| 2020 | $2,795 +1.9% | $230,600 -1.8% |
| 2019 | $2,743 +1.9% | $234,900 +5.8% |
| 2018 | $2,691 +3.2% | $222,000 +3.2% |
| 2017 | $2,608 +10.3% | $215,167 +3.3% |
| 2016 | $2,363 | $208,333 +3.4% |
| 2015 | $2,363 | $201,500 |
| 2014 | $2,363 | $201,500 |
| 2013 | -- | $201,500 -5.2% |
| 2012 | -- | $212,600 |
| 2011 | -- | $212,600 |
| 2010 | -- | $212,600 -19.7% |
| 2009 | -- | $264,710 +15.8% |
| 2008 | -- | $228,502 +18.8% |
| 2007 | -- | $192,296 +23.2% |
| 2006 | -- | $156,090 +11% |
| 2005 | -- | $140,586 +12.4% |
| 2004 | -- | $125,083 +14.1% |
| 2003 | -- | $109,580 |
| 2002 | -- | $109,580 |
| 2001 | -- | $109,580 |
Find assessor info on the county website
Monthly payment
Est. payment
Payment breakdown
Explore the cost of this home by adjusting the details. Changes won't be saved.Climate risks
Neighborhood: 21228
Nearby schools
GreatSchools rating
- 7/10Catonsville Elementary SchoolGrades: PK-5Distance: 1.5 mi
- 5/10Arbutus Middle SchoolGrades: 6-8Distance: 1.2 mi
- 8/10Catonsville High SchoolGrades: 9-12Distance: 1.5 mi
Schools provided by the listing agent
- District: Baltimore County Public Schools
Source: Bright MLS. This data may not be complete. We recommend contacting the local school district to confirm school assignments for this home.
- $344,500-- bd2 ba1.4k sqft51 Winslow Park Dr, Baltimore, MD 21228Off Market
- $372,0003 bd3 ba2.1k sqft47 Winslow Park Dr, Baltimore, MD 21228Off Market

- $355,0003 bd2 ba1.4k sqft53 Winslow Park Dr, Baltimore, MD 21228Off Market
- $361,4004 bd3 ba2.1k sqft45 Winslow Park Dr, Baltimore, MD 21228Off Market
- $343,000-- bd2 ba1.4k sqft43 Winslow Park Dr, Baltimore, MD 21228Off Market
- $2,6504 bd3 ba1.6k sqft41 Winslow Park Dr, Catonsville, MD 21228For Rent
- $360,5003 bd2 ba1.4k sqft55 Winslow Park Dr, Baltimore, MD 21228Off Market
- $345,0004 bd3 ba1.7k sqft46 Clinton Hill Ct, Baltimore, MD 21228Sold
A local agent can set up tours, give advice and negotiate with sellers.
Similar homes
- $375,0003 bd2 ba1.6k sqft6125 Regent Park Rd, Baltimore, MD 21228For Sale
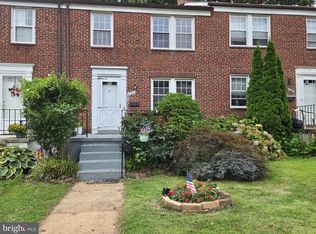
 MLS ID #MDBC2166700, Bob Chew, Samson Properties. Bright MLS
 - $329,0003 bd2 ba1.7k sqft22 Nunnery Ln, Baltimore, MD 21228For Sale
 MLS ID #MDBC2169114, Megan Richardson, Cummings & Co. Realtors. Bright MLS
 - $275,0003 bd2 ba1.3k sqft107 Garden Ridge Rd, Catonsville, MD 21228For Sale
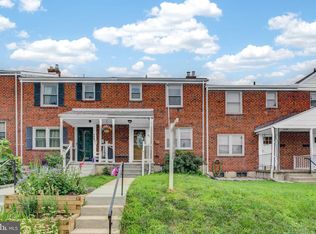 MLS ID #MDBC2169834, Barb Herndon, The Cornerstone Agency, LLC. Bright MLS
 - $335,0003 bd3 ba1.5k sqftRiverchase, Halethorpe, MD 21227For Sale
 MLS ID #MDBC2170578, Mr. Vitali Craft, Craft Realty. Bright MLS
 - $400,0003 bd3 ba1.9k sqft1225 Poplar Ave, Baltimore, MD 21227For SaleMLS ID #MDBC2171316, Dennis Bentley, Hyatt & Company Real Estate, LLC. Bright MLS
- $320,0003 bd3 ba1.4k sqft913 Regina Dr, Halethorpe, MD 21227For SaleMLS ID #MDBC2170060, Jose Paranilam, ExecuHome Realty. Bright MLS
- $400,0004 bd2 ba2.1k sqft4308 Wilkens Ave, Baltimore, MD 21229For SaleMLS ID #MDBC2170412, Kathleen Austin, TTR Sotheby's International Realty. Bright MLS
- $294,9003 bd2 ba1.3k sqft63 Garden Ridge Rd, Baltimore, MD 21228For SaleMLS ID #MDBC2169502, Frank Salah, Douglas Realty, LLC. Bright MLS
- $370,0003 bd2 ba1.4k sqft4409 Leeds Ave, Baltimore, MD 21229For SaleMLS ID #MDBC2170562, Jeff Choyce, Hyatt & Company Real Estate, LLC. Bright MLS
- $379,9003 bd2 ba1.3k sqft9 Rognel Ave, Baltimore, MD 21228For SaleMLS ID #MDBC2166258, Mike Myslinski, Kelly and Co Realty, LLC. Bright MLS
- $350,0003 bd4 ba2.6k sqft4101 Massachusetts Ave, Baltimore, MD 21229For SaleMLS ID #MDBA2226212, William M Savage, Keller Williams Legacy. Bright MLS
- $369,9004 bd3 ba2k sqft724 Charing Cross Rd, Baltimore, MD 21229For SaleMLS ID #MDBC2169054, Serita Weathersby, Keller Williams Realty Centre. Bright MLS
- $459,9904 bd4 ba1.7k sqft123 Winters Ln, Baltimore, MD 21228For SaleMLS ID #MDBC2171100, Francella Pham, Serhant. Bright MLS
- $289,0003 bd1 ba1.3k sqft123 Garden Ridge Rd, Baltimore, MD 21228For SaleMLS ID #MDBC2168508, Ray Gill, Hyatt & Company Real Estate, LLC. Bright MLS
- $349,0004 bd2 ba1.9k sqft1022 Joh Ave, Baltimore, MD 21229For SaleMLS ID #MDBA2210136, Danielle Grenier, Long & Foster Real Estate, Inc.. Bright MLS
- $275,0003 bd2 ba1.3k sqft6105 Frederick Rd, Baltimore, MD 21228For SaleMLS ID #MDBC2169990, Creig Northrop, Northrop Realty. Bright MLS
- $275,0003 bd2 ba1.3k sqft6105 Frederick Ave, Catonsville, MD 21228For SaleMLS ID #MDBC2169990, Creig Northrop. Long & Foster Broker Feed
- $309,7503 bd2 ba1k sqft713 Eastshire Dr, Catonsville, MD 21228For SaleMLS ID #MDBC2169766, Wayne Davis, United Real Estate Executives. Bright MLS
- $240,0003 bd2 ba1.4k sqft3649 Mactavish Ave, Baltimore, MD 21229For SaleMLS ID #MDBA2221066, Michelle Guarino, Hyatt & Company Real Estate, LLC. Bright MLS
- $394,9004 bd2 ba1.6k sqft5514 Link Ave, Baltimore, MD 21227For SaleMLS ID #MDBC2170200, Justin Baker, Hyatt & Company Real Estate LLC. Bright MLS
