Beautifully updated brick interior townhome in the heart of Catonsville! A spacious covered front porch welcomes you home and provides the perfect setting for morning coffee or evening cocktails. Step inside to a bright and inviting living room highlighted by plush carpeting and charming curved architectural doorways that add character and timeless appeal. The dining room features luxury vinyl plank flooring, chair railing detail, and an ideal layout for everyday living and entertaining. Just beyond, the updated kitchen boasts stylish countertops, sleek appliances, shaker-style cabinetry, and access to the covered rear deck overlooking the fenced backyard, creating a seamless indoor-outdoor living experience. Upstairs, three generously sized bedrooms offer plush carpeting, ceiling fans, and ample closet space. The hall bath is filled with natural light and features classic tile accents and a tub/shower combination. The fully finished lower level expands the living space with modern flooring, abundant storage, a laundry area, and walkout access to the backyard. Whether used as a recreation room, game room, home gym, or lounge, this flexible space adapts to your needs. Conveniently located near shopping, dining, parks, and schools, with easy access to US-40, I-695, and I-70 for effortless commuting to downtown Baltimore, Washington, D.C., and beyond.
For sale
$275,000
6105 Frederick Ave, Catonsville, MD 21228
3beds
1,360sqft
:
Get pre-qualified$1,783/mo
Townhouse
Built in 1946
1,742 Square Feet Lot
$-- Zestimate®
$202/sqft
$-- HOA
What's special
Chair railing detailAbundant storageCeiling fansShaker-style cabinetrySleek appliancesLaundry areaAmple closet space
- 7 days |
- 162 |
- 11 |
Zillow last checked:
Listing updated:
Listed by:
Creig Northrop,
Northrop Realty 410-531-0321
Source: Long & Foster Broker Feed,MLS#: MDBC2169990
Facts & features
Interior
Bedrooms & bathrooms
- Bedrooms: 3
- Bathrooms: 2
- Full bathrooms: 1
- 1/2 bathrooms: 1
Heating
- Radiator
Cooling
- Ceiling Fan(s), Window Unit(s)
Appliances
- Included: Dishwasher, Disposal, Dryer, Oven/Range - Gas, Washer
Features
- Carpet, Ceiling Fan(s), Chair Railings, Floor Plan - Open, Formal/Separate Dining Room, Bathroom - Tub Shower
- Flooring: Carpet, Luxury Vinyl Plank
- Basement: Combination,Fully Finished,Heated,Improved,Interior Access,Rear Entrance,Space
Interior area
- Total structure area: 1,360
- Total interior livable area: 1,360 sqft
Video & virtual tour
Property
Parking
- Parking features: On Street
- Has uncovered spaces: Yes
Features
- Levels: Three Or More
- Stories: 3
- Exterior features: Sidewalks
Lot
- Size: 1,742 Square Feet
- Features: Landscaping
Details
- Parcel number: 04010123504130
Construction
Type & style
- Home type: Townhouse
- Architectural style: Interior Row/Townhouse
- Property subtype: Townhouse
Materials
- Brick
- Roof: Shingle
Condition
- New construction: No
- Year built: 1946
Utilities & green energy
- Sewer: Public Sewer
- Water: Public
Community & HOA
Community
- Subdivision: Jacob Greasley
Location
- Region: Catonsville
Financial & listing details
- Price per square foot: $202/sqft
- Annual tax amount: $2,259
- Date on market: 7/17/2026
- Ownership: Fee Simple
Estimated market value
Not available
Estimated sales range
Not available
$2,305/mo
Price history
| Date | Event | Price |
|---|---|---|
| 7/17/2026 | Listed for sale | $275,000$202/sqft |
Source:  Long & Foster Broker Feed #MDBC2169990 Report a problem Long & Foster Broker Feed #MDBC2169990 Report a problem | ||
Public tax history
Tax history is unavailable.
Monthly payment
Est. payment
Payment breakdown
Explore the cost of this home by adjusting the details. Changes won't be saved.Climate risks
Neighborhood: 21228
Nearby schools
GreatSchools rating
- 7/10Westowne Elementary SchoolGrades: PK-5Distance: 1 mi
- 5/10Arbutus Middle SchoolGrades: 6-8Distance: 2.1 mi
- 8/10Catonsville High SchoolGrades: 9-12Distance: 1.7 mi
Schools provided by the listing agent
- Elementary: Westowne
- Middle: Arbutus
- High: Catonsville
- District: Baltimore County Public Schools
Source: Long & Foster Broker Feed. This data may not be complete. We recommend contacting the local school district to confirm school assignments for this home.
- $275,0003 bd2 ba1.3k sqft6105 Frederick Rd, Baltimore, MD 21228For Sale

- $263,2003 bd1 ba1.1k sqft6107 Frederick Rd, Catonsville, MD 21228Off Market
- $289,5003 bd2 ba1.4k sqft6107 Frederick Rd, Baltimore, MD 21228Off Market
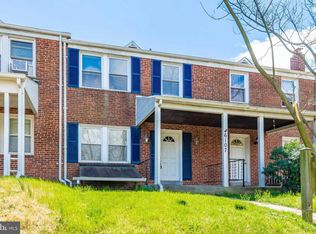
- $289,5003 bd2 ba-- sqft6107 Frederick Ave, Catonsville, MD 21228Off Market
- $214,800-- bd1 ba1.1k sqft6103 Frederick Rd, Baltimore, MD 21228Off Market
- $302,5003 bd2 ba1.1k sqft6109 Frederick Rd, Baltimore, MD 21228Off Market
- $267,3003 bd1 ba1.1k sqft6101 Frederick Rd, Baltimore, MD 21228Off Market
- $273,6003 bd1 ba1.4k sqft6101 Frederick Ave, Catonsville, MD 21228Off Market
A local agent can set up tours, give advice and negotiate with sellers.
Similar homes
- $275,0003 bd2 ba1.3k sqft6105 Frederick Rd, Baltimore, MD 21228For Sale
 MLS ID #MDBC2169990, Creig Northrop, Northrop Realty. Bright MLS
 - $294,9003 bd2 ba1.3k sqft63 Garden Ridge Rd, Baltimore, MD 21228For Sale
 MLS ID #MDBC2169502, Frank Salah, Douglas Realty, LLC. Bright MLS
 - $289,0003 bd1 ba1.3k sqft123 Garden Ridge Rd, Baltimore, MD 21228For Sale
 MLS ID #MDBC2168508, Ray Gill, Hyatt & Company Real Estate, LLC. Bright MLS
 - $329,0003 bd2 ba1.7k sqft22 Nunnery Ln, Baltimore, MD 21228For Sale
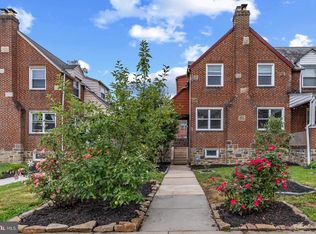 MLS ID #MDBC2169114, Megan Richardson, Cummings & Co. Realtors. Bright MLS
 - $309,9003 bd2 ba1k sqft713 Eastshire Dr, Catonsville, MD 21228For SaleMLS ID #MDBC2169766, Wayne Davis, United Real Estate Executives. Bright MLS
- $358,5003 bd2 ba1.7k sqft338 Whitfield Rd, Baltimore, MD 21228For SaleMLS ID #MDBC2170172, Samson Fridrich, RE/MAX Solutions. Bright MLS
- $295,0003 bd2 ba1.7k sqft221 Medwick Garth E, Baltimore, MD 21228For SaleMLS ID #MDBC2158976, Jamel Wilmore, EXIT Deluxe Realty. Bright MLS
- $369,9003 bd2 ba1.7k sqft326 Stratford Rd, Baltimore, MD 21228For SaleMLS ID #MDBC2168854, Nick Waldner, Keller Williams Realty Centre. Bright MLS
- $275,0003 bd2 ba1.5k sqft601 Braeside Rd, Baltimore, MD 21229For SaleMLS ID #MDBA2213860, Victor Mejia, Fairfax Realty Premier. Bright MLS
- $320,0003 bd3 ba1.4k sqft913 Regina Dr, Halethorpe, MD 21227For SaleMLS ID #MDBC2170060, Jose Paranilam, ExecuHome Realty. Bright MLS
- $275,0003 bd2 ba1.5k sqft821 Wicklow Rd, Baltimore, MD 21229For SaleMLS ID #MDBA2221126, Stella Kocharyan, Real Broker, LLC. Bright MLS
- $375,0003 bd2 ba1.6k sqft6125 Regent Park Rd, Baltimore, MD 21228For SaleMLS ID #MDBC2166700, Bob Chew, Samson Properties. Bright MLS
- $--3 bd1 ba1.2k sqft844 Braeside Rd, Baltimore, MD 21229AuctionAuction.com 1
- $--3 bd1 ba1.2k sqft5222 Cromarty Rd, Baltimore, MD 21229AuctionAuction.com 1
- $275,0003 bd4 ba1.4k sqft1713 Stella Ct, Gwynn Oak, MD 21207For SaleMLS ID #MDBC2164438, NaTasha Morgan-Lipscomb, Redfin Corp. Bright MLS
- $250,0004 bd4 ba1.9k sqft21 S Monastery Ave, Baltimore, MD 21229For SaleMLS ID #MDBA2224432, Keiry Martinez, ExecuHome Realty. Bright MLS
- $275,0003 bd2 ba1k sqft5438 Masefield Rd, Baltimore, MD 21229For SaleMLS ID #MDBC2153114, Tiara Bailey, Weichert, Realtors - Integrity Home Team. Bright MLS
- $249,9993 bd3 ba1.2k sqft3802 Old Frederick Rd, Baltimore, MD 21229For SaleMLS ID #MDBA2224890, Alfonso Talavera, Long & Foster Real Estate, Inc.. Bright MLS
- $389,9004 bd2 ba1.7k sqft907 Woodsdale Rd, Baltimore, MD 21228For SaleMLS ID #MDBC2169258, Tim McIntyre, The KW Collective. Bright MLS
- $285,0004 bd2 ba1.1k sqft924 Palladi Dr, Baltimore, MD 21227For SaleMLS ID #MDBC2164172, Norman Domingo, XRealty.NET LLC. Bright MLS
