Discover the perfect blend of elegance and comfort in this stunning open-floor-plan townhome, within Hillsborough's prestigious Blue Ribbon school district. From the moment you step inside, you are greeted by soaring two-story vaulted ceilings that create an expansive atmosphere. The main level flows seamlessly from the inviting entry into a formal dining room, perfect for hosting dinner parties, and a spacious family room bathed in natural light. The second level features a versatile loft overlooking the family room, offering the ideal space for a home office, library, or cozy den to suit your lifestyle. The retreat-like master bedroom boasts its own private ensuite bathroom, providing a serene sanctuary at the end of the day. A second spacious bedroom and an additional full bathroom ensure plenty of room for guests. The home includes a dedicated laundry room, one-car garage, and a basement perfect for all your extra storage needs. Recent updates including new windows and a new sliding glass patio door that leads to your private, fenced-in concrete patio a lovely spot for morning coffee or outdoor relaxation. As part of this community, you'll enjoy access to fantastic amenities, including a swimming pool, playgrounds, and tennis courts. Perfectly situated for an active lifestyle, you are just moments away from major highways and only one hour from the excitement of NYC. This move-in-ready gem offers the suburban tranquility and modern convenience you've been searching for!
Under contract
$389,000
490 Auten Rd BLDG 490 #4C, Hillsborough Twp., NJ 08844
2beds
1,343sqft
:
Get pre-qualified$3,126/mo
Townhouse
Built in 1985
871 Square Feet Lot
$397,400 Zestimate®
$290/sqft
$430/mo HOA
What's special
- 21 days |
- 1,355 |
- 92 |
Likely to sell faster than
Zillow last checked:
Listing updated:
Listed by:
Francesco Rubino 908-633-2400,
Society Real Estate
Source: GSMLS,MLS#: 4038689
Facts & features
Interior
Bedrooms & bathrooms
- Bedrooms: 2
- Bathrooms: 3
- Full bathrooms: 2
- 1/2 bathrooms: 1
Primary bedroom
- Description: Full Bath
Bedroom 1
- Level: Second
Bedroom 2
- Level: Second
Dining room
- Features: Formal Dining Room
- Level: First
Kitchen
- Features: Eat-in Kitchen
- Level: First
Living room
- Level: First
Basement
- Features: Storage Room
Heating
- 1 Unit, Heat Pump, Electric
Cooling
- 1 Unit, Central Air, Heat Pump
Appliances
- Included: Carbon Monoxide Detector, Dishwasher, Microwave, Range/Oven-Electric, Refrigerator, Electric Water Heater
Features
- Loft
- Flooring: Laminate
- Basement: Yes,Partial,Unfinished
- Number of fireplaces: 1
- Fireplace features: Wood Burning
- Common walls with other units/homes: 2+ Common Walls,Townhouse-Interior
Interior area
- Total structure area: 1,343
- Total interior livable area: 1,343 sqft
Property
Parking
- Total spaces: 1
- Parking features: 1 Car Width, On Street, Built-In Garage
- Attached garage spaces: 1
- Has uncovered spaces: Yes
Features
- Levels: Multi Floor Unit
- Patio & porch: Patio
- Has private pool: Yes
- Pool features: Association
- Fencing: Wood
Lot
- Size: 871 Square Feet
- Dimensions: 0.02
Details
- Parcel number: 2710001630021000060000C1043
Construction
Type & style
- Home type: Townhouse
- Property subtype: Townhouse
- Attached to another structure: Yes
Materials
- Wood Siding
- Roof: Asphalt Shingle
Condition
- Year built: 1985
Utilities & green energy
- Sewer: Public Sewer
- Water: Public
- Utilities for property: Underground Utilities
Community & HOA
Community
- Security: Carbon Monoxide Detector
- Subdivision: The Meadows
HOA
- Has HOA: Yes
- Services included: Maintenance-Common Area, Maintenance Structure, Snow Removal, Trash
- HOA fee: $430 monthly
Location
- Region: Hillsborough
Financial & listing details
- Price per square foot: $290/sqft
- Tax assessed value: $359,600
- Annual tax amount: $7,771
- Date on market: 7/11/2026
- Ownership type: Condominium
Estimated market value
$397,400
$378,000 - $417,000
$2,887/mo
Price history
| Date | Event | Price |
|---|---|---|
| 7/20/2026 | Pending sale | $389,000$290/sqft |
Source:  GSMLS #4038689 Report a problem GSMLS #4038689 Report a problem | ||
| 7/11/2026 | Listed for sale | $389,000-2.5%$290/sqft |
Source: GSMLS #4038689 Report a problem | ||
| 7/1/2026 | Listing removed | $398,999$297/sqft |
Source: GSMLS #4027323 Report a problem | ||
| 6/12/2026 | Pending sale | $398,999$297/sqft |
Source: GSMLS #4027323 Report a problem | ||
| 5/16/2026 | Listed for sale | $398,999$297/sqft |
Source: GSMLS #4027323 Report a problem | ||
Public tax history
Tax history is unavailable.
Monthly payment
Est. payment
Payment breakdown
Explore the cost of this home by adjusting the details. Changes won't be saved.Climate risks
Neighborhood: 08844
Nearby schools
GreatSchools rating
- 8/10Hillsborough Elementary SchoolGrades: K-4Distance: 0.8 mi
- 8/10Hillsborough Middle SchoolGrades: 7-8Distance: 1.1 mi
- 8/10Hillsborough High SchoolGrades: 9-12Distance: 0.6 mi
- $397,0002 bd2 ba-- sqft490 Auten Rd APT 1A, Hillsborough, NJ 08844Off Market
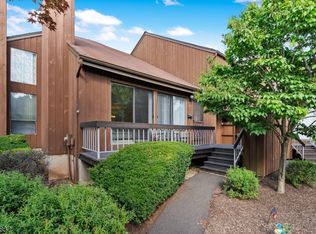
- $435,6002 bd3 ba-- sqft490 Auten Rd APT 4C, Hillsborough, NJ 08844Off Market
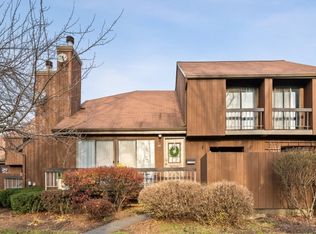
- $435,6002 bd3 ba-- sqft490 Auten Rd APT 3D, Hillsborough, NJ 08844Off Market
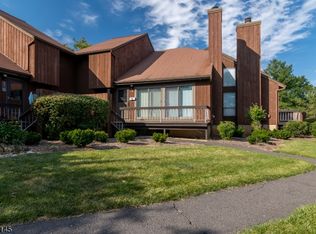
- $435,6002 bd3 ba-- sqft498 Auten Rd APT 3D, Hillsborough, NJ 08844Off Market
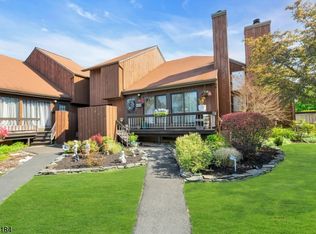
- $386,5002 bd3 ba-- sqft490 Auten Rd APT 2C, Hillsborough, NJ 08844Off Market
- $442,3002 bd3 ba-- sqft490 Auten Rd APT 2D, Hillsborough, NJ 08844Off Market
- $442,3002 bd3 ba-- sqft490 Auten Rd APT 2B, Hillsborough, NJ 08844Off Market
- $442,3002 bd3 ba-- sqft490 Auten Rd APT 1C, Hillsborough, NJ 08844Off Market
A local agent can set up tours, give advice and negotiate with sellers.
A local lender can help you make sure your offer is ready when you are.
Similar homes
- $434,9002 bd2 ba1.2k sqft3519 Richmond Ct #3519, Hillsborough Twp., NJ 08844For Sale
 MLS ID #4042305, Marcus Crawford, Re/Max First Realty Ii. GSMLS
 - $445,0002 bd3 ba1.3k sqft4422 Bloomingdale Dr, Hillsborough Twp., NJ 08844For Sale
 MLS ID #4039212, Benjamin Laub, Foremost Realty Group Llc. GSMLS
 - $460,0002 bd3 ba1.4k sqft25 Bloomingdale Dr #2C, Hillsborough Twp., NJ 08844For Sale
 MLS ID #4035232, Paul Verdicchio, Halo Realty Properties Llc. GSMLS
 - $375,0002 bd3 ba1.4k sqft4 Cardinal Ln APT 1, Hillsborough, NJ 08844For Sale
 MLS ID #2613899R, ROBERT DEKANSKI. All Jersey MLS
 - $475,0002 bd3 ba1.3k sqft3144 Bloomingdale Dr, Hillsborough Twp., NJ 08844For SaleMLS ID #4037424, Luis Pinto, The Bixler Group Llc. GSMLS
- $519,9003 bd3 ba1.5k sqft904F Merritt Dr, Hillsborough Twp., NJ 08844For SaleMLS ID #4038443, David Castellano, Bhhs Fox & Roach. GSMLS
- $489,9003 bd3 ba1.5k sqft1005 Robin Rd, Hillsborough, NJ 08844For SaleMLS ID #2700393R, DEEPAK BANSAL. All Jersey MLS
- $490,0002 bd3 ba1.3k sqft202 Rhoads Dr, Montgomery Twp., NJ 08502For SaleMLS ID #4042358, Douglas J. Swearengin, Real. GSMLS
- $415,0002 bd2 ba1.4k sqft85 Almond Dr, Somerset, NJ 08873For SaleMLS ID #2618049R, JANE MUELLER. All Jersey MLS
- $345,0002 bd2 ba1.5k sqft11D Rothwell Dr, Monroe Twp., NJ 08831For SaleMLS ID #4041572, Thomas M Borkowski, Redfin Corporation. GSMLS
- $389,0004 bd2 ba1.3k sqft120 S 15Th Ave, Manville Boro, NJ 08835For SaleMLS ID #4039780, Meghan Anderson, Re/Max Realty 9. GSMLS
- $365,0002 bd2 ba1k sqft10 Starlight Ct, New Brunswick, NJ 08901For SaleMLS ID #2701361R, NADINE DELILLE. All Jersey MLS
- $250,0001 bd1 ba1k sqft34 Deanna Dr APT 94, Hillsborough, NJ 08844For Sale
 MLS ID #NJSO2005860, CYNTHIA CONSHUE, Weichert Realtors - Princeton. Bright MLS
 - $369,9002 bd2 ba1.3k sqft301 Saddle Ct, Raritan Twp., NJ 08822For SaleMLS ID #4035508, Lauren Molinaro, Coldwell Banker Realty. GSMLS
- $440,0002 bd3 ba1.4k sqft93 Driftwood Dr., Franklin Twp., NJ 08873For SaleMLS ID #4036897, John Russell Yarnell, Coldwell Banker Realty. GSMLS
- $440,0002 bd2 ba1k sqft233 Spruce Ct, Flemington, NJ 08822For SaleMLS ID #2701507R. All Jersey MLS
- $390,0002 bd2 ba1k sqft24 Wescott Road #24, Bedminster Twp., NJ 07921For SaleMLS ID #4037497, Anna Behrens, Coldwell Banker Realty. GSMLS
- $375,0002 bd2 ba1.4k sqft13 Betty Ct, Lebanon Boro, NJ 08833For SaleMLS ID #4033531, Nadine Locascio, Keller Williams Real Estate. GSMLS
- $399,9992 bd2 ba1.1k sqft3910 Graham Ct, Bridgewater Twp., NJ 08807For SaleMLS ID #4034687, Nicole Yard, Coldwell Banker Realty. GSMLS
- $439,0002 bd3 ba1.4k sqft810 Plymouth Rd, North Brunswick, NJ 08902For SaleMLS ID #2617496R, TANVINI Y. GOGRI. All Jersey MLS
