Welcome Home to a very unique home in the sought after suburb of Bay Village. This home offers 2025 sqft. featuring 4 Bedrooms, 2-1/2 Bathrooms, Formal Living and Dining Rooms, Eat in Kitchen, Recreation Room with a Wood Burning/Gas Fireplace and Laundry Room. This home just keeps on going.. As you walk in the front door, you step up into the living room with the option of two dining rooms and an eat in kitchen with an island and a bay window overlooking the beautiful backyard. Going up a few stairs you will find 3 bedrooms plus a full bath. Going up another few steps, you will find the Primary Suite. When you choose to go to the lower level you will find the recreation room which offers a walk out to a paver block patio and the laundry room plus an additional 548 sqft. of crawl space offering lots of storage. Some of the upgrades are as follows: All windows and doors excluding the two bays were replaced in 2016. HVAC System, 10 years old. Hot Water Tank, 6 years old and all appliances are less than 5 years old. The lot this home sets on is beautiful. It is sloped with lots of flower gardens, trees and fully fenced. This location offers so many amenities, Excellent School System, Freeways, Shopping, Churches, Library, Metro parks, Lake Erie, Nature Center. Everything is at your fingertips... Bring your own personal decorating ideas and make this your Home Sweet Home
Active
$499,900
490 Bassett Rd, Bay Village, OH 44140
4beds
2,025sqft
Single Family Residence
Built in 1958
0.34 Acres Lot
$-- Zestimate®
$247/sqft
$-- HOA
What's special
Primary suiteLaundry roomEat in kitchen
- 18 days
- 1,779
- 46
Likely to sell faster than
Zillow last checked:
Listing updated:
Listed by:
Renee A Musat 440-342-0032 reneemusat@kw.com,
Keller Williams Citywide
Source: MLS Now,MLS#: 5254986 Originating MLS: Akron Cleveland Association of REALTORS
Facts & features
Interior
Bedrooms & bathrooms
- Bedrooms: 4
- Bathrooms: 3
- Full bathrooms: 2
- 1/2 bathrooms: 1
Primary bedroom
- Description: Flooring: Hardwood
- Features: Window Treatments
- Level: Third
- Dimensions: 15 x 15
Bedroom
- Description: Flooring: Hardwood
- Features: Window Treatments
- Level: Second
- Dimensions: 11 x 11
Bedroom
- Description: Flooring: Hardwood
- Features: Window Treatments
- Level: Second
- Dimensions: 13 x 10
Bedroom
- Description: Flooring: Hardwood
- Features: Window Treatments
- Level: Second
- Dimensions: 11 x 9
Other
- Dimensions: ND x ND
Other
- Dimensions: ND x ND
Other
- Dimensions: ND x ND
Other
- Dimensions: ND x ND
Other
- Dimensions: ND x ND
Other
- Dimensions: ND x ND
Other
- Dimensions: ND x ND
Dining room
- Description: Flooring: Hardwood
- Features: Window Treatments
- Level: First
- Dimensions: 9 x 9
Family room
- Description: Flooring: Tile
- Features: Fireplace, Window Treatments
- Level: Lower
- Dimensions: 16 x 19
Kitchen
- Description: Flooring: Hardwood
- Features: Window Treatments
- Level: First
- Dimensions: ND x ND
Laundry
- Description: Flooring: Tile
- Features: Window Treatments
- Level: Lower
- Dimensions: 9 x 9
Living room
- Description: Flooring: Hardwood
- Features: Window Treatments
- Level: First
- Dimensions: 29 x 13
Heating
- Forced Air, Gas
Cooling
- Central Air
Appliances
- Included: Built-In Oven, Dryer, Dishwasher, Microwave, Range, Refrigerator, Washer
- Laundry: Lower Level
Features
- Bookcases, Entrance Foyer, Eat-in Kitchen, Kitchen Island
- Basement: Crawl Space,Walk-Out Access
- Number of fireplaces: 1
- Fireplace features: Gas, Wood Burning
Interior area
- Total structure area: 2,025
- Total interior livable area: 2,025 sqft
- Finished area above ground: 2,025
- Finished area below ground: 0
Video & virtual tour
Property
Parking
- Total spaces: 2
- Parking features: Attached, Garage, Paved
- Attached garage spaces: 2
Accessibility
- Accessibility features: None
Features
- Levels: Three Or More,Multi/Split
- Stories: 3
- Patio & porch: Patio
- Pool features: None
- Fencing: Full,Split Rail,Wood
- Has view: Yes
- View description: Trees/Woods
Lot
- Size: 0.34 Acres
- Dimensions: 70 x 210
- Features: Back Yard, Corners Marked, Front Yard, Landscaped, Sloped, Wooded
Details
- Additional structures: None
- Parcel number: 20222013
Construction
Type & style
- Home type: SingleFamily
- Architectural style: Split Level
- Property subtype: Single Family Residence
Materials
- Wood Siding
- Roof: Asphalt,Fiberglass
Condition
- Year built: 1958
Details
- Warranty included: Yes
Utilities & green energy
- Sewer: Public Sewer
- Water: Public
Community & HOA
Community
- Features: Park, Restaurant, Shopping
- Security: Smoke Detector(s)
HOA
- Has HOA: No
Location
- Region: Bay Village
Financial & listing details
- Price per square foot: $247/sqft
- Tax assessed value: $380,900
- Annual tax amount: $9,415
- Date on market: 10/27/2026
- Cumulative days on market: 19 days
- Listing terms: Cash,Conventional,FHA
Estimated market value
Not available
Estimated sales range
Not available
Not available
Price history
| Date | Event | Price |
|---|---|---|
| 10/27/2026 | Listed for sale | $499,900+203%$247/sqft |
Source:  MLS Now #5254986 Report a problem | ||
| 4/30/1999 | Sold | $165,000$81/sqft |
Source: Public Record Report a problem | ||
Public tax history
| Year | Property taxes | Tax assessment |
|---|---|---|
| 2025 | $9,254 +0.3% | $133,320 |
| 2024 | $9,229 +11.2% | $133,320 +31.2% |
| 2023 | $8,302 +0.5% | $101,640 |
| 2022 | $8,264 +10% | $101,640 |
| 2021 | $7,510 +7.9% | $101,640 +20% |
| 2020 | $6,958 +2.9% | $84,700 |
| 2019 | $6,760 +0.1% | $84,700 |
| 2018 | $6,754 +7.1% | $84,700 +17.8% |
| 2017 | $6,306 +3.5% | $71,930 |
| 2016 | $6,093 | $71,930 |
| 2015 | $6,093 +3.6% | $71,930 +8% |
| 2014 | $5,880 +1.1% | $66,610 |
| 2013 | $5,817 +2.5% | $66,610 |
| 2012 | $5,676 +1.9% | $66,610 -0.8% |
| 2011 | $5,572 +900.1% | $67,170 |
| 2010 | $557 -89.2% | $67,170 |
| 2009 | $5,171 +4.7% | $67,170 -2% |
| 2008 | $4,939 +2% | $68,540 |
| 2007 | $4,842 -1% | $68,540 |
| 2006 | $4,888 +13.4% | $68,540 +11.4% |
| 2005 | $4,311 +2.1% | $61,500 |
| 2004 | $4,221 +1.6% | $61,500 |
| 2003 | $4,154 +14.9% | $61,500 +13.5% |
| 2002 | $3,617 -49.1% | $54,180 |
| 2001 | $7,103 | $54,180 |
| 2000 | $7,103 | $54,180 |
Find assessor info on the county website
Monthly payment
Est. payment
Payment breakdown
Explore the cost of this home by adjusting the details. Changes won't be saved.Climate risks
Neighborhood: 44140
Nearby schools
Schools provided by the listing agent
- District: Bay Village CSD - 1801
Source: MLS Now. This data may not be complete. We recommend contacting the local school district to confirm school assignments for this home.

Similar homes
- $399,9003 bd2 ba1.6k sqft30511 Winston Dr, Bay Village, OH 44140For Sale
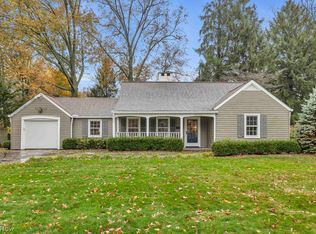 MLS ID #5261027, Meredith D Hardington, Howard Hanna. MLS Now
- $389,0003 bd2 ba1.9k sqft644 Wellfleet Dr, Bay Village, OH 44140For Sale
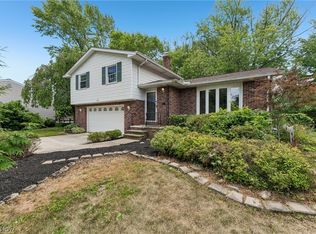 MLS ID #5229503, Daniel Beirne, Opendoor Brokerage LLC. MLS Now
- $450,0003 bd3 ba2.7k sqft26720 Normandy Rd, Bay Village, OH 44140For Sale
 MLS ID #5249653, Misti L Mancuso, Howard Hanna. MLS Now
- $574,9003 bd3 ba2.6k sqft28405 Lincoln Rd, Bay Village, OH 44140For Sale
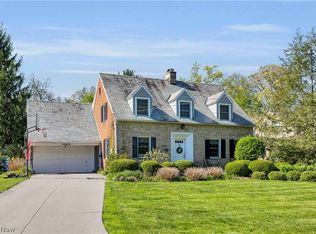 MLS ID #5229275, Asya Riemenschneider, EXP Realty, LLC.. MLS Now
