Come see this charming three bedroom, two full-bath home in beautiful Bay Village with a walk-out lower level. The living room and dining room have natural oak hardwood flooring. A wood-burning fireplace creates an impressive focal point in the cozy living room along with extensive wood trim and crown molding. The kitchen features beautiful custom maple cabinets, ceramic tile flooring, stainless steel appliances, and a Samsung 5-burner gas range. Updated windows throughout offer energy efficiency along with abundant natural light, installed in 2020. Two bedrooms and one full bath are conveniently located on the main level. A third bedroom and full bath are located on the walk-out basement level. The lower-level bedroom has a closet and two means of ingress/egress. A finished area in the basement could serve as a family room or game room. The laundry room is located in the basement with room for storage. A lovely walk-out deck is off of the main level, and the lower-level walk-out features a charming partially covered stone patio. The full-fence was installed in the back yard in 2018. This home has gas heating and central air conditioning. A storage shed, 2019, in the back yard provides additional space for yard maintenance equipment. The interior and exterior transferable home waterproofing system was installed in 2020. An EZ Breathe basement dehumidifier system was installed in 2020. A replacement sump pump with battery backup as well as all footer drains were installed in 2020. New front and back exterior doors were installed in 2020. All appliance stay! Updated in 2021, stone patio, and water heater. This home is move-in ready to enjoy!
Active
$319,000
23718 Wolf Rd, Bay Village, OH 44140
3beds
1,530sqft
Single Family Residence
Built in 1942
8,219 Square Feet Lot
$-- Zestimate®
$208/sqft
$-- HOA
What's special
Beautiful custom maple cabinetsStainless steel appliancesWood-burning fireplaceCeramic tile flooringNatural oak hardwood flooringWalk-out lower level
- 13 days
- 2,958
- 265
Likely to sell faster than
Zillow last checked:
Listing updated:
Listed by:
Mary G Russell 440-523-0985 russellmaryrealtor@gmail.com,
Coldwell Banker Schmidt Realty
Source: MLS Now,MLS#: 5257614 Originating MLS: Akron Cleveland Association of REALTORS
Facts & features
Interior
Bedrooms & bathrooms
- Bedrooms: 3
- Bathrooms: 2
- Full bathrooms: 2
- Main level bathrooms: 1
- Main level bedrooms: 2
Primary bedroom
- Description: Flooring: Hardwood
- Level: First
- Dimensions: 13 x 11
Bedroom
- Level: Lower
- Dimensions: 12 x 11
Bedroom
- Description: Flooring: Hardwood
- Level: First
- Dimensions: 13 x 10
Dining room
- Description: Dining room is open to both kitchen and living room,Flooring: Hardwood
- Level: First
- Dimensions: 13 x 10
Family room
- Level: Lower
- Dimensions: 17 x 16
Kitchen
- Description: Kitchen has custom maple cabinets and all appliances stay,Flooring: Ceramic Tile
- Features: Breakfast Bar
- Level: First
- Dimensions: 13 x 11
Living room
- Description: Charming living room features wood-burning fireplace, wood trim, and crown molding.,Flooring: Hardwood
- Features: Fireplace
- Level: First
- Dimensions: 22 x 11
Heating
- Forced Air, Gas
Cooling
- Central Air
Appliances
- Included: Dryer, Dishwasher, Disposal, Range, Refrigerator, Washer
- Laundry: In Basement, Lower Level
Features
- Breakfast Bar, Crown Molding
- Windows: Double Pane Windows
- Basement: Partially Finished,Walk-Up Access,Sump Pump
- Number of fireplaces: 1
- Fireplace features: Living Room, Wood Burning
Interior area
- Total structure area: 1,530
- Total interior livable area: 1,530 sqft
- Finished area above ground: 1,020
- Finished area below ground: 510
Video & virtual tour
Property
Parking
- Total spaces: 1
- Parking features: Attached, Driveway, Garage
- Attached garage spaces: 1
Features
- Levels: Two
- Stories: 1
- Patio & porch: Rear Porch, Deck, Enclosed, Patio, Porch
- Fencing: Full,Wood
- Has view: Yes
- View description: Trees/Woods
Lot
- Size: 8,219 Square Feet
- Dimensions: 60 x 138
- Features: Wooded
Details
- Additional structures: Outbuilding, Storage
- Parcel number: 20426012
Construction
Type & style
- Home type: SingleFamily
- Architectural style: Ranch
- Property subtype: Single Family Residence
Materials
- Vinyl Siding
- Foundation: Block
- Roof: Asphalt,Fiberglass
Condition
- Year built: 1942
Details
- Warranty included: Yes
Utilities & green energy
- Sewer: Public Sewer
- Water: Public
Community & HOA
Community
- Security: Smoke Detector(s)
- Subdivision: Bay View
HOA
- Has HOA: No
Location
- Region: Bay Village
Financial & listing details
- Price per square foot: $208/sqft
- Tax assessed value: $214,800
- Annual tax amount: $5,940
- Date on market: 11/2/2026
- Cumulative days on market: 13 days
- Listing terms: Cash,Conventional,FHA
Estimated market value
Not available
Estimated sales range
Not available
Not available
Price history
| Date | Event | Price |
|---|---|---|
| 11/2/2026 | Listed for sale | $319,000+91%$208/sqft |
Source:  MLS Now #5257614 Report a problem | ||
| 3/31/2016 | Sold | $167,000-1.2%$109/sqft |
Source: MLS Now #3729557 Report a problem | ||
| 2/4/2016 | Pending sale | $169,000$110/sqft |
Source: The Advantage in Real Estate #3729557 Report a problem | ||
| 11/11/2015 | Price change | $169,000-3.4%$110/sqft |
Source: The Advantage in Real Estate #3729557 Report a problem | ||
| 10/5/2015 | Price change | $174,900-2.8%$114/sqft |
Source: The Advantage in Real Estate #3729557 Report a problem | ||
| 8/8/2015 | Price change | $179,900-3.8%$118/sqft |
Source: The Advantage in Real Estate #3729557 Report a problem | ||
| 7/16/2015 | Listed for sale | $187,000+156.2%$122/sqft |
Source: The Advantage in Real Estate #3729557 Report a problem | ||
| 10/31/2014 | Sold | $73,000-8.6%$48/sqft |
Source: MLS Now #3659733 Report a problem | ||
| 10/11/2014 | Pending sale | $79,900$52/sqft |
Source: Greater Cleveland Southeast #3659733 Report a problem | ||
| 9/16/2014 | Listed for sale | $79,900$52/sqft |
Source: Homepath #3622929 Report a problem | ||
| 9/14/2014 | Pending sale | $79,900$52/sqft |
Source: Homepath #3622929 Report a problem | ||
| 8/3/2014 | Price change | $79,900-5.9%$52/sqft |
Source: Homepath #3622929 Report a problem | ||
| 7/1/2014 | Price change | $84,900-8.2%$55/sqft |
Source: Homepath #3622929 Report a problem | ||
| 5/31/2014 | Listed for sale | $92,500+63.2%$60/sqft |
Source: Greater Cleveland Southeast #3622929 Report a problem | ||
| 4/8/2014 | Sold | $56,667-58.3%$37/sqft |
Source: Public Record Report a problem | ||
| 4/2/2003 | Sold | $136,000+18.3%$89/sqft |
Source: MLS Now #2066679 Report a problem | ||
| 6/26/2000 | Sold | $115,000+101.8%$75/sqft |
Source: Public Record Report a problem | ||
| 3/3/1986 | Sold | $57,000$37/sqft |
Source: Agent Provided Report a problem | ||
Public tax history
| Year | Property taxes | Tax assessment |
|---|---|---|
| 2025 | $5,218 +0.3% | $75,180 |
| 2024 | $5,204 -8.1% | $75,180 +8.5% |
| 2023 | $5,660 +0.5% | $69,300 |
| 2022 | $5,635 +10% | $69,300 |
| 2021 | $5,120 +7.9% | $69,300 +20% |
| 2020 | $4,744 +2.9% | $57,750 |
| 2019 | $4,609 +0.1% | $57,750 |
| 2018 | $4,605 -5.3% | $57,750 +7.1% |
| 2017 | $4,864 -39.4% | $53,940 +16.9% |
| 2016 | $8,027 +2.5% | $46,130 |
| 2015 | $7,832 +99.5% | $46,130 +8% |
| 2014 | $3,925 +2.2% | $42,700 |
| 2013 | $3,841 +2.8% | $42,700 |
| 2012 | $3,738 +0.5% | $42,700 -3% |
| 2011 | $3,718 +0.2% | $44,030 |
| 2010 | $3,710 +7.4% | $44,030 |
| 2009 | $3,455 +0.8% | $44,030 -2% |
| 2008 | $3,426 +8.8% | $44,950 |
| 2007 | $3,150 -0.9% | $44,950 |
| 2006 | $3,180 +15.9% | $44,950 +11.6% |
| 2005 | $2,744 +2.1% | $40,260 |
| 2004 | $2,686 +1.6% | $40,260 |
| 2003 | $2,644 +14.9% | $40,260 +13.5% |
| 2002 | $2,301 -49.1% | $35,460 +2.8% |
| 2001 | $4,520 | $34,480 |
| 2000 | $4,520 | $34,480 |
Find assessor info on the county website
Monthly payment
Est. payment
Payment breakdown
Explore the cost of this home by adjusting the details. Changes won't be saved.Climate risks
Neighborhood: 44140
Nearby schools
Schools provided by the listing agent
- District: Bay Village CSD - 1801
Source: MLS Now. This data may not be complete. We recommend contacting the local school district to confirm school assignments for this home.
Similar homes
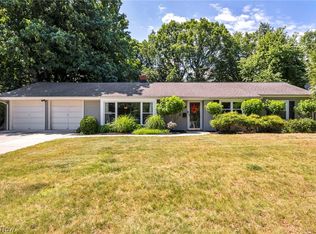
- $325,0003 bd2 ba1.4k sqft23111 Lincolnshire Dr, Bay Village, OH 44140For Sale
 MLS ID #5255494, Ashley M Saxe, EXP Realty, LLC.. MLS Now
- $289,9003 bd2 ba1.7k sqft520 Canterbury Rd, Bay Village, OH 44140For Sale
 MLS ID #5260659, Anna Lee Rindskopf, RE/MAX Crossroads Properties. MLS Now
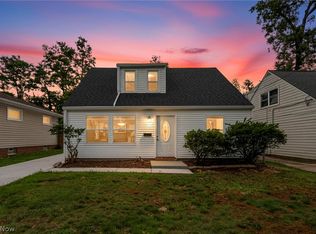
- $314,9003 bd2 ba1.3k sqft23928 Knickerbocker Rd, Bay Village, OH 44140For Sale
 MLS ID #5228562, Christopher A Frederick, Coldwell Banker Schmidt Realty. MLS Now
- $299,9003 bd1 ba1.7k sqft377 Parkside Dr, Bay Village, OH 44140For Sale
 MLS ID #5260924, Bailey McCrann, Howard Hanna. MLS Now
