Welcome to this charming 2-bedroom, 1.5-bath home that offers more space than you can imagine! From the moment you arrive, you'll appreciate the fantastic parking and storage provided by the large detached 3-car garage, complete with an interior overhead garage door that allows you to easily divide or partition the space, plus a handy shed for even more storage. The home's main level features a warm and inviting layout with original natural wood floors, a spacious living room, formal dining room, and two cozy bedrooms. Kitchen updates include cabinetry, countertops, a glass tile backsplash, and appliances. Just off the kitchen, the added Florida room serves as the perfect space to entertain guests, relax, or enjoy beautiful sunsets. The lower level offers an abundance of additional living space, featuring a separate bonus room ideal for a craft/play area or home office, a laundry room, storage area, and convenient half bath with excellent potential to easily add a shower and create a future full bath. Additional updates include a 2024 sump pump; 2022 HVAC system; 2020 kitchen renovation, gutters, interior paint, light fixtures, and flooring; and 2019 kitchen appliances and washer and dryer. Outside, enjoy established landscaping and shrubs, a fire pit area, garden space, and a pea-gravel area ready for a playset or additional outdoor lounging space. Combining charm, thoughtful updates, flexible living space, excellent parking and storage, this home has a lot to offer. Schedule your showing today!
Pending
$235,000
490 Coovert St, Columbus, IN 47201
2beds
1,912sqft
Residential, Single Family Residence
Built in 1956
0.27 Acres Lot
$-- Zestimate®
$123/sqft
$-- HOA
What's special
Garden spaceFire pit areaConvenient half bathTwo cozy bedroomsSeparate bonus roomFormal dining roomAdded florida room
- 21 days
- 639
- 62
Likely to sell faster than
Zillow last checked:
Listing updated:
Listed by:
Kathy Boyce KBoyce@remax.net,
RE/MAX Real Estate Prof
Source: MIBOR as distributed by MLS GRID,MLS#: 22127732
Facts & features
Interior
Bedrooms & bathrooms
- Bedrooms: 2
- Bathrooms: 2
- Full bathrooms: 1
- 1/2 bathrooms: 1
- Main level bathrooms: 1
- Main level bedrooms: 2
Primary bedroom
- Level: Main
- Area: 120 Square Feet
- Dimensions: 10x12
Bedroom 2
- Level: Main
- Area: 90 Square Feet
- Dimensions: 10x9
Bonus room
- Level: Basement
- Area: 189 Square Feet
- Dimensions: 21x9
Dining room
- Level: Main
- Area: 108 Square Feet
- Dimensions: 12x9
Family room
- Level: Basement
- Area: 240 Square Feet
- Dimensions: 20x12
Kitchen
- Level: Main
- Area: 80 Square Feet
- Dimensions: 10x8
Laundry
- Features: Other
- Level: Basement
- Area: 88 Square Feet
- Dimensions: 8x11
Living room
- Level: Main
- Area: 204 Square Feet
- Dimensions: 17x12
Heating
- Forced Air, Natural Gas
Cooling
- Central Air
Appliances
- Included: Dishwasher, Dryer, Disposal, Gas Water Heater, MicroHood, Electric Oven, Refrigerator, Washer
- Laundry: In Basement
Features
- Basement: Finished Ceiling,Full,Finished Walls
Interior area
- Total structure area: 1,912
- Total interior livable area: 1,912 sqft
- Finished area below ground: 841
Property
Parking
- Total spaces: 3
- Parking features: Detached
- Garage spaces: 3
- Details: Garage Parking Other(Finished Garage, Keyless Entry, Service Door, Other)
Features
- Levels: One
- Stories: 1
- Patio & porch: Covered
Lot
- Size: 0.27 Acres
- Features: Corner Lot
Details
- Additional structures: Storage
- Parcel number: 039629320002000005
- Special conditions: Sales Disclosure Supplements
- Horse amenities: None
Construction
Type & style
- Home type: SingleFamily
- Architectural style: Ranch,Traditional
- Property subtype: Residential, Single Family Residence
Materials
- Vinyl Siding
- Foundation: Block
Condition
- New construction: No
- Year built: 1956
Utilities & green energy
- Electric: 200+ Amp Service
- Water: Public
Community & HOA
Community
- Subdivision: East Columbus
HOA
- Has HOA: No
Location
- Region: Columbus
Financial & listing details
- Price per square foot: $123/sqft
- Tax assessed value: $195,600
- Annual tax amount: $1,984
- Date on market: 9/24/2026
- Cumulative days on market: 24 days
Estimated market value
Not available
Estimated sales range
Not available
Not available
Price history
| Date | Event | Price |
|---|---|---|
| 10/3/2026 | Pending sale | $235,000$123/sqft |
Source:  MIBOR as distributed by MLS GRID #22127732 Report a problem MIBOR as distributed by MLS GRID #22127732 Report a problem | ||
| 9/24/2026 | Listed for sale | $235,000+82.9%$123/sqft |
Source: MIBOR as distributed by MLS GRID #22127732 Report a problem | ||
| 5/15/2019 | Sold | $128,500+28.6%$67/sqft |
Source: Agent Provided Report a problem | ||
| 1/21/2011 | Listing removed | $99,900$52/sqft |
Source: Jeff Finke #21000219 Report a problem | ||
| 6/12/2010 | Listed for sale | $99,900$52/sqft |
Source: Jeff Finke #21000219 Report a problem | ||
| 4/22/2010 | Sold | $99,900-3.5%$52/sqft |
Source: Public Record Report a problem | ||
| 2/12/2010 | Listed for sale | $103,500$54/sqft |
Source: Jeff Finke Realty Team #21000219 Report a problem | ||
Public tax history
| Year | Property taxes | Tax assessment |
|---|---|---|
| 2025 | $2,123 +2.5% | $195,600 +2.8% |
| 2024 | $2,071 -0.4% | $190,200 +3.1% |
| 2023 | $2,079 +31.6% | $184,500 +0.1% |
| 2022 | $1,580 +69% | $184,400 +30.9% |
| 2021 | $935 +8.9% | $140,900 +37.9% |
| 2020 | $859 +7.3% | $102,200 +1% |
| 2019 | $800 +2% | $101,200 +3.3% |
| 2018 | $785 +8.7% | $98,000 +1.7% |
| 2017 | $722 -0.6% | $96,400 +3% |
| 2016 | $727 -22.9% | $93,600 -11.4% |
| 2014 | $942 | $105,700 -0.1% |
| 2013 | $942 -3.6% | $105,800 +1.8% |
| 2012 | $978 -20.4% | $103,900 -12.5% |
| 2011 | $1,228 +2.6% | $118,800 |
| 2010 | $1,197 +8.6% | $118,800 |
| 2009 | $1,102 +42.4% | $118,800 +3.5% |
| 2007 | $774 | $114,800 +15.1% |
| 2006 | -- | $99,700 +11.9% |
| 2005 | -- | $89,100 |
Find assessor info on the county website
Monthly payment
Est. payment
Payment breakdown
Explore the cost of this home by adjusting the details. Changes won't be saved.Climate risks
Neighborhood: 47201
Nearby schools
Schools provided by the listing agent
- Elementary: Clifty Creek Elementary School
- Middle: Central Middle School
- High: Columbus East High School
Source: MIBOR as distributed by MLS GRID. This data may not be complete. We recommend contacting the local school district to confirm school assignments for this home.
Similar homes
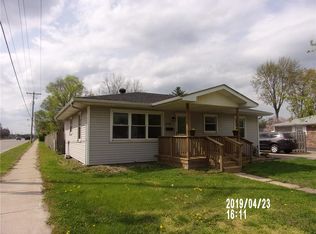
- $--3 bd1 ba1.1k sqft2123 10th St, Columbus, IN 47201AuctionServiceLink Auction
- $224,9002 bd2 ba2.5k sqft2411 Ohio Ave, Columbus, IN 47201Active
 MLS ID #22105330, Becci Kelly, CENTURY 21 Scheetz. MIBOR as distributed by MLS GRID
 - $219,9003 bd2 ba2.1k sqft6954 S Jonesville Rd, Columbus, IN 47201Active
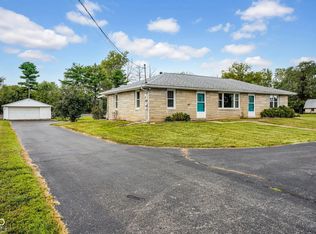 MLS ID #22127403, Jennifer Romilus, F.C. Tucker Real Estate Experts. MIBOR as distributed by MLS GRID
 - $--3 bd2 ba1.2k sqft1040 Iowa St, Columbus, IN 47201AuctionServiceLink Auction
