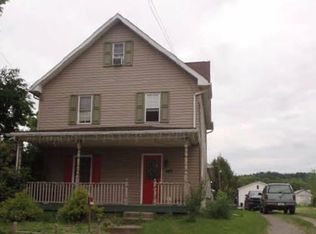
Step inside this stunning 4/5-bedroom, 3½-bath home on Main Street in Benton and experience the timeless charm and character it has to offer. Featuring over 3,500 sq. ft. of spacious living space, this home boasts beautiful hardwood floors, a grand staircase, three stairwells leading to the second floor, elegant pocket doors, library shelving, and a welcoming front porch. The spacious kitchen comes complete with all appliances, including the washer, dryer, and freezer. Enjoy the comfort of a walk-in shower, relaxing Jacuzzi tub, a pellet stove for supplemental heat, and a 60-amp Tesla EV charger. Situated on a large lot with room to build a garage, this beautiful home perfectly blends classic character with modern conveniences. Call today to schedule your private tour!
Pending
$224,900
490 Main St, Benton, PA 17814
5beds
3,536sqft
Single Family Residence
Built in 1900
0.28 Acres Lot
$-- Zestimate®
$64/sqft
$-- HOA
What's special
Large lotLibrary shelvingRelaxing jacuzzi tubWelcoming front porchGrand staircaseBeautiful hardwood floorsWalk-in shower
- 62 days
- 53
- 0
Likely to sell faster than
Zillow last checked:
Listing updated:
Listed by:
DUSTIN C SNYDER 570-441-9357,
THE LAND AND RESIDENTIAL CONNECTION 570-546-2231
Source: CSVBOR,MLS#: C-2062
Facts & features
Interior
Bedrooms & bathrooms
- Bedrooms: 5
- Bathrooms: 4
- Full bathrooms: 3
- 1/2 bathrooms: 1
- Main level bedrooms: 1
Bedroom 1
- Level: First
- Area: 144 Square Feet
- Dimensions: 12.00 x 12.00
Bedroom 2
- Level: Second
- Area: 180 Square Feet
- Dimensions: 15.00 x 12.00
Bedroom 3
- Level: Second
- Area: 208 Square Feet
- Dimensions: 16.00 x 13.00
Bedroom 4
- Level: Second
- Area: 195 Square Feet
- Dimensions: 13.00 x 15.00
Bedroom 5
- Level: Second
- Area: 165 Square Feet
- Dimensions: 15.00 x 11.00
Dining room
- Level: First
- Area: 208 Square Feet
- Dimensions: 13.00 x 16.00
Family room
- Level: First
- Area: 234 Square Feet
- Dimensions: 13.00 x 18.00
Foyer
- Level: First
- Area: 272 Square Feet
- Dimensions: 17.00 x 16.00
Kitchen
- Level: First
- Area: 208 Square Feet
- Dimensions: 16.00 x 13.00
Living room
- Level: First
- Area: 156 Square Feet
- Dimensions: 12.00 x 13.00
Heating
- Oil
Cooling
- Wall Unit(s)
Appliances
- Included: Dishwasher, Microwave, Refrigerator, Stove/Range
- Laundry: Laundry Hookup
Features
- Flooring: Hardwood
- Windows: Window Treatments
- Basement: Exterior Entry
Interior area
- Total structure area: 3,536
- Total interior livable area: 3,536 sqft
- Finished area above ground: 3,536
- Finished area below ground: 0
Property
Parking
- Parking features: None
Features
- Levels: Two
- Stories: 2
- Patio & porch: Porch, Deck
Lot
- Size: 0.28 Acres
- Dimensions: .283
- Topography: No
Details
- Parcel number: 020111800,000
- Zoning: Residential
- Zoning description: X
Construction
Type & style
- Home type: SingleFamily
- Property subtype: Single Family Residence
Materials
- Wood
- Roof: Shingle
Condition
- Year built: 1900
Utilities & green energy
- Electric: 200+ Amp Service
- Sewer: Public Sewer
- Water: Public
Community & HOA
Community
- Features: Guest Suite, In-Law Suite, Studio
- Subdivision: 0-None
Location
- Region: Benton
Financial & listing details
- Price per square foot: $64/sqft
- Tax assessed value: $29,166
- Annual tax amount: $3,335
- Date on market: 8/1/2026
Estimated market value
Not available
Estimated sales range
Not available
$2,287/mo
Price history
| Date | Event | Price |
|---|---|---|
| 8/10/2026 | Pending sale | $224,900$64/sqft |
Source: CSVBOR #C-2062 Report a problem | ||
| 8/1/2026 | Listed for sale | $224,900-8.2%$64/sqft |
Source: CSVBOR #C-2062 Report a problem | ||
| 12/1/2019 | Listing removed | $245,000$69/sqft |
Source: THE LAND CONNECTION and The RESIDENTIAL CONNECTION #20-81129 Report a problem | ||
| 7/17/2019 | Listed for sale | $245,000$69/sqft |
Source: THE LAND CONNECTION and The RESIDENTIAL CONNECTION #20-81129 Report a problem | ||
Public tax history
Tax history is unavailable.
Monthly payment
Est. payment
Payment breakdown
Explore the cost of this home by adjusting the details. Changes won't be saved.Climate risks
Neighborhood: 17814
Nearby schools
Schools provided by the listing agent
- District: Benton
Source: CSVBOR. This data may not be complete. We recommend contacting the local school district to confirm school assignments for this home.
Similar homes
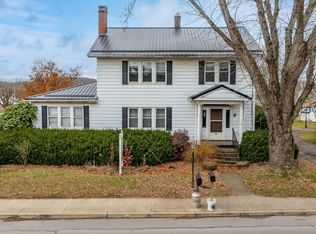
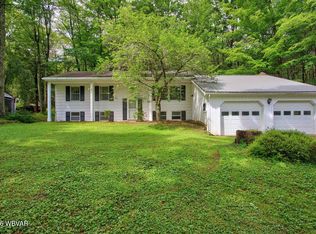
- $219,9004 bd3 ba2.7k sqft63 Woodland Trl, Laporte, PA 18626For Sale
 MLS ID #WB-104533, Shannon R Dunham. West Branch Valley AOR
 - $220,0003 bd2 ba2k sqft240 E 5th St, Bloomsburg, PA 17815For Sale
 MLS ID #C-2653, Maxx Wrobel, EXP Realty, LLC. CSVBOR
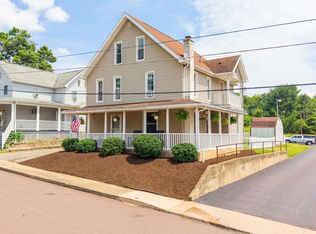
 - $219,9004 bd2 ba1.9k sqft39 E Walnut St, Millville, PA 17846For Sale
 MLS ID #C-1803, DUSTIN C SNYDER, THE LAND AND RESIDENTIAL CONNECTION. CSVBOR
 - $--2 bd2 ba1.9k sqft243 Old Tavern Rd, Sweet Valley, PA 18621Auction
 Auction.com 1
