This unique two-story property, formerly home to a dental office, offers exceptional potential for residential or mixed-use conversion. The main level features a spacious living room with a fireplace, multiple former exam rooms, an office area, and a half bath—ideal for creative repurposing. A beautiful staircase with original stained glass leads to three generously sized bedrooms and a full bath upstairs. Whether you're seeking a distinctive residence, live/work space, or investment opportunity, this property provides flexibility and character in equal measure.
Pending
$170,000
510 Main St, Benton, PA 17814
3beds
2,700sqft
Single Family Residence
Built in 1930
0.49 Acres Lot
$-- Zestimate®
$63/sqft
$-- HOA
What's special
Two-story propertyOffice areaThree generously sized bedrooms
- 334 days
- 21
- 0
Zillow last checked:
Listing updated:
Listed by:
SUSAN L BARCHIK,
CENTURY 21 COVERED BRIDGES REALTY 570-784-2821
Source: CSVBOR,MLS#: 20-102032
Facts & features
Interior
Bedrooms & bathrooms
- Bedrooms: 3
- Bathrooms: 2
- Full bathrooms: 1
- 1/2 bathrooms: 1
Bedroom 1
- Description: Spacious
- Level: Second
- Area: 240.72 Square Feet
- Dimensions: 13.60 x 17.70
Bedroom 2
- Level: Second
- Area: 185.85 Square Feet
- Dimensions: 10.50 x 17.70
Bedroom 3
- Level: Second
- Area: 90.99 Square Feet
- Dimensions: 9.00 x 10.11
Bathroom
- Level: First
Bathroom
- Level: Second
- Area: 74.61 Square Feet
- Dimensions: 9.20 x 8.11
Foyer
- Level: First
- Area: 107.9 Square Feet
- Dimensions: 13.00 x 8.30
Living room
- Level: First
- Area: 235.3 Square Feet
- Dimensions: 13.00 x 18.10
Office
- Level: First
- Area: 365.4 Square Feet
- Dimensions: 21.00 x 17.40
Other
- Description: Former Exam Room
- Level: First
- Area: 87.74 Square Feet
- Dimensions: 8.20 x 10.70
Other
- Description: Former Exam Room
- Level: First
- Area: 115.57 Square Feet
- Dimensions: 9.10 x 12.70
Other
- Description: Former Divided Exam Room
- Level: First
- Area: 243.25 Square Feet
- Dimensions: 17.50 x 13.90
Other
- Description: Former Exam Room
- Level: First
- Area: 176.53 Square Feet
- Dimensions: 12.70 x 13.90
Other
- Description: Former Exam Room
- Level: First
- Area: 113.16 Square Feet
- Dimensions: 8.20 x 13.80
Other
- Description: Storage Areas
- Level: First
Features
- Flooring: Hardwood
- Windows: Window Treatments
- Basement: Unfinished
- Has fireplace: Yes
Interior area
- Total structure area: 2,700
- Total interior livable area: 2,700 sqft
- Finished area above ground: 2,700
- Finished area below ground: 0
Property
Parking
- Total spaces: 1
- Parking features: 1 Car
- Has garage: Yes
Features
- Levels: Two
- Stories: 2
- Patio & porch: Porch
Lot
- Size: 0.49 Acres
- Dimensions: .493 acres
- Topography: Yes
Details
- Parcel number: 02 01 14800
- Zoning: Residential Urb
- Zoning description: AE, A1-A30
Construction
Type & style
- Home type: SingleFamily
- Property subtype: Single Family Residence
Materials
- Aluminum
- Foundation: None
- Roof: Metal
Condition
- Year built: 1930
Utilities & green energy
- Sewer: Public Sewer
- Water: Public
Community & HOA
Community
- Features: Paved Streets, Sidewalks, Street Lights
- Subdivision: 0-None
Location
- Region: Benton
Financial & listing details
- Price per square foot: $63/sqft
- Tax assessed value: $29,282
- Annual tax amount: $3,364
- Date on market: 11/17/2025
Estimated market value
Not available
Estimated sales range
Not available
Not available
Price history
| Date | Event | Price |
|---|---|---|
| 12/31/2025 | Pending sale | $170,000$63/sqft |
Source: CSVBOR #20-102032 Report a problem | ||
| 11/17/2025 | Listed for sale | $170,000$63/sqft |
Source: CSVBOR #20-102032 Report a problem | ||
Public tax history
| Year | Property taxes | Tax assessment |
|---|---|---|
| 2025 | $3,365 +3% | $29,281 |
| 2024 | $3,268 +10.3% | $29,281 |
| 2023 | $2,963 +2.8% | $29,281 |
| 2022 | $2,883 +2.3% | $29,281 |
| 2021 | $2,817 +5.4% | $29,281 |
| 2020 | $2,672 +1.8% | $29,281 0% |
| 2019 | $2,624 +1.9% | $29,282 |
| 2018 | $2,574 | $29,282 |
| 2017 | -- | $29,282 |
| 2016 | -- | $29,282 |
| 2015 | -- | $29,282 |
| 2014 | -- | $29,282 |
| 2013 | -- | $29,282 |
| 2012 | -- | $29,282 |
| 2011 | -- | $29,282 |
| 2010 | -- | $29,282 |
| 2009 | -- | $29,282 |
| 2008 | -- | $29,282 |
| 2007 | -- | $29,282 |
| 2006 | -- | $29,282 |
| 2005 | -- | $29,282 +0.8% |
| 2004 | -- | $29,043 |
| 2003 | -- | $29,043 +0% |
| 2002 | -- | $29,042 |
| 2000 | -- | $29,042 |
Find assessor info on the county website
Monthly payment
Est. payment
Payment breakdown
Explore the cost of this home by adjusting the details. Changes won't be saved.Climate risks
Neighborhood: 17814
Nearby schools
Schools provided by the listing agent
- District: Benton
Source: CSVBOR. This data may not be complete. We recommend contacting the local school district to confirm school assignments for this home.
Similar homes
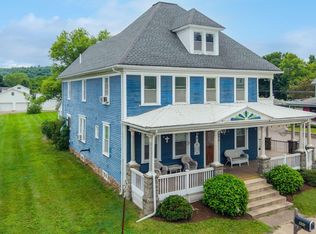
- $178,0004 bd2 ba1.6k sqft435 Colley St, Benton, PA 17814For Sale
 MLS ID #C-2654, JASON E. HUFF, 4Front Realty, Ltd. CSVBOR
 - $169,9003 bd1 ba1.4k sqft8 P P And L Rd, Benton, PA 17814For Sale
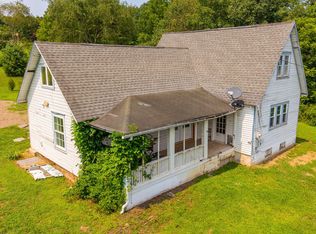 MLS ID #C-2200, Alyssa Saxton, CENTURY 21 COVERED BRIDGES REALTY. CSVBOR
 - $249,9005 bd2 ba1.9k sqft599 Old Tioga Tpke, Benton, PA 17814For Sale
 MLS ID #26-5358, Carrole Kite, Lewith & Freeman, Drums. Luzerne County AOR
 - $159,9004 bd1 ba1.4k sqft558 Martzville Rd, Berwick, PA 18603For Sale
 MLS ID #26-5166, The Chris Schall Team, eXp Realty Philadelphia. Luzerne County AOR
 - $124,9003 bd2 ba1.8k sqft597 Lily Lake Rd, Wapwallopen, PA 18660For Sale
 MLS ID #SC264564, Eliezer Arce, Christian Saunders Real Estate. GSBR as distributed by MLS GRID
