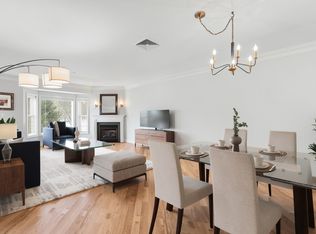
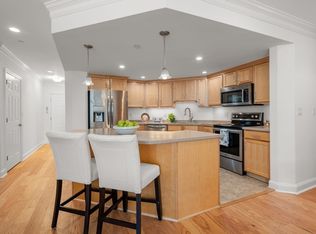
Welcome to a prestigious 55+ community, designed for those who value lifestyle & one-level maintenance-free living! This impeccably maintained 2-bed/2-bath penthouse end unit offers captivating views of manicured grounds. The kitchen boasts an open-concept design w/ granite countertops & a center island ideal for entertaining. Indulge in the owner's suite w/ dual closets, a bath featuring a tub, a shower, granite & double vanity. The 2nd bedroom is inviting w/ a spacious closet & ensuite! Whether you relax by the gas fireplace or enjoy views from your private deck, this home exudes comfort. Convenience is key w/ in-unit laundry, underground heated parking, additional exterior parking, & a storage unit included. Guests have ample parking, & there's even a picnic area. Elevator service ensures easy access. This community offers more than a home; it provides common area gathering rooms, full exercise room, & is pet-friendly for small companions.Minutes from shopping, restaurants & Rte 495
Sold for $455,000
$455,000
490 Main St Unit 307, Northborough, MA 01532
2beds
1,600sqft
Condominium
Built in 2006
-- sqft lot
$488,800 Zestimate®
$284/sqft
$2,986 Estimated rent
Home value
$488,800
$464,000 - $513,000
$2,986/mo
Zestimate® history
Owner options
List your home for rent
$2,986/mo
Rent Zestimate®
Find your next renter with Zillow Rental Manager. Plus, with online applications, you can quickly screen prospective tenants – for free.
$2,986/mo
Rent Zestimate®
Refinance and save
$3,525/mo
Est. payment
Refinancing to a lower rate could help reduce your monthly payments and save thousands over the life of the loan.
$3,525/mo
Est. payment
Explore your selling options
Work with a Zillow partner agent
Leverage their expertise and Zillow's premium Showcase listings to get your home seen by more buyers.
Get startedList with your own agent
Get your home in front of millions of buyers by listing it on Zillow.
Learn how to do itSell it yourself
Take full control of how buyers see your home on Zillow by listing For Sale by Owner (FSBO).
List your homeWhat's special
Center islandDouble vanityGas fireplaceFull exercise roomCommon area gathering roomsUnderground heated parkingSpacious closet
Zillow last checked:
Listing updated:
Listed by:
Lisa Aron Williams 617-721-9094,
Coldwell Banker Realty - Sudbury 978-443-9933
Bought with:
Patricia Lima
Century 21 Marathon
Source: MLS PIN,MLS#: 73187558
Facts & features
Interior
Bedrooms & bathrooms
- Bedrooms: 2
- Bathrooms: 2
- Full bathrooms: 2
Primary bedroom
- Features: Bathroom - Full, Flooring - Wall to Wall Carpet, Lighting - Overhead, Closet - Double
- Level: Third
- Area: 240
- Dimensions: 15 x 16
Bedroom 2
- Features: Bathroom - Full, Closet, Flooring - Wall to Wall Carpet, Lighting - Overhead
- Level: Third
- Area: 180
- Dimensions: 15 x 12
Primary bathroom
- Features: Yes
Bathroom 1
- Features: Bathroom - Full, Bathroom - Double Vanity/Sink, Bathroom - With Tub & Shower, Closet - Linen, Flooring - Stone/Ceramic Tile, Countertops - Stone/Granite/Solid
- Level: Third
- Area: 110
- Dimensions: 10 x 11
Bathroom 2
- Features: Bathroom - Full, Bathroom - With Shower Stall, Closet, Flooring - Stone/Ceramic Tile, Countertops - Stone/Granite/Solid
- Level: Third
- Area: 104
- Dimensions: 13 x 8
Dining room
- Features: Flooring - Wall to Wall Carpet, Open Floorplan, Lighting - Overhead, Crown Molding
- Level: Third
- Area: 126
- Dimensions: 9 x 14
Kitchen
- Features: Flooring - Stone/Ceramic Tile, Flooring - Laminate, Countertops - Stone/Granite/Solid, Kitchen Island, Cabinets - Upgraded, Open Floorplan, Recessed Lighting, Lighting - Pendant
- Level: Third
- Area: 140
- Dimensions: 14 x 10
Living room
- Features: Flooring - Wall to Wall Carpet, Window(s) - Bay/Bow/Box, Balcony / Deck, Open Floorplan, Lighting - Sconce, Lighting - Overhead, Crown Molding
- Level: Third
- Area: 405
- Dimensions: 15 x 27
Office
- Features: Closet/Cabinets - Custom Built, Flooring - Wall to Wall Carpet, Open Floor Plan, Recessed Lighting
- Level: Third
- Area: 70
- Dimensions: 7 x 10
Heating
- Forced Air
Cooling
- Central Air
Appliances
- Included: Range, Dishwasher, Microwave, Refrigerator, Washer, Dryer
- Laundry: Third Floor, In Unit, Electric Dryer Hookup, Washer Hookup
Features
- Closet, Recessed Lighting, Crown Molding, Closet/Cabinets - Custom Built, Open Floorplan, Entry Hall, Office
- Flooring: Tile, Carpet, Laminate, Flooring - Stone/Ceramic Tile, Flooring - Wall to Wall Carpet
- Doors: Insulated Doors
- Windows: Insulated Windows
- Basement: None
- Number of fireplaces: 1
- Fireplace features: Living Room
- Common walls with other units/homes: No One Above,End Unit,Corner
Interior area
- Total structure area: 1,600
- Total interior livable area: 1,600 sqft
Property
Parking
- Total spaces: 2
- Parking features: Attached, Under, Heated Garage, Storage, Off Street
- Attached garage spaces: 1
- Uncovered spaces: 1
Features
- Entry location: Unit Placement(Front)
- Patio & porch: Deck
- Exterior features: Deck, Rain Gutters
Lot
- Size: 12.26 Acres
Details
- Parcel number: M:0330 L:00463070,4591888
- Zoning: I
- Other equipment: Intercom
Construction
Type & style
- Home type: Condo
- Property subtype: Condominium
- Attached to another structure: Yes
Materials
- Roof: Shingle
Condition
- Year built: 2006
Utilities & green energy
- Electric: Circuit Breakers
- Sewer: Private Sewer
- Water: Public
- Utilities for property: for Electric Range, for Electric Oven, for Electric Dryer, Washer Hookup
Green energy
- Energy efficient items: Thermostat
Community & HOA
Community
- Features: Public Transportation, Shopping, Park, Walk/Jog Trails, Golf, Medical Facility, Laundromat, Highway Access, House of Worship, Adult Community
- Security: Intercom
- Senior community: Yes
HOA
- Amenities included: Elevator(s), Fitness Center
- Services included: Sewer, Insurance, Security, Maintenance Structure, Road Maintenance, Maintenance Grounds, Snow Removal, Trash, Reserve Funds
- HOA fee: $611 monthly
Location
- Region: Northborough
Financial & listing details
- Price per square foot: $284/sqft
- Tax assessed value: $397,600
- Annual tax amount: $5,881
- Date on market: 1/18/2026
Price history
| Date | Event | Price |
|---|---|---|
| 1/31/2024 | Sold | $455,000-4.2%$284/sqft |
Source: MLS PIN #73187558 Report a problem | ||
| 12/14/2023 | Listed for sale | $475,000+48.4%$297/sqft |
Source: MLS PIN #73187558 Report a problem | ||
| 11/30/2012 | Sold | $320,000$200/sqft |
Source: Public Record Report a problem | ||
Public tax history
| Year | Property taxes | Tax assessment |
|---|---|---|
| 2025 | $6,397 +3.1% | $448,900 +3.3% |
| 2024 | $6,206 +5.5% | $434,600 +9.3% |
| 2023 | $5,881 -0.8% | $397,600 +10.6% |
| 2022 | $5,928 -2.9% | $359,500 +0.8% |
| 2021 | $6,107 -2.7% | $356,700 -1.9% |
| 2020 | $6,274 +7.5% | $363,700 +6.9% |
| 2019 | $5,836 +2.7% | $340,300 +4.2% |
| 2018 | $5,680 +2.9% | $326,600 +2.9% |
| 2017 | $5,518 +0.7% | $317,300 -0.5% |
| 2016 | $5,477 +2.3% | $319,000 -0.3% |
| 2015 | $5,354 +0.8% | $320,000 |
| 2014 | $5,309 +3% | $320,000 |
| 2013 | $5,155 +11.6% | $320,000 +7.3% |
| 2012 | $4,618 +4.8% | $298,100 +2.2% |
| 2011 | $4,406 +14.1% | $291,600 +8.6% |
| 2010 | $3,862 +27.3% | $268,600 +21.8% |
| 2009 | $3,034 +3.6% | $220,500 |
| 2008 | $2,928 +7.2% | $220,500 |
| 2007 | $2,732 | $220,500 |
Find assessor info on the county website
Neighborhood: 01532
Nearby homes
- $445,0002 bd2 ba1.4k sqft490 Main St UNIT 301, Northborough, MA 01532Sold

- $440,0002 bd2 ba1.4k sqft490 Main St UNIT 202, Northborough, MA 01532Sold

- $425,0002 bd2 ba1.4k sqft490 Main St UNIT 209, Northborough, MA 01532Pending
- $400,0001 bd2 ba1.2k sqft490 Main St UNIT 114, Northborough, MA 01532Sold
- $410,0001 bd2 ba1.2k sqft490 Main St UNIT 205, Northborough, MA 01532For Sale
- $450,0002 bd2 ba1.4k sqft490 Main St UNIT 210, Northborough, MA 01532Sold
- $470,0002 bd2 ba1.6k sqft490 Main St UNIT 107, Northborough, MA 01532Sold
- $455,0002 bd2 ba1.4k sqft490 Main St UNIT 109, Northborough, MA 01532Sold
- $425,0002 bd2 ba1.4k sqft490 Main St UNIT 101, Northborough, MA 01532Sold
Nearby schools
GreatSchools rating
- 8/10Marguerite E. Peaslee Elementary SchoolGrades: K-5Distance: 1.5 mi
- 7/10Robert E. Melican Middle SchoolGrades: 6-8Distance: 3 mi
- 9/10Algonquin Regional High SchoolGrades: 9-12Distance: 0.7 mi
Get a cash offer in 3 minutes
Find out how much your home could sell for in as little as 3 minutes with a no-obligation cash offer.
Estimated market value
$488,800
Get a cash offer in 3 minutes
Find out how much your home could sell for in as little as 3 minutes with a no-obligation cash offer.
Estimated market value
$488,800
- Massachusetts
- Worcester County
- Northborough
- 01532
- 490 Main St Unit 307
Nearby cities
Nearby zip codes
Other Northborough Topics
