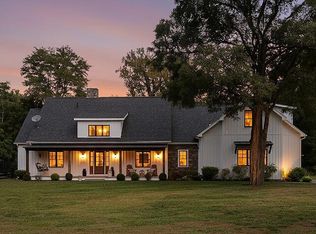
CASA COLINA - Set atop 10 private acres, the drive winds naturally uphill through the landscape, revealing the home -- a striking modern composition of Tigerwood, black pine, Belgian concrete panels, glass, and custom iron railings -- thoughtfully sited within its natural surroundings with layered views across the Taghkanic Hills.
Architecturally bold yet deeply inviting, the home embodies an organic modern design aesthetic, blending clean lines with warmth, texture, and an unmistakable sense of craftsmanship. Wrapped in natural materials inside and out, every detail feels intentional -- calm, tactile, and quietly luxurious.
Over 40 windows pull in shifting natural light throughout the day, creating a constant connection to the surrounding landscape. The open living spaces are anchored by a dramatic brick wall and cast-iron wood stove, while light oak floors and beautifully executed woodwork flow seamlessly throughout the home. A balcony extending from the main living area further blurs the line between indoors and out, offering an elevated perch above the surrounding landscape. Designed for gathering, the kitchen features custom cabinetry, a five-burner range with pot filler, and effortless flow into the dining and living spaces.
The layout is thoughtful, balancing openness with privacy. The primary suite is a true retreat -- private, serene, and immersed in nature -- featuring a luxurious spa-like bath, private balcony with custom cast-iron railings, and an outdoor shower that further blurs the line between indoors and out.
A second en suite bedroom offers the same sense of calm and thoughtful design, while the third bedroom feels suspended in nature, framed by natural light and surrounding landscape. An additional stunning full bath continues the home's refined and understated material palette.
Below, a separate flex space with private access lends itself naturally to a studio, office, wellness room, or secluded creative retreat. Radiant heat, air exchange systems, a generous mudroom and laundry room, extensive storage, mechanical room, two-car carport, and additional covered outdoor storage complete the home's thoughtful functionality.
Sleek yet inviting, modern yet deeply natural, the home evokes a quiet Frank Lloyd Wright sensibility -- architecture designed not simply to sit on the land, but to belong to it.
Privately set yet ideally located, the property offers easy access to Hudson, the Taconic Parkway and all of the Hudson Valley's best dining, hiking, golf, skiing, farm markets, and cultural destinations -- all under two hours from NYC.
Pending
$2,150,000
490 Old Route 82, Hudson, NY 12534
3beds
2,758sqft
Single Family Residence
Built in 2025
10.05 Acres Lot
$2,062,700 Zestimate®
$780/sqft
$-- HOA
What's special
Two-car carportOrganic modern design aestheticRadiant heatAir exchange systemsExtensive storageAdditional covered outdoor storage
- 69 days |
- 73 |
- 2 |
Zillow last checked:
Listing updated:
Listed by:
Brown Harris Stevens Hudson 518-828-0181,
Nancy Felcetto 917-626-6755,
Stephan Delventhal 518-312-0956,
Brown Harris Stevens Hudson
Source: HVCRMLS,MLS#: 20262390
Facts & features
Interior
Bedrooms & bathrooms
- Bedrooms: 3
- Bathrooms: 3
- Full bathrooms: 3
Heating
- Heat Pump, Radiant
Cooling
- Central Air, Heat Pump
Appliances
- Laundry: Laundry Room, Main Level, Sink
Features
- High Speed Internet, Natural Woodwork, Open Floorplan
- Flooring: Tile, Wood
- Has basement: No
- Number of fireplaces: 1
- Fireplace features: Free Standing, Living Room
Interior area
- Total structure area: 2,758
- Total interior livable area: 2,758 sqft
- Finished area above ground: 3,032
- Finished area below ground: 200
Property
Parking
- Total spaces: 2
- Parking features: Covered, Carport
- Attached garage spaces: 2
- Has carport: Yes
Features
- Patio & porch: Porch, Side Porch
- Exterior features: Lighting, Outdoor Shower, Private Yard, Storage
- Has view: Yes
- View description: Mountain(s), Panoramic, Trees/Woods
Lot
- Size: 10.05 Acres
Details
- Parcel number: 162
- Zoning: 240 - Rural Res
Construction
Type & style
- Home type: SingleFamily
- Architectural style: Modern
- Property subtype: Single Family Residence
Materials
- Roof: Rubber
Condition
- New construction: Yes
- Year built: 2025
Utilities & green energy
- Electric: 200+ Amp Service
- Sewer: Septic Tank
- Water: Well
Green energy
- Energy efficient items: HVAC
Community & HOA
Location
- Region: Hudson
Financial & listing details
- Price per square foot: $780/sqft
- Tax assessed value: $934,500
- Annual tax amount: $13,345
- Date on market: 5/14/2026
Estimated market value
$2,062,700
$1.96M - $2.17M
$5,538/mo
Price history
| Date | Event | Price |
|---|---|---|
| 6/22/2026 | Pending sale | $2,150,000$780/sqft |
Source:  HVCRMLS #20262390 Report a problem HVCRMLS #20262390 Report a problem | ||
| 5/14/2026 | Listed for sale | $2,150,000$780/sqft |
Source: HVCRMLS #20262390 Report a problem | ||
Public tax history
Tax history is unavailable.
Monthly payment
Climate risks
Neighborhood: 12534
Nearby schools
GreatSchools rating
- 2/10Montgomery C Smith Intermediate SchoolGrades: PK-5Distance: 7.2 mi
- 3/10Hudson Junior High SchoolGrades: 6-8Distance: 7.6 mi
- 4/10Hudson Junior Senior High SchoolGrades: 1,9-12Distance: 7.6 mi
- $575,9003 bd3 ba2.2k sqft96 Old Route 82, Hudson, NY 12534Off Market
- $379,8004 bd1 ba1k sqft106 Old Route 82, Hudson, NY 12534Off Market
- $404,5004 bd1 ba1.1k sqft106 Old Rte #82, Livingston, NY 12541Off Market
- $799,0003 bd2 ba2.2k sqft84 Old Route 82, Hudson, NY 12534Sold
- $643,8004 bd2 ba2.6k sqft122 Old Route 82, Hudson, NY 12534Off Market
- $356,7003 bd1 ba1.3k sqft377 Route 82, Hudson, NY 12534Off Market
- $322,7003 bd1 ba1.3k sqft377 State Route 82, Hudson, NY 12534Off Market
- $374,0002 bd2 ba1.2k sqft385 Route 82, Hudson, NY 12534Off Market
A local agent can set up tours, give advice and negotiate with sellers.
Similar homes
- $2,650,0005 bd5 ba4k sqft5988 New York 9h, Hudson, NY 12534Active
 MLS ID #20261213, Paul Barrett, Listing by: Houlihan Lawrence Inc.. HVCRMLS
 - $1,900,0004 bd4 ba3.8k sqft270 Fish And Game Road, Hudson, NY 12534Active
 MLS ID #20263545, Beth Harring, Listing by: Harring Properties, LLC. HVCRMLS
 - $1,799,0004 bd4 ba2k sqft48 County Route 14, Hudson, NY 12534Active
 MLS ID #20252792, Paul Barrett, Listing by: Houlihan Lawrence Inc.. HVCRMLS
 - $2,650,0005 bd6 ba4k sqft5988 Route 9H, Claverack, NY 12534For Sale
 MLS ID #977841, Paul M. Barrett, Listing by: Houlihan Lawrence, Inc. OneKey® MLS as distributed by MLS GRID
 - $1,485,0004 bd3 ba2.8k sqft210 Middle Road, Hudson, NY 12534ActiveMLS ID #20263051, Alejandra Filiciotto, Listing by: Corcoran Country Living. HVCRMLS
- $1,850,0003 bd3 ba2.1k sqft1030 County Route 27A, Ancram, NY 12502For SaleMLS ID #1028112, Arleen M. Shepley, Listing by: Elyse Harney Real Estate. OneKey® MLS as distributed by MLS GRID
- $1,489,0004 bd5 ba3.8k sqft654 State Route 217, Hudson, NY 12534ActiveMLS ID #20263308, Kylah Campeta, Listing by: LYF Homes. HVCRMLS
- $2,499,0003 bd3 ba3k sqft192 Lakeview Road, Craryville, NY 12521ActiveMLS ID #202619801, Austin Urban, Listing by: Venture Fox Realty Group LLC. Global MLS
- $1,498,0003 bd3 ba2k sqft31 Green Acres Road, Hudson, NY 12534ActiveMLS ID #20263700, Kylah Campeta, Listing by: LYF Homes. HVCRMLS
- $1,750,0004 bd3 ba2.9k sqft312 Sky Farm Road, Copake, NY 12516ActiveMLS ID #20263485, Joseph Shirk, Listing by: The Kinderhook Group, Inc.. HVCRMLS
- $2,195,0003 bd3 ba2.7k sqft292 White Hill Rd, Hillsdale, NY 12529For SaleMLS ID #249591, Jen Harvey, Listing by: COMPASS MASSACHUSETTS , LLC GB. BCMLS
- $1,749,0003 bd3 ba2k sqft251 Viewmont Road, Germantown, NY 12526ActiveMLS ID #20261337, Annabel Taylor, Listing by: Four Seasons Sotheby's Int.. HVCRMLS
- $2,300,0003 bd4 ba2.6k sqft56 Lauren Court, Woodstock, NY 12498ActiveMLS ID #20263131, Amy Owens, Listing by: Coldwell Banker Village Green. HVCRMLS
- $1,795,0004 bd3 ba3.2k sqft132 Decker Road, Gallatin, NY 12567ActiveMLS ID #20262993, Annabel Taylor, Listing by: Four Seasons Sotheby's Int.. HVCRMLS
- $1,190,0004 bd4 ba3.2k sqft350 Taghkanic Road, Elizaville, NY 12523ActiveMLS ID #20261669, Heidi Maloney, Listing by: Four Seasons Sotheby's Int'l R. HVCRMLS
- $2,285,0003 bd3 ba3.1k sqft53 May Lane, Spencertown, NY 12165ActiveMLS ID #20262099, Henry Hart, Listing by: Corcoran Country Living. HVCRMLS
- $2,675,0004 bd4 ba2.6k sqft336 Main Street, Germantown, NY 12526ActiveMLS ID #20261272, Annabel Taylor, Listing by: Four Seasons Sotheby's Int.. HVCRMLS
- $1,750,0003 bd3 ba2.5k sqft119 Fern Hill Road, Ghent, NY 12075ActiveMLS ID #20260491, Joseph Briggs, Listing by: William Pitt Sothebys Intn'l. HVCRMLS
- $2,285,0003 bd3 ba3.1k sqft53 May Lane, Spencertown, NY 12037ActiveMLS ID #202616466, Michael Stasi, Listing by: Corcoran Country Living. Global MLS
- $1,475,0003 bd2 ba2.6k sqft75 Eastern Parkway, Germantown, NY 12526ActiveMLS ID #20263585, Joel Craig, Listing by: Coldwell Banker Village Green. HVCRMLS
