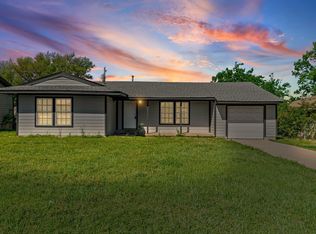
Welcome to this charming, beautifully updated single-story home, ideally located in the quaint town of Greenville. Once inside, you'll find a soft neutral interior with wood-look tile and luxury vinyl plank flooring throughout creating the perfect canvas to create the space you've always imagined. Designed with flexibility in mind, the open-concept living, breakfast, and kitchen is ideal for entertaining friends and family. The breakfast room effortlessly flows into the updated kitchen offering granite counter-tops, stainless steel appliances including a new(6-2026) gas range and dishwasher, and refrigerator (included), white cabinetry, and decorative pedant lighting above the breakfast bar. Three bedrooms share access to a well appointed full bath with an updated vanity and updated tile shower and walls. Step outside to enjoy the fully fenced backyard with plenty of space for kids and pets to play. Located in the heart of Greenville, you’ll enjoy the charm of small-town living in a peaceful, close-knit community while still having the essentials nearby.
Under contract
Price cut: $19.9K (6/16)
$155,000
4901 Church St, Greenville, TX 75401
3beds
988sqft
:
Get pre-qualified$1,170/mo
Single Family Residence
Built in 1980
7,230 Square Feet Lot
$152,500 Zestimate®
$157/sqft
$-- HOA
What's special
Updated vanityStainless steel appliancesLuxury vinyl plank flooringThree bedroomsBreakfast roomFully fenced backyardSoft neutral interior
- 54 days |
- 308 |
- 27 |
Zillow last checked:
Listing updated:
Listed by:
Logan Sharkey 0835277 903-450-6011,
EXP REALTY 888-519-7431
Source: NTREIS,MLS#: 21284991
Facts & features
Interior
Bedrooms & bathrooms
- Bedrooms: 3
- Bathrooms: 1
- Full bathrooms: 1
Primary bedroom
- Features: Walk-In Closet(s)
- Level: First
- Dimensions: 13 x 12
Bedroom
- Features: Walk-In Closet(s)
- Level: First
- Dimensions: 11 x 10
Bedroom
- Level: First
- Dimensions: 10 x 10
Breakfast room nook
- Level: First
- Dimensions: 8 x 8
Other
- Features: Built-in Features
- Level: First
- Dimensions: 7 x 5
Kitchen
- Features: Breakfast Bar, Built-in Features, Galley Kitchen, Granite Counters, Pantry
- Level: First
- Dimensions: 18 x 8
Living room
- Features: Ceiling Fan(s)
- Level: First
- Dimensions: 16 x 11
Utility room
- Features: Utility Room
- Level: First
- Dimensions: 10 x 6
Heating
- Central, Natural Gas
Cooling
- Central Air, Ceiling Fan(s), Electric
Appliances
- Included: Dishwasher, Disposal, Gas Range, Gas Water Heater, Microwave, Refrigerator
- Laundry: Washer Hookup, Dryer Hookup, ElectricDryer Hookup
Features
- Decorative/Designer Lighting Fixtures, Granite Counters, High Speed Internet, Open Floorplan, Pantry, Walk-In Closet(s)
- Flooring: Ceramic Tile, Luxury Vinyl Plank
- Windows: Window Coverings
- Has basement: No
- Has fireplace: No
- Fireplace features: None
Interior area
- Total interior livable area: 988 sqft
Video & virtual tour
Property
Parking
- Total spaces: 1
- Parking features: Door-Single, Driveway, Garage Faces Front, Garage, Garage Door Opener
- Attached garage spaces: 1
Features
- Levels: One
- Stories: 1
- Patio & porch: Front Porch, Covered
- Pool features: None
- Fencing: Back Yard,Chain Link
Lot
- Size: 7,230 Square Feet
- Features: Interior Lot, Subdivision, Few Trees
Details
- Parcel number: 85886
Construction
Type & style
- Home type: SingleFamily
- Architectural style: Traditional,Detached
- Property subtype: Single Family Residence
Materials
- Brick, Wood Siding
- Foundation: Slab
- Roof: Composition
Condition
- Year built: 1980
Utilities & green energy
- Sewer: Public Sewer
- Water: Public
- Utilities for property: Cable Available, Sewer Available, Water Available
Community & HOA
Community
- Features: Curbs, Sidewalks
- Security: Smoke Detector(s)
- Subdivision: Washington Heights #1
HOA
- Has HOA: No
Location
- Region: Greenville
Financial & listing details
- Price per square foot: $157/sqft
- Tax assessed value: $162,360
- Annual tax amount: $3,370
- Date on market: 6/2/2026
- Cumulative days on market: 54 days
- Listing terms: Cash,Conventional,FHA,VA Loan
Estimated market value
$152,500
$145,000 - $160,000
$1,283/mo
Price history
| Date | Event | Price |
|---|---|---|
| 7/13/2026 | Contingent | $155,000$157/sqft |
Source: NTREIS #21284991 Report a problem | ||
| 7/8/2026 | Listed for sale | $155,000$157/sqft |
Source: NTREIS #21284991 Report a problem | ||
| 7/6/2026 | Contingent | $155,000$157/sqft |
Source: NTREIS #21284991 Report a problem | ||
| 6/16/2026 | Price change | $155,000-11.4%$157/sqft |
Source: NTREIS #21284991 Report a problem | ||
| 6/2/2026 | Listed for sale | $174,900+39.9%$177/sqft |
Source: NTREIS #21284991 Report a problem | ||
| 12/27/2024 | Listing removed | $1,250-7.4%$1/sqft |
Source: Zillow Rentals Report a problem | ||
| 11/27/2024 | Price change | $1,350-6.9%$1/sqft |
Source: Zillow Rentals Report a problem | ||
| 11/5/2024 | Listed for rent | $1,450+18.4%$1/sqft |
Source: Zillow Rentals Report a problem | ||
| 8/5/2020 | Listing removed | $1,225$1/sqft |
Source: Fathom Realty LLC #14401639 Report a problem | ||
| 7/31/2020 | Listed for rent | $1,225$1/sqft |
Source: Fathom Realty LLC #14401639 Report a problem | ||
| 4/15/2020 | Listing removed | $1,225$1/sqft |
Source: Fathom Realty LLC #14280874 Report a problem | ||
| 3/17/2020 | Price change | $1,225-2%$1/sqft |
Source: Fathom Realty LLC #14280874 Report a problem | ||
| 2/24/2020 | Listed for rent | $1,250$1/sqft |
Source: Fathom Realty LLC #14280874 Report a problem | ||
| 2/5/2020 | Sold | -- |
Source: Agent Provided Report a problem | ||
| 1/23/2020 | Pending sale | $125,000$127/sqft |
Source: Fathom Realty LLC #14251117 Report a problem | ||
| 1/9/2020 | Listed for sale | $125,000+66.7%$127/sqft |
Source: Fathom Realty LLC #14251117 Report a problem | ||
| 10/10/2019 | Sold | -- |
Source: Agent Provided Report a problem | ||
| 10/4/2019 | Pending sale | $75,000$76/sqft |
Source: Mike Mazyck Realty #14166310 Report a problem | ||
| 9/13/2019 | Price change | $75,000+13.6%$76/sqft |
Source: Mike Mazyck Realty #14166310 Report a problem | ||
| 8/30/2019 | Listed for sale | $66,000$67/sqft |
Source: Mike Mazyck Realty #14166310 Report a problem | ||
Public tax history
| Year | Property taxes | Tax assessment |
|---|---|---|
| 2025 | $3,370 -11.9% | $162,360 -13% |
| 2024 | $3,825 +2% | $186,720 +2.7% |
| 2023 | $3,750 -9% | $181,870 -1.1% |
| 2022 | $4,123 +41.5% | $183,870 +49.8% |
| 2021 | $2,914 -1.3% | $122,770 +3.8% |
| 2020 | $2,952 +51.6% | $118,320 +58.6% |
| 2019 | $1,947 +39.1% | $74,620 +43.9% |
| 2018 | $1,399 +1.6% | $51,860 +3.6% |
| 2017 | $1,378 +11.5% | $50,070 +12% |
| 2016 | $1,236 -1.3% | $44,720 +5.4% |
| 2015 | $1,253 | $42,410 -4.2% |
| 2014 | $1,253 | $44,270 +1.8% |
| 2013 | -- | $43,500 +5% |
| 2012 | -- | $41,440 +3% |
| 2011 | -- | $40,240 +1.8% |
| 2010 | -- | $39,510 -2.7% |
| 2009 | -- | $40,620 -3.7% |
| 2008 | -- | $42,200 +1.4% |
| 2007 | -- | $41,600 |
| 2006 | -- | $41,600 |
| 2005 | -- | $41,600 +9% |
| 2004 | -- | $38,170 +8.9% |
| 2002 | -- | $35,050 +174.9% |
| 2001 | -- | $12,750 |
| 2000 | -- | $12,750 |
Find assessor info on the county website
Monthly payment
Est. payment
Payment breakdown
Explore the cost of this home by adjusting the details. Changes won't be saved.Climate risks
Neighborhood: Washington Heights
Nearby schools
GreatSchools rating
- 2/10Carver Elementary SchoolGrades: K-4Distance: 0.3 mi
- 2/10Greenville Middle SchoolGrades: 7-8Distance: 1.1 mi
- 3/10Greenville High SchoolGrades: 9-12Distance: 2.7 mi
Schools provided by the listing agent
- Elementary: Carver
- Middle: Greenville
- High: Greenville
- District: Greenville ISD
Source: NTREIS. This data may not be complete. We recommend contacting the local school district to confirm school assignments for this home.
- $147,700-- bd5 ba1k sqft4811 Church St, Greenville, TX 75401Off Market
- $151,2004 bd2 ba1k sqft4903 Church St, Greenville, TX 75401Off Market

- $--3 bd2 ba1.5k sqft4902 Jefferson St, Greenville, TX 75401Sold

- $168,100-- bd5 ba1.2k sqft4809 Church St, Greenville, TX 75401Off Market
- $161,0003 bd1 ba1k sqft4905 Church St, Greenville, TX 75401Off Market
- $250,5003 bd2 ba1.2k sqft4812 Jefferson St, Greenville, TX 75401Off Market
- $226,0003 bd2 ba1.5k sqft4904 Jefferson St, Greenville, TX 75401Off Market
- $--3 bd1 ba1k sqft4902 Church St, Greenville, TX 75401Sold
A local agent can set up tours, give advice and negotiate with sellers.
Similar homes
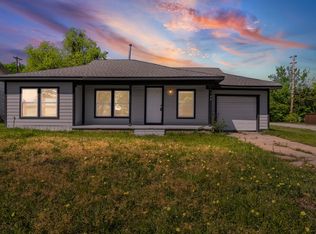
- $157,9002 bd1 ba1k sqft1704 Langford St, Greenville, TX 75401For Sale
 MLS ID #21231320, Ashley Hammons. NTREIS
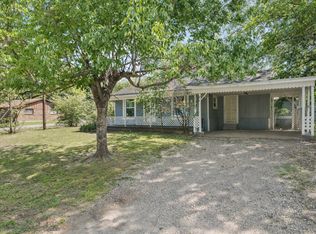
 - $159,8003 bd1 ba1.1k sqft1806 Wellington St, Greenville, TX 75401For Sale
 MLS ID #21149888, Ashley Hammons. NTREIS
 - $133,9003 bd2 ba864 sqft4203 Cordell St, Greenville, TX 75401For Sale
 MLS ID #21310010, Christina Lafferty. NTREIS
 - $155,0003 bd1 ba1k sqft3906 Henderson St, Greenville, TX 75401For Sale
 MLS ID #21156933, Yajahira Prestien. NTREIS
 - $139,9993 bd1 ba1k sqft3810 Park St, Greenville, TX 75401For SaleMLS ID #21259796, Dante Morales. NTREIS
- $179,9003 bd2 ba1k sqft1907 Morgan St, Greenville, TX 75401For SaleMLS ID #21256795, Kevin Alaimo. NTREIS
- $151,9003 bd1 ba1k sqft1908 Division St, Greenville, TX 75401For SaleMLS ID #21148036, Ashley Hammons. NTREIS
- $165,0003 bd1 ba1.1k sqft4018 Gordon St, Greenville, TX 75401For SaleMLS ID #21196905, Josh Henderson. NTREIS
- $160,5002 bd1 ba1.1k sqft3110 Park St, Greenville, TX 75401For SaleMLS ID #21176662, Deya Chamberlain. NTREIS
- $170,0003 bd2 ba1.4k sqft3606 Sayle St, Greenville, TX 75401For SaleMLS ID #21270041, Nicole Cambora. NTREIS
- $169,9003 bd2 ba1.1k sqft1123 Division St, Greenville, TX 75401For SaleMLS ID #21256758, Kevin Alaimo. NTREIS
- $154,9003 bd1 ba1.2k sqft6007 Colorado St, Greenville, TX 75402For SaleMLS ID #21138590, Morgan Mrtinez. NTREIS
- $180,0003 bd2 ba1.2k sqft3513 Caddo St, Greenville, TX 75401For Sale By Owner
- $128,8883 bd1 ba1.1k sqft2917 Walnut St, Greenville, TX 75401For SaleMLS ID #21230788, Rosa Rivera. NTREIS
- $184,9003 bd2 ba1.1k sqft1517 Oneal St, Greenville, TX 75401For SaleMLS ID #21314921, Heather McCallister. NTREIS
- $194,9993 bd2 ba1.1k sqft3612 Short St, Greenville, TX 75401For SaleMLS ID #21210956, Kyleigh Hinson. NTREIS
- $159,9003 bd1 ba1.1k sqft6005 Colorado St, Greenville, TX 75402For SaleMLS ID #21149066, Morgan Mrtinez. NTREIS
- $150,0003 bd1 ba1.1k sqft6006 Sayle St, Greenville, TX 75402For SaleMLS ID #21302110, Cathy Beane. NTREIS
- $175,0003 bd2 ba1.3k sqft3507 Nashville Ave, Greenville, TX 75402For SaleMLS ID #21328399, Dante Morales. NTREIS
- $189,0004 bd2 ba1.2k sqft2117 Frazier St, Greenville, TX 75401For SaleMLS ID #21168435, Ashley Hammons. NTREIS
