Discover a life of refined comfort at 4903 Spyglass Dr, Ione, CA. This attractive residential property, located in a golf course community and in great condition, presents an opportunity to embrace a seamless blend of indoor and outdoor living, designed for those who appreciate both style and function. The heart of this home resides in its open-plan kitchen, which flows effortlessly into the living room. Here, culinary endeavors are elevated with stainless steel appliances and a functional island, complete with an integrated sink, perfect for both meal preparation and casual gatherings. Indulge in the thoughtfully designed bathroom, featuring a double vanity that offers ample space and a walk-in shower for a refreshing start or end to your day. Step outside to a large private backyard, an inviting sanctuary for relaxation and entertainment. A well-appointed patio provides the ideal setting for al fresco dining, while the private pool equipped with a waterfall and lighting, enhanced by an integrated hot tub, promises endless moments of leisure. The attached garage offers convenience and secure parking. The property's exterior showcases a harmonious blend of prairie and ranch architectural styles. This exceptional property invites you to experience a lifestyle of unparalleled comfort and elegance.
Active
$675,000
4903 Spyglass Dr, Ione, CA 95640
4beds
2,203sqft
Single Family Residence
Built in 2018
10,454 Square Feet Lot
$668,300 Zestimate®
$306/sqft
$-- HOA
What's special
Large private backyardAttached garageIntegrated hot tubThoughtfully designed bathroomStainless steel appliancesWalk-in showerWell-appointed patio
- 32 days |
- 544 |
- 24 |
Zillow last checked:
Listing updated:
Listed by:
Judy Combs DRE #01442260 209-304-8630,
Amador County Property Management
Source: MetroList Services of CA,MLS#: 226088513Originating MLS: MetroList Services, Inc.
Facts & features
Interior
Bedrooms & bathrooms
- Bedrooms: 4
- Bathrooms: 2
- Full bathrooms: 2
Dining room
- Features: Formal Room
Kitchen
- Features: Pantry Cabinet, Granite Counters, Island w/Sink, Kitchen/Family Combo
Heating
- Central
Cooling
- Ceiling Fan(s), Central Air
Appliances
- Included: Free-Standing Gas Range, Dishwasher, Disposal, Microwave
- Laundry: Inside Room
Features
- Flooring: Carpet, Tile, Wood
- Has fireplace: No
Interior area
- Total structure area: 0
- Total interior livable area: 2,203 sqft
Property
Parking
- Total spaces: 2
- Parking features: Attached, Garage Door Opener, Garage Faces Front
- Attached garage spaces: 2
Features
- Levels: One
- Stories: 1
- Has private pool: Yes
- Pool features: In Ground, Pool Sweep, Pool/Spa Combo
- Fencing: Back Yard,Wood
Lot
- Size: 10,454 Square Feet
- Features: Adjacent to Golf Course, Sprinklers In Front, Curb(s)/Gutter(s), Landscape Front
- Topography: Level,Level
Details
- Parcel number: 005480002000
- Zoning: R
- Special conditions: Standard
Construction
Type & style
- Home type: SingleFamily
- Architectural style: Ranch
- Property subtype: Single Family Residence
Materials
- Stucco
- Foundation: Slab
- Roof: Tile
Condition
- Year built: 2018
Utilities & green energy
- Electric: 220 Volts
- Sewer: Public Sewer
- Water: Public
- Utilities for property: Public, Internet Available, Natural Gas Connected
Community & HOA
Community
- Subdivision: Castle Oaks Village 4
Location
- Region: Ione
Financial & listing details
- Price per square foot: $306/sqft
- Tax assessed value: $673,866
- Annual tax amount: $7,832
- Price range: $675K - $675K
- Date on market: 7/16/2026
Estimated market value
$668,300
$635,000 - $702,000
$3,372/mo
Price history
| Date | Event | Price |
|---|---|---|
| 7/16/2026 | Listed for sale | $675,000+6.3%$306/sqft |
Source: MetroList Services of CA #226088513 Report a problem | ||
| 10/25/2021 | Sold | $635,000-0.6%$288/sqft |
Source:  MetroList Services of CA #221113692 Report a problem MetroList Services of CA #221113692 Report a problem | ||
| 9/19/2021 | Pending sale | $639,000$290/sqft |
Source: MetroList Services of CA #221113692 Report a problem | ||
| 9/9/2021 | Listed for sale | $639,000+58.6%$290/sqft |
Source: MetroList Services of CA #221113692 Report a problem | ||
| 5/9/2018 | Sold | $403,000$183/sqft |
Source: Public Record Report a problem | ||
Public tax history
| Year | Property taxes | Tax assessment |
|---|---|---|
| 2025 | $7,832 +1.6% | $673,866 +2% |
| 2024 | $7,705 +1.7% | $660,654 +2% |
| 2023 | $7,574 -4.8% | $647,700 +2% |
| 2022 | $7,960 +49.9% | $635,000 +49.9% |
| 2021 | $5,312 +0.8% | $423,518 +1% |
| 2020 | $5,270 +2% | $419,176 +2% |
| 2019 | $5,166 +231.3% | $410,958 +603.3% |
| 2018 | $1,559 | $58,436 +2% |
| 2017 | -- | $57,291 +250.3% |
| 2016 | -- | $16,353 +1.5% |
| 2015 | -- | $16,108 +2% |
| 2014 | -- | $15,793 +0.5% |
| 2013 | -- | $15,722 +2% |
| 2012 | -- | $15,414 +2% |
| 2011 | -- | $15,112 +0.7% |
| 2010 | -- | $15,000 |
| 2009 | -- | $15,000 -72.2% |
| 2008 | -- | $53,882 +1.6% |
| 2007 | -- | $53,050 |
Find assessor info on the county website
Monthly payment
Est. payment
Payment breakdown
Explore the cost of this home by adjusting the details. Changes won't be saved.Climate risks
Neighborhood: 95640
Nearby schools
GreatSchools rating
- 3/10Ione Elementary SchoolGrades: K-6Distance: 1.4 mi
- 2/10Ione Junior High SchoolGrades: 6-8Distance: 1.2 mi
- 7/10Argonaut High SchoolGrades: 9-12Distance: 8.9 mi
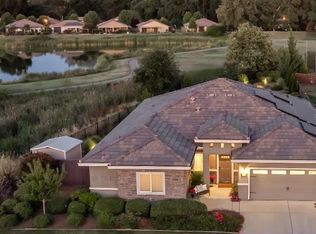
- $636,0004 bd3 ba2.3k sqft4901 Spyglass Dr, Ione, CA 95640Sold
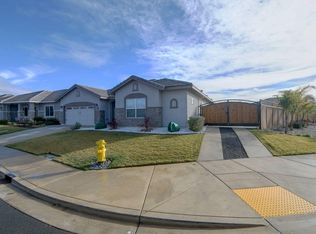
- $678,4004 bd3 ba2.3k sqft4905 Spyglass Dr, Ione, CA 95640Off Market
- $739,4004 bd3 ba2.3k sqft503 Olympia Fields Ct, Ione, CA 95640Off Market
- $565,5003 bd2 ba1.9k sqft501 Olympia Fields Ct, Ione, CA 95640Off Market

- $573,4003 bd2 ba1.7k sqft1601 Shakeley Ln, Ione, CA 95640Off Market
- $693,2004 bd2 ba2.2k sqft505 Olympia Fields Ct, Ione, CA 95640Off Market
- $574,0003 bd2 ba1.9k sqft1603 Shakeley Ln, Ione, CA 95640Off Market
- $548,2003 bd2 ba1.9k sqft1528 Shakeley Ln, Ione, CA 95640Off Market
A local agent can set up tours, give advice and negotiate with sellers.
Similar homes
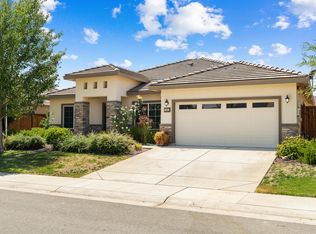
- $575,0004 bd2 ba2.2k sqft403 Callaway Ln, Ione, CA 95640For Sale
 MLS ID #226101554, Josh Martin. MetroList Services of CA
 - $574,9004 bd2 ba1.9k sqft1505 Shakeley Ln, Ione, CA 95640For Sale
 MLS ID #226090386, Janelle Foyil. MetroList Services of CA
 - $549,0004 bd3 ba2.2k sqft710 Clover Dr, Ione, CA 95640For Sale
 MLS ID #226101556, Kylie Windley. MetroList Services of CA
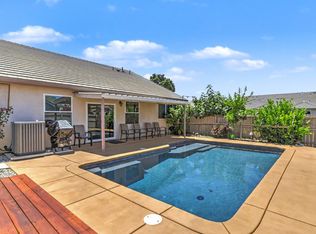
 - $599,0004 bd3 ba1.9k sqft327 Manor Dr, Ione, CA 95640For Sale
 MLS ID #226091438, Tammy Goolsby. MetroList Services of CA
 - $550,0004 bd2 ba1.9k sqft1004 Baywood Greens Dr, Ione, CA 95640For SaleMLS ID #226097426, Tammy Goolsby. MetroList Services of CA
- $649,9004 bd3 ba2k sqft304 Manor Dr, Ione, CA 95640For SaleMLS ID #225147257, Shirla Lopez. MetroList Services of CA
- $565,0005 bd3 ba2.5k sqft354 Eagle Dr, Ione, CA 95640For SaleMLS ID #226090347, Tammy Goolsby. MetroList Services of CA
- $620,0003 bd2 ba2.3k sqft502 Robin Ct, Ione, CA 95640For SaleMLS ID #226064208, Johnny Jennings. MetroList Services of CA
- $464,0003 bd2 ba1.5k sqft925 Vista Ln, Ione, CA 95640For SaleMLS ID #226102222, Tammy Goolsby. MetroList Services of CA
- $535,0003 bd2 ba2k sqft184 Poppy Ln, Ione, CA 95640For SaleMLS ID #226073419, Ashley Taylor. MetroList Services of CA
- $539,0005 bd2 ba1.9k sqft1500 Lahonton Way, Ione, CA 95640For SaleMLS ID #226034750, Jerry Poore. MetroList Services of CA
- $599,0003 bd3 ba2.1k sqft3255 Village Dr, Ione, CA 95640For SaleMLS ID #226092088, Kimm Kennedy. MetroList Services of CA
- $479,0003 bd2 ba1.6k sqft129 Callaway Ln, Ione, CA 95640For SaleMLS ID #226094421, Kandi Thompson. MetroList Services of CA
- $549,0004 bd2 ba1.9k sqft3360 Flint Trl, Ione, CA 95640For SaleMLS ID #226068255, Kimm Kennedy. MetroList Services of CA
- $492,9003 bd2 ba2.1k sqft814 Pleasant Valley Dr, Ione, CA 95640For SaleMLS ID #226082799, Tammy Goolsby. MetroList Services of CA
- $579,0003 bd3 ba1.7k sqft1354 River Run Cir, Ione, CA 95640For SaleMLS ID #226100220, Kandi Thompson. MetroList Services of CA
- $479,0003 bd2 ba1.6k sqft379 Fairway Dr, Ione, CA 95640For SaleMLS ID #226063352, Beth Calder. MetroList Services of CA
- $439,0003 bd2 ba1.6k sqft378 Eagle Dr, Ione, CA 95640For SaleMLS ID #226065453, Stephanie Hull-Goldberg. MetroList Services of CA
- $599,0004 bd4 ba2.1k sqft4155 Quail Hill Ct, Ione, CA 95640For SaleMLS ID #226026629, Kimm Kennedy. MetroList Services of CA
- $485,0002 bd2 ba1.5k sqft704 Fairway Dr, Ione, CA 95640For SaleMLS ID #226069254, Stephanie Hull-Goldberg. MetroList Services of CA
Local buyer's agents are ready to help
