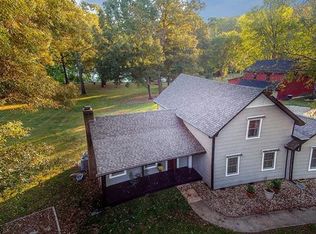
Extraordinary four-plus-acre horse/hobby farm in a picture perfect setting. This three-bedroom, 3.5-bath home features a living room with a wood burning fireplace and heavy timber beams creating a rustic yet comfortable environment. A main-level primary suite, and multiple outdoor living spaces overlooking the pastures, private backyard and pond. Start the morning with coffee on the porch overlooking the property, spend the afternoon working in the garden, riding in the arena or enjoying the swim spa, and end the day making s’mores by the pond. Fill the barn with horses, goats or donkeys, add a flock of chickens, and make the property your own. With no discovered restrictions, there is plenty of opportunity to enjoy the land the way you have imagined. Equestrian amenities include a four-stall barn with 12' x 12' stalls, stall mats, windows, industrial fans, automatic fly spray system and loft storage with stair access. The tack room/workshop offers cabinet storage and a refrigerator/freezer. The property also features four interconnected pastures, a 70' x 130' riding arena with Trutex Fiber Sand Footing, and full perimeter fencing. A detached two-car garage includes a spacious private apartment above with a full kitchen, bath and screened porch. Conveniently located just 40 minutes from Charlotte, 30 minutes from Charlotte Douglas International Airport and minutes from Lake Wylie. Ideal for equestrians, hobby farmers or anyone looking for more room to garden, spread out, and enjoy the outdoors! Note, two parcels, one in SC and one in NC.
Under contract-show
$790,000
4904 Willow Pond Rd, Clover, SC 29710
3beds
3,179sqft
Single Family Residence
Built in 1981
4.01 Acres Lot
$761,900 Zestimate®
$249/sqft
$-- HOA
What's special
Swim spaDetached two-car garagePorch overlooking the propertyFull perimeter fencingFour interconnected pasturesMain-level primary suite
- 49 days
- 156
- 3
Zillow last checked:
Listing updated:
Listed by:
Emma Scruggs emma.scruggs@premiersir.com,
Premier Sotheby's International Realty,
Julie Breedlove,
Premier Sotheby's International Realty
Source: Canopy MLS as distributed by MLS GRID,MLS#: 4412083
Facts & features
Interior
Bedrooms & bathrooms
- Bedrooms: 3
- Bathrooms: 5
- Full bathrooms: 4
- 1/2 bathrooms: 1
- Main level bedrooms: 1
Primary bedroom
- Features: Ceiling Fan(s), Walk-In Closet(s)
- Level: Main
Bedroom s
- Features: Ceiling Fan(s), Walk-In Closet(s)
- Level: Upper
Bedroom s
- Features: Ceiling Fan(s), Vaulted Ceiling(s)
- Level: Upper
Bathroom half
- Level: Main
Bathroom full
- Level: Upper
Bathroom full
- Level: Upper
Bathroom full
- Level: 2nd Living Quarters
Dining area
- Level: Main
Kitchen
- Features: Built-in Features, Open Floorplan
- Level: Main
Kitchen
- Features: Breakfast Bar, Built-in Features, Ceiling Fan(s)
- Level: 2nd Living Quarters
Laundry
- Features: Built-in Features
- Level: Main
Living room
- Features: Ceiling Fan(s), Open Floorplan
- Level: Main
Living room
- Features: Open Floorplan, Storage, Walk-In Closet(s)
- Level: 2nd Living Quarters
Other
- Features: Built-in Features
- Level: Main
Heating
- Electric, Heat Pump
Cooling
- Central Air, Electric, Heat Pump
Appliances
- Included: Dishwasher, Dryer, Electric Range, Electric Water Heater, Filtration System, Microwave, Refrigerator with Ice Maker, Washer, Washer/Dryer, Water Softener
- Laundry: Electric Dryer Hookup, Inside, Laundry Room, Main Level, Multiple Locations, Upper Level, Washer Hookup
Features
- Built-in Features, Drop Zone, Soaking Tub, Open Floorplan, Pantry, Storage, Walk-In Closet(s), Whirlpool, Total Primary Heated Living Area: 2400
- Flooring: Carpet, Tile, Wood
- Has basement: No
- Attic: Pull Down Stairs
- Fireplace features: Living Room, Primary Bedroom, Wood Burning, Other - See Remarks
Interior area
- Total structure area: 2,400
- Total interior livable area: 3,179 sqft
- Finished area above ground: 2,400
- Finished area below ground: 0
Video & virtual tour
Property
Parking
- Total spaces: 2
- Parking features: Circular Driveway, Driveway, Detached Garage, Garage Faces Front, Golf Cart Garage, Keypad Entry, Garage on Main Level
- Garage spaces: 2
- Has uncovered spaces: Yes
- Details: Detached oversize two car garage with attached golf cart garage,
Features
- Levels: Two
- Stories: 2
- Patio & porch: Covered, Deck, Front Porch, Patio, Rear Porch, Screened
- Exterior features: Fire Pit
- Pool features: Above Ground
- Has spa: Yes
- Fencing: Fenced,Back Yard,Cross Fenced,Electric,Full,Privacy,Wood
- On waterfront: Yes
- Waterfront features: None, Pond, Waterfront
- Body of water: Pond
Lot
- Size: 4.01 Acres
- Features: Level, Pasture, Pond(s), Private, Rolling Slope, Wooded, Views
Living quarters
- Secondary living space: 779 sqft
- Secondary features: Exterior Not Connected,Separate Entrance,Separate Kitchen Facilities,Separate Living Quarters,Upper Level Garage
Details
- Additional structures: Barn(s), Hay Storage, Outbuilding, Shed(s), Workshop
- Additional parcels included: NC 194456
- Parcel number: 5660000163
- Zoning: RUS-I
- Special conditions: Standard
- Horse amenities: Arena, Barn, Equestrian Facilities, Hay Storage, Paddocks, Pasture, Riding Trail, Shaving Bin, Stable(s), Tack Room
Construction
Type & style
- Home type: SingleFamily
- Architectural style: Farmhouse
- Property subtype: Single Family Residence
Materials
- Vinyl, Wood
- Foundation: Crawl Space, Permanent
- Roof: Metal
Condition
- New construction: No
- Year built: 1981
Utilities & green energy
- Sewer: Septic Installed
- Water: Well
- Utilities for property: Cable Connected, Electricity Connected
Community & HOA
Community
- Subdivision: Meadowind
Location
- Region: Clover
Financial & listing details
- Price per square foot: $249/sqft
- Tax assessed value: $293,727
- Annual tax amount: $1,608
- Date on market: 8/10/2026
- Cumulative days on market: 48 days
- Listing terms: Cash,Conventional
- Electric utility on property: Yes
- Road surface type: Gravel, Paved
Estimated market value
$761,900
$724,000 - $800,000
$4,059/mo
Price history
| Date | Event | Price |
|---|---|---|
| 8/21/2026 | Listed for sale | $790,000+156.7%$249/sqft |
Source:  Canopy MLS as distributed by MLS GRID #4412083 Report a problem Canopy MLS as distributed by MLS GRID #4412083 Report a problem | ||
| 9/13/2011 | Sold | $307,800-12.1%$97/sqft |
Source: Public Record Report a problem | ||
| 6/18/2011 | Listed for sale | $350,000+34.6%$110/sqft |
Source: RE/MAX A One Real Estate #2025038 Report a problem | ||
| 10/3/2001 | Sold | $260,000$82/sqft |
Source: Public Record Report a problem | ||
Public tax history
| Year | Property taxes | Tax assessment |
|---|---|---|
| 2025 | $1,608 +11.4% | $11,749 +15% |
| 2024 | $1,444 -2.5% | $10,216 |
| 2023 | $1,480 +21.4% | $10,216 |
| 2022 | $1,220 -38.6% | $10,216 |
| 2021 | $1,986 | $10,216 |
| 2020 | -- | $10,216 +15% |
| 2019 | -- | $8,884 |
| 2018 | -- | $8,884 |
| 2017 | $855 | $8,884 -6.3% |
| 2016 | $855 | $9,480 |
| 2014 | $855 | $9,480 +26.4% |
| 2013 | $855 | $7,500 |
| 2012 | -- | $7,500 +14.8% |
| 2010 | -- | $6,532 |
| 2009 | -- | $6,532 |
| 2008 | -- | $6,532 |
| 2007 | -- | $6,532 |
| 2006 | -- | $6,532 +8.1% |
| 2005 | -- | $6,040 |
| 2004 | -- | $6,040 |
| 2003 | -- | $6,040 |
| 2002 | -- | $6,040 +30.7% |
| 2000 | -- | $4,620 |
Find assessor info on the county website
Monthly payment
Est. payment
Payment breakdown
Explore the cost of this home by adjusting the details. Changes won't be saved.Climate risks
Neighborhood: 29710
Nearby schools
Schools provided by the listing agent
- Elementary: Oakridge
- Middle: Oakridge
- High: Lake Wylie
Source: Canopy MLS as distributed by MLS GRID. This data may not be complete. We recommend contacting the local school district to confirm school assignments for this home.
Similar homes
- $769,0004 bd4 ba3.5k sqft961 Colleton Meadow Dr #37, Clover, SC 29710For Sale

 MLS ID #4402117, Furman Higgins, NorthGroup Real Estate LLC. Canopy MLS as distributed by MLS GRID
 - $769,0004 bd5 ba4.5k sqft770 Cooks Cove Rdg, Clover, SC 29710For Sale
 MLS ID #4380714, Jennifer Ramirez, Real Broker, LLC. Canopy MLS as distributed by MLS GRID
 - $674,0003 bd4 ba3.2k sqft225 Highland Forest Dr, Lake Wylie, SC 29710For Sale
 MLS ID #4429325, Melanie Wilson, Keller Williams Connected. Canopy MLS as distributed by MLS GRID
 - $749,9003 bd3 ba2.7k sqft462 Patrick Rd, Gastonia, NC 28056For Sale
 MLS ID #4394520, John R Bolin, Howard Hanna Allen Tate Gastonia. Canopy MLS as distributed by MLS GRID
 - $792,9995 bd4 ba3.7k sqft14301 Harbor Estate Rd, Charlotte, NC 28278For SaleMLS ID #4389673, Melissa Keffer, Yancey Realty, LLC. Canopy MLS as distributed by MLS GRID
- $610,0003 bd3 ba2k sqft64 Timberidge Dr, Clover, SC 29710For SaleMLS ID #4386673, Chris Beard, Rinehart Realty Corporation. Canopy MLS as distributed by MLS GRID
- $545,0003 bd3 ba2.2k sqft9 Cove Rd, Lake Wylie, SC 29710For SaleMLS ID #4418625, Melanie Wilson, Keller Williams Connected. Canopy MLS as distributed by MLS GRID
- $589,0003 bd3 ba3.2k sqft530 Calabash Rd, Clover, SC 29710For SaleMLS ID #4377423, Tiffany Lee, Go Carolina Realty, LLC. Canopy MLS as distributed by MLS GRID
- $399,0004 bd4 ba2.5k sqft319 Don McCarter Dr, Clover, SC 29710For SaleMLS ID #4422550, Melanie Wilson, Keller Williams Connected. Canopy MLS as distributed by MLS GRID
- $1,158,0004 bd4 ba4.1k sqft304 Catawba Crest Ln, Lake Wylie, SC 29710For SaleMLS ID #4381723, Iby Marzouq, Mark Spain Real Estate. Canopy MLS as distributed by MLS GRID
- $1,050,0003 bd3 ba2.1k sqft36 Water Thrush Rd, Lake Wylie, SC 29710For SaleMLS ID #4387255, Drew Choate, Keller Williams Connected. Canopy MLS as distributed by MLS GRID
- $535,0003 bd2 ba2k sqft3 King Haigler Chase St, Clover, SC 29710For SaleMLS ID #4412549, Melanie Wilson, Keller Williams Connected. Canopy MLS as distributed by MLS GRID
- $749,5003 bd3 ba3.2k sqft909 Woodland Forest Dr, Waxhaw, NC 28173For SaleMLS ID #4402336, Mary McCloskey, Howard Hanna Allen Tate Charlotte South. Canopy MLS as distributed by MLS GRID
- $875,0004 bd3 ba2.7k sqft15722 Rhinehill Rd, Charlotte, NC 28278For SaleMLS ID #4400018, Jordan Keaton, Keller Williams Connected. Canopy MLS as distributed by MLS GRID
- $735,0003 bd3 ba3.6k sqft1701 S Point Rd, Belmont, NC 28012For SaleMLS ID #4369444, Ivory Craig, Premier South. Canopy MLS as distributed by MLS GRID
- $750,0004 bd4 ba3.3k sqft1516 Hensley Rd, Fort Mill, SC 29715For SaleMLS ID #4395457, Jenny Linich, Keller Williams Ballantyne Area. Canopy MLS as distributed by MLS GRID
- $749,0003 bd4 ba2.9k sqft1596 Old Tara Ln, Fort Mill, SC 29708For SaleMLS ID #4368167, Linda Hall, Century 21 First Choice. Canopy MLS as distributed by MLS GRID
- $875,0006 bd5 ba4k sqft221 Nixon Rd, Belmont, NC 28012For SaleMLS ID #4409655, CJ Nivens, Northstar Real Estate, LLC. Canopy MLS as distributed by MLS GRID
- $824,9006 bd4 ba4.4k sqft445 Cranborne Chase, Fort Mill, SC 29708For SaleMLS ID #4418738, Denis Arnautovic, Coldwell Banker Realty. Canopy MLS as distributed by MLS GRID
- $945,0003 bd3 ba3.2k sqft5023 Samuel Pinckney Dr, Belmont, NC 28012For SaleMLS ID #4411025, Anca Maga, Howard Hanna Allen Tate Gastonia. Canopy MLS as distributed by MLS GRID
