THIS IS THE LOCATION YOU HAVE BEEN WAITING FOR – Prime Central Austin Location in the south end of BRENTWOOD. Have you been dreaming of building your dream house in one of Austin’s most vibrant centrally located neighborhoods where you can walk to restaurants, cafes, and shopping? This is the spot! The property is epic! We’re talking huge lot – .22 acre lot. (9,489 sq ft) – at a peaceful bend in the road. West facing backyard perfect for those violet crown sunsets. Fantastic privacy with extra tall fencing running along the back and a home. The 1948 bungalow provides for an easy teardown and then you have an almost blank slate to bring your custom home to life. Or you could fully rehab, remodel and add on to the historic post-WWII returning GI home. This property is in a small pocket of the south end of beautiful Brentwood in between Woodrow and Grove. You can walk, scoot, or bike to North Loop, the Triangle, HEB, Central Market, UT Intramural Fields, and Shoal Creek. Excellent bus stops provide for an easy way to get downtown or to a festival. The walkability is phenomenal, and the neighborhood is full of people out walking, biking and stopping for a chat with neighbors. Short commute to The Domain and tech corridor, Downtown, UT or any Central Austin location. Plus the AISD schools include Bryker Woods Elementary, O. Henry Middle and Austin High. No HOA. Google Fiber is available. The adjacent lot is also available for purchase separately through another owner. Please consult your realtor for additional details. Lynndale Dr is a quiet hidden gem of a street. Come and check this one out today!
Pending
$365,400
4906 Lynndale Dr, Austin, TX 78756
2beds
720sqft
Single Family Residence
Built in 1948
9,491 Square Feet Lot
$-- Zestimate®
$508/sqft
$-- HOA
What's special
- 21 days
- 367
- 34
Likely to sell faster than
Zillow last checked:
Listing updated:
Listed by:
John Brandon Faught (512) 791-5209,
Compass RE Texas, LLC (512) 575-3644
Source: Unlock MLS,MLS#: 5612913
Facts & features
Interior
Bedrooms & bathrooms
- Bedrooms: 2
- Bathrooms: 1
- Full bathrooms: 1
- Main level bedrooms: 2
Heating
- Central, Natural Gas
Cooling
- Central Air, Electric
Appliances
- Included: Dishwasher, Disposal, Gas Range, Microwave
Features
- Ceiling Fan(s), No Interior Steps, Primary Bedroom on Main
- Flooring: See Remarks
- Windows: Screens
Interior area
- Total interior livable area: 720 sqft
Video & virtual tour
Property
Parking
- Parking features: Attached, Carport, Driveway
- Has attached garage: Yes
Accessibility
- Accessibility features: None
Features
- Levels: One
- Stories: 1
- Patio & porch: None
- Exterior features: Private Yard
- Pool features: None
- Fencing: Back Yard, Chain Link, Fenced, Privacy, Wood
- Has view: Yes
- View description: Neighborhood
- Waterfront features: None
Lot
- Size: 9,491 Square Feet
- Features: Back Yard, Curbs, Few Trees, Front Yard, Interior Lot, Level, Public Maintained Road, Trees-Medium (20 Ft - 40 Ft)
Details
- Additional structures: Shed(s), Storage
- Parcel number: 02260404170000
- Special conditions: Standard
Construction
Type & style
- Home type: SingleFamily
- Property subtype: Single Family Residence
Materials
- Foundation: Pillar/Post/Pier
- Roof: Shingle
Condition
- Resale
- New construction: No
- Year built: 1948
Utilities & green energy
- Sewer: Public Sewer
- Water: Public
- Utilities for property: Cable Available, Electricity Available, Electricity Connected, Internet-Fiber, Natural Gas Available, Natural Gas Connected, Sewer Available, Sewer Connected, Water Available, Water Connected
Community & HOA
Community
- Features: Curbs, Google Fiber
- Subdivision: Lynndale Sec 02
HOA
- Has HOA: No
Location
- Region: Austin
Financial & listing details
- Price per square foot: $508/sqft
- Tax assessed value: $450,399
- Annual tax amount: $10,139
- Date on market: 10/15/2026
- Listing terms: Cash,Conventional
- Electric utility on property: Yes
Estimated market value
Not available
Estimated sales range
Not available
Not available
Price history
| Date | Event | Price |
|---|---|---|
| 10/19/2026 | Pending sale | $365,400$508/sqft |
Source:  Unlock MLS #5612913 Report a problem | ||
| 10/15/2026 | Listed for sale | $365,400$508/sqft |
Source: Unlock MLS #5612913 Report a problem | ||
Public tax history
| Year | Property taxes | Tax assessment |
|---|---|---|
| 2025 | $4,373 -26.2% | $450,399 -12.4% |
| 2024 | $5,925 +2.8% | $514,355 +4.6% |
| 2023 | $5,761 -24.5% | $491,502 +10% |
| 2022 | $7,635 | $446,820 +10% |
| 2021 | -- | $406,200 +3.6% |
| 2020 | $7,856 +3.2% | $391,900 -0.5% |
| 2019 | $7,613 +8.8% | $393,856 +2.1% |
| 2018 | $6,999 | $385,586 +10% |
| 2017 | $6,999 +21.2% | $350,533 +10% |
| 2016 | $5,773 | $318,666 +10% |
| 2015 | $5,773 | $289,696 +10% |
| 2014 | $5,773 | $263,360 +10% |
| 2013 | -- | $239,418 +4% |
| 2012 | -- | $230,135 +8.1% |
| 2011 | -- | $212,935 +10% |
| 2010 | -- | $193,577 +10% |
| 2009 | -- | $175,979 +10% |
| 2008 | -- | $159,981 +10% |
| 2007 | -- | $145,437 +10% |
| 2006 | -- | $132,215 +10% |
| 2005 | -- | $120,195 +33.1% |
| 2002 | $1,946 | $90,305 |
Find assessor info on the county website
Monthly payment
Est. payment
Payment breakdown
Explore the cost of this home by adjusting the details. Changes won't be saved.Climate risks
Neighborhood: Brentwood
Nearby schools
Schools provided by the listing agent
- Elementary: Bryker Woods
- Middle: O Henry
- High: Austin
- District: Austin ISD
Source: Unlock MLS. This data may not be complete. We recommend contacting the local school district to confirm school assignments for this home.

Similar homes
- $355,0002 bd2 ba1k sqft2209 Hancock Dr APT 8, Austin, TX 78756Active
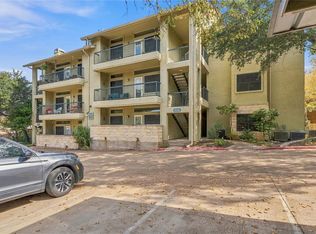
 MLS ID #5145700, Kristi Adamcik, Dash Realty. Unlock MLS
- $330,0002 bd1 ba840 sqft5701 Link Ave, Austin, TX 78752Active
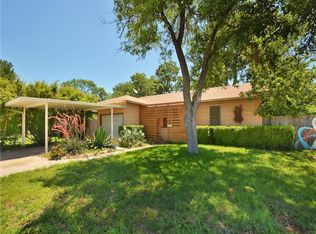 MLS ID #3357109, Lisa Danielson, iTrust Realty, LLC. Unlock MLS
- $325,0002 bd2 ba1k sqft2300 Hancock Dr #5, Austin, TX 78756Active
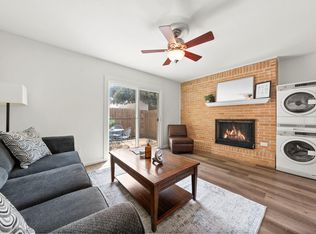 MLS ID #3714970, Ryan Kelly, Keller Williams Realty. Unlock MLS
- $385,0002 bd1 ba1k sqft5702 Duval St, Austin, TX 78752Active
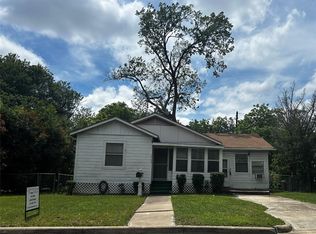 MLS ID #2917261, John Schultz, Sloan Schultz Chisholm Trl Prp. Unlock MLS
- $399,9002 bd1 ba762 sqft1406 Brentwood St #2, Austin, TX 78757ActiveMLS ID #5843025, John Dunham, Compass RE Texas, LLC. Unlock MLS
- $500,0003 bd2 ba1k sqft605 Wilmes Dr #1, Austin, TX 78752ActiveMLS ID #1492715, Pamela Jones, Austin Prime Realty. Unlock MLS
- $330,0003 bd1 ba988 sqft201 Cinderella Dr, Austin, TX 78752ActiveMLS ID #8050084, Matt Witte, MODUS Real Estate. Unlock MLS
- $299,0002 bd1 ba704 sqft808 E 46th St APT B, Austin, TX 78751ActiveMLS ID #4545087, Andrew McDonald, Younger Homes Real Estate, LLC. Unlock MLS
- $350,0002 bd2 ba1k sqft700 Nelray Blvd APT 101, Austin, TX 78751ActiveMLS ID #5226086, Thomas Lemon, Telco Realty Systems. Unlock MLS
- $380,0002 bd2 ba1k sqft2529 Rio Grande St APT 78, Austin, TX 78705ActiveMLS ID #5084185, Miller Gill, Gill Cave Group. Unlock MLS
- $439,9002 bd3 ba974 sqft619 Hammack Dr #2, Austin, TX 78752ActiveMLS ID #7850200, Ashley Olson, Compass RE Texas, LLC. Unlock MLS
- $325,0003 bd2 ba1k sqft1041 Rosemont St, Austin, TX 78723ActiveMLS ID #2401144, Theresa Bastian, Let's Move Austin LLC. Unlock MLS
- $189,0002 bd2 ba858 sqft2122 Hancock Dr APT 110, Austin, TX 78756ActiveMLS ID #7992025, Lindsey Fenton, Douglas Elliman Real Estate. Unlock MLS
- $350,0002 bd2 ba1k sqft2529 Rio Grande St APT 72, Austin, TX 78705ActiveMLS ID #9234739, Lindsay Hancock, Pure Realty. Unlock MLS
- $299,9002 bd2 ba832 sqft2801 Rio Grande St APT 203, Austin, TX 78705ActiveMLS ID #9362646, Richard Olesch, All City Real Estate Ltd. Co. Unlock MLS
- $370,0002 bd2 ba1k sqft501 W 26th St APT 306, Austin, TX 78705ActiveMLS ID #2249438, Jeannie Roddy, Compass RE Texas, LLC. Unlock MLS
- $385,0002 bd2 ba1k sqft3001 Cedar St APT 211, Austin, TX 78705ActiveMLS ID #7186821, Barbara Shallue, Keller Williams Realty. Unlock MLS
- $349,9002 bd2 ba879 sqft2505 San Gabriel St APT 308, Austin, TX 78705ActiveMLS ID #6540072, Christina Mugno, Spyglass Realty. Unlock MLS
