Some homes are bigger on paper. This one lives bigger than the numbers suggest. Located in Eastmark in Mesa, AZ 85212, this 2-bedroom, 2-bath, 1,629-square-foot single-story home was built in 2019 and combines an open-concept layout, exceptional storage and one feature that can be surprisingly hard to find in newer communities: a genuinely useful backyard. Inside, natural light runs through the main living space, anchored by a large multi-panel glass slider connecting the great room to the covered patio and backyard. The kitchen offers quartz countertops, white cabinetry, stainless steel appliances, tile backsplash, generous prep space and island seating. And storage wasn't treated like an afterthought here-both bedrooms have large walk-in closets, plus a large pantry, laundry-room shelving and two additional interior storage closets. The second bedroom adjoins a Jack-and-Jill bathroom, creating a dual-primary-suite setup that offers added privacy and flexibility for guests, roommates, or multi-generational living.
Then there's the backyard. The seller actually overlooked this home during her own search because the previous listing barely showed it. Big mistake. The covered patio creates an easy outdoor living space, while the yard offers room to personalize rather than the postage-stamp outdoor space found with many newer homes. A storage shed and paver platform were added in 2026.
Living in Eastmark adds another layer: neighborhood parks and walking paths, The Eastmark Great Park, community pool and recreation center, splash pad, event pavilion, Steadfast Coffee & Farm Store, dining and community events are all part of the surrounding experience. Eastmark currently identifies more than 75 neighborhood parks throughout the community.
One more thing buyers don't usually get before they ask: the seller completed a third-party pre-listing home inspection on 9/3/2026. Report issued with no significant findings. Most of that punch list has been completed. Seller will provide to buyer once under contract.
If you've been searching for a single-story Eastmark home with two bedrooms, two bathrooms, a large backyard, substantial storage and access to Eastmark amenities, 4906 S Tune deserves a closer look.
For sale
Price cut: $10.9K (10/23)
$449,000
4906 S TUNE --, Mesa, AZ 85212
2beds
1,629sqft
Single Family Residence
Built in 2019
4,891 Square Feet Lot
$-- Zestimate®
$276/sqft
$169/mo HOA
What's special
Open-concept layoutPaver platformLarge pantryTile backsplashWhite cabinetryKitchen offers quartz countertopsLaundry-room shelving
- 48 days
- 319
- 8
Zillow last checked:
Listing updated:
Listed by:
Jeremy Fierstein 480-620-7363,
Libertas Real Estate,
Nina Davis 602-617-9000,
Libertas Real Estate
Source: ARMLS,MLS#: 7087462
Facts & features
Interior
Bedrooms & bathrooms
- Bedrooms: 2
- Bathrooms: 2
- Full bathrooms: 2
Heating
- Electric
Cooling
- Central Air
Appliances
- Included: Built-in Microwave, Dishwasher, Disposal, Electric Range, Electric Oven
- Laundry: Inside, Gas Dryer Hookup
Features
- Pantry, Quartz Countertops, High Speed Internet, Double Vanity, Breakfast Bar, No Interior Steps, Roller Shields, Kitchen Island, 3/4 Bath Master Bdrm
- Flooring: Carpet, Tile
- Windows: Double Pane Windows
- Has basement: No
- Has fireplace: No
Interior area
- Total structure area: 1,629
- Total interior livable area: 1,629 sqft
Video & virtual tour
Property
Parking
- Total spaces: 4
- Parking features: Attached, Garage Door Opener, Direct Access, Side Vehicle Entry
- Attached garage spaces: 2
- Uncovered spaces: 2
Features
- Stories: 1
- Patio & porch: Covered, Patio
- Has spa: Yes
- Spa features: Heated
- Fencing: Back Yard,Block
Lot
- Size: 4,891 Square Feet
- Features: North/South Exposure, Gravel/Stone Front, Gravel/Stone Back
Details
- Additional structures: Shed(s)
- Parcel number: 30497707
Construction
Type & style
- Home type: SingleFamily
- Architectural style: Ranch
- Property subtype: Single Family Residence
Materials
- Stucco, Wood Frame, Painted
- Roof: Tile
Condition
- Year built: 2019
Details
- Builder name: Pinnacle West Homes
Utilities & green energy
- Sewer: Public Sewer
Community & HOA
Community
- Features: Pool, Lake, Community Spa Htd, Community Media Room, Playground, Biking/Walking Path
- Subdivision: EASTMARK DEVELOPMENT UNIT 3/4 PARCELS 3/4-5 THROUG
HOA
- Has HOA: Yes
- Services included: Maintenance Grounds, Street Maint, Maintenance Exterior
- HOA fee: $169 monthly
- HOA name: Eastmark
- HOA phone: 480-367-2626
Location
- Region: Mesa
Financial & listing details
- Price per square foot: $276/sqft
- Tax assessed value: $418,600
- Annual tax amount: $2,351
- Date on market: 10/1/2026
- Cumulative days on market: 48 days
- Listing terms: VA Loan,Cash,Conventional,FHA
- Ownership: Fee Simple
- Road surface type: Asphalt
Estimated market value
Not available
Estimated sales range
Not available
Not available
Price history
| Date | Event | Price |
|---|---|---|
| 10/23/2026 | Price change | $449,000-2.4%$276/sqft |
Source:  ARMLS #7087462 Report a problem | ||
| 10/13/2026 | Price change | $459,900-1.1%$282/sqft |
Source: ARMLS #7087462 Report a problem | ||
| 10/1/2026 | Listed for sale | $465,000+6.9%$285/sqft |
Source: ARMLS #7087462 Report a problem | ||
| 8/22/2023 | Sold | $435,000-1.6%$267/sqft |
Source: ARMLS #6487431 Report a problem | ||
| 6/29/2023 | Price change | $442,000-2.6%$271/sqft |
Source: ARMLS #6487431 Report a problem | ||
| 5/13/2023 | Price change | $454,000-0.7%$279/sqft |
Source: ARMLS #6487431 Report a problem | ||
| 5/9/2023 | Price change | $457,000-0.2%$281/sqft |
Source: ARMLS #6487431 Report a problem | ||
| 4/5/2023 | Price change | $457,9980%$281/sqft |
Source: ARMLS #6487431 Report a problem | ||
| 3/18/2023 | Price change | $457,9990%$281/sqft |
Source: ARMLS #6487431 Report a problem | ||
| 2/13/2023 | Price change | $458,000-1.3%$281/sqft |
Source: ARMLS #6487431 Report a problem | ||
| 2/10/2023 | Price change | $463,9980%$285/sqft |
Source: ARMLS #6487431 Report a problem | ||
| 1/27/2023 | Price change | $463,999-2.1%$285/sqft |
Source: ARMLS #6487431 Report a problem | ||
| 1/16/2023 | Price change | $473,9990%$291/sqft |
Source: ARMLS #6487431 Report a problem | ||
| 11/22/2022 | Price change | $474,000-2.3%$291/sqft |
Source: ARMLS #6487431 Report a problem | ||
| 11/19/2022 | Listed for sale | $485,000+59.2%$298/sqft |
Source: ARMLS #6487431 Report a problem | ||
| 9/24/2019 | Sold | $304,727$187/sqft |
Source: ARMLS #5941035 Report a problem | ||
Public tax history
| Year | Property taxes | Tax assessment |
|---|---|---|
| 2025 | $1,706 -5.3% | $41,860 -2% |
| 2024 | $1,802 -2.1% | $42,720 +116.1% |
| 2023 | $1,839 -32% | $19,772 -28.8% |
| 2022 | $2,704 +1.4% | $27,780 +8.2% |
| 2021 | $2,668 +319.3% | $25,680 +5.2% |
| 2020 | $636 +164.7% | $24,400 +400.5% |
| 2019 | $240 | $4,875 |
Find assessor info on the county website
Monthly payment
Est. payment
Payment breakdown
Explore the cost of this home by adjusting the details. Changes won't be saved.Climate risks
Neighborhood: 85212
Nearby schools
Schools provided by the listing agent
- Elementary: Jack Barnes Elementary School
- Middle: Queen Creek Junior High School
- High: Queen Creek High School
- District: Queen Creek Unified District
Source: ARMLS. This data may not be complete. We recommend contacting the local school district to confirm school assignments for this home.

Similar homes
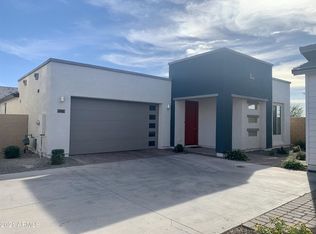
- $439,9003 bd2 ba1.5k sqft9850 E PALLADIUM Drive, Mesa, AZ 85212For Sale
 MLS ID #7072454, Patrick Timothy Gallagher, Keller Williams Arizona Realty. ARMLS
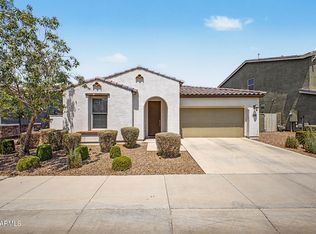
- $469,0003 bd2 ba1.7k sqft9431 E SUPERNOVA Drive, Mesa, AZ 85212For Sale
 MLS ID #7103888, John Evenson, Real Broker. ARMLS
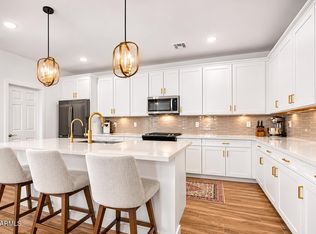
- $397,0002 bd2 ba1.3k sqft9921 E ACCELERATION Drive, Mesa, AZ 85212For Sale
 MLS ID #7104973, Tara Jones, Opendoor Brokerage, LLC. ARMLS
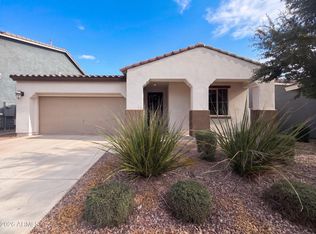
- $455,0003 bd2 ba1.8k sqft9840 E THEIA Drive, Mesa, AZ 85212For Sale
 MLS ID #7071579, Tara Jones, Opendoor Brokerage, LLC. ARMLS
