This 4820 square foot single family home has 7 bedrooms and 0.0 bathrooms. This home is located at 4906 Thonotosassa Rd, Plant City, FL 33565.
Pre-foreclosure
Est. $872,800
4906 Thonotosassa Rd, Plant City, FL 33565
7beds
0baths
4,820sqft
SingleFamily
Built in 1986
3,000 Square Feet Lot
$872,800 Zestimate®
$181/sqft
$-- HOA
Overview
- 72 days
- 92
- 7
Facts & features
Interior
Bedrooms & bathrooms
- Bedrooms: 7
- Bathrooms: 0
Heating
- Forced air, Electric
Cooling
- Central
Appliances
- Included: Dishwasher, Dryer, Freezer, Microwave, Range / Oven, Refrigerator, Washer
Features
- Flooring: Carpet, Hardwood
- Has fireplace: Yes
Interior area
- Total interior livable area: 4,820 sqft
Property
Parking
- Total spaces: 2
- Parking features: Carport, Garage - Detached
Features
- Exterior features: Brick
- Has spa: Yes
Lot
- Size: 3,000 Square Feet
Details
- Parcel number: 212814ZZZ000003573300U
Construction
Type & style
- Home type: SingleFamily
- Architectural style: Contemporary
Materials
- masonry
- Roof: Tile
Condition
- Year built: 1986
Community & HOA
Location
- Region: Plant City
Financial & listing details
- Price per square foot: $181/sqft
- Tax assessed value: $880,252
- Annual tax amount: $16,663
Foreclosure details
Estimated market value
$872,800
$786,000 - $969,000
$4,095/mo
Price history
| Date | Event | Price |
|---|---|---|
| 2/24/2023 | Sold | $755,000+51.4%$157/sqft |
Source: Public Record Report a problem | ||
| 6/29/2022 | Sold | $498,800-18.9%$103/sqft |
Source: Public Record Report a problem | ||
| 12/9/2015 | Sold | $615,000-12.1%$128/sqft |
Source: Public Record Report a problem | ||
| 8/11/2015 | Price change | $699,900-12.5%$145/sqft |
Source: Keller Williams - Brandon #T2756455 Report a problem | ||
| 5/9/2015 | Listed for sale | $799,900+60%$166/sqft |
Source: KELLER WILLIAMS-PLANT CITY #T2756455 Report a problem | ||
| 8/20/2004 | Sold | $500,000$104/sqft |
Source: Public Record Report a problem | ||
Public tax history
| Year | Property taxes | Tax assessment |
|---|---|---|
| 2025 | $16,663 +7.5% | $880,252 +2.1% |
| 2024 | $15,505 +7.6% | $861,812 +7.9% |
| 2023 | $14,411 +103.5% | $798,573 +87.2% |
| 2022 | $7,081 +0.9% | $426,504 +3% |
| 2021 | $7,019 +1.6% | $414,155 +1.4% |
| 2020 | $6,906 +1.8% | $408,453 +1.9% |
| 2019 | $6,784 | $400,987 -0.1% |
| 2018 | $6,784 -1.7% | $401,401 -2.1% |
| 2017 | $6,902 +0.3% | $409,825 -10.4% |
| 2016 | $6,878 -16.1% | $457,339 +48% |
| 2015 | $8,203 +65.8% | $309,064 +10.1% |
| 2014 | $4,948 +0.2% | $280,632 +1.5% |
| 2013 | $4,938 +25% | $276,499 +23.6% |
| 2012 | $3,949 -4.7% | $223,623 -4% |
| 2011 | $4,145 -6.5% | $232,863 -6.4% |
| 2010 | $4,431 -19.6% | $248,743 -17.4% |
| 2009 | $5,511 -8.6% | $301,166 -7.6% |
| 2008 | $6,027 -0.5% | $325,806 +3% |
| 2007 | $6,056 -5.7% | $316,230 +2.5% |
| 2006 | $6,424 -0.1% | $308,541 +3% |
| 2005 | $6,432 | $299,583 -9% |
| 2004 | -- | $329,219 +4% |
| 2003 | -- | $316,521 +32.1% |
| 2002 | -- | $239,534 +1.6% |
| 2001 | -- | $235,762 +1.6% |
| 2000 | $5,085 | $232,009 |
Find assessor info on the county website
Monthly payment
Climate risks
Neighborhood: 33565
Nearby schools
Schools provided by the listing agent
- Elementary: Cork-HB
- High: Strawberry Crest High School
Source: The MLS. This data may not be complete. We recommend contacting the local school district to confirm school assignments for this home.

Similar homes
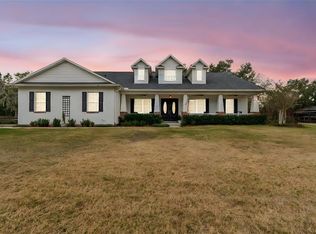
- $899,0005 bd3 ba7k sqft4911 W SAM ALLEN ROAD, PLANT CITY, FL 33565For Sale
 MLS ID #TB8476879, Karen Bozeman, KP REALTY SERVICES INC. Stellar MLS
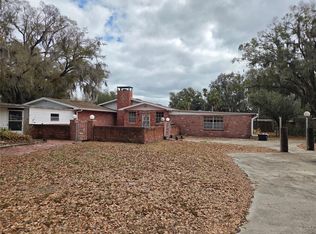
 - $849,9994 bd3 ba2.6k sqft3102 THONOTOSASSA ROAD, PLANT CITY, FL 33565For Sale
 MLS ID #P4939791, Samantha Whitmore, WHITMORE PROPERTIES. Stellar MLS
 - $949,9005 bd3 ba5.1k sqft1282 MCGEE ROAD, PLANT CITY, FL 33565For Sale
 MLS ID #TB8529968, Edith Warner, SOUTHERN PINE REALTY GROUP, LLC. Stellar MLS
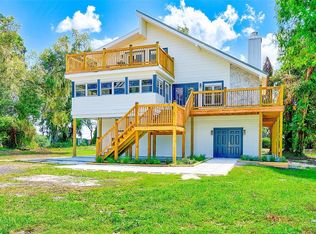
 - $748,0004 bd3 ba3.2k sqft2003 W SAM ALLEN ROAD, PLANT CITY, FL 33565For Sale
 MLS ID #TB8429678, Gigi Gauthier, TRUE REALTY GROUP. Stellar MLS
 - $799,5004 bd3 ba2.5k sqft3823 ANCIENT OAK TRAIL, PLANT CITY, FL 33565For SaleMLS ID #TB8520601, Albert Thompson, THOMPSON AND THOMPSON REALTY. Stellar MLS
- $865,0006 bd4 ba4.5k sqft1502 AZALEA STREET, PLANT CITY, FL 33563For SaleMLS ID #TB8434025, Mac McGrath, MCGRATH POPPELL & CO., INC.. Stellar MLS
- $950,0004 bd3 ba3.7k sqft703 N EVERS STREET, PLANT CITY, FL 33563For SaleMLS ID #TB8528496, Sebrenna Walker, PEOPLE'S CHOICE REALTY SVC LLC. Stellar MLS
- $849,0004 bd4 ba2.9k sqft3008 SUTTON WOODS DRIVE, PLANT CITY, FL 33566For SaleMLS ID #O6305297, Walter Givens, PA, LPT REALTY, LLC. Stellar MLS
- $759,0004 bd3 ba2.6k sqft2105 DORMAN ROCK PLACE, PLANT CITY, FL 33565New ConstructionMLS ID #TB8505588, Earl Knighten, THE KNIGHTEN GROUP LLC. Stellar MLS
- $899,0005 bd4 ba3.4k sqft750 CHARLIE TAYLOR ROAD, PLANT CITY, FL 33566For SaleMLS ID #L4960370, Cheri Aumond-McLean, TEACHER NEXT DOOR, PLLC. Stellar MLS
- $749,5004 bd3 ba3.1k sqft2912 HAMPTON PLACE COURT, PLANT CITY, FL 33566For SaleMLS ID #TB8531660, Rhonda Wetherington, PA, BHHS FLORIDA PROPERTIES GROUP. Stellar MLS
- $1,195,0004 bd4 ba3.4k sqft5302 VARN ROAD, PLANT CITY, FL 33565New ConstructionMLS ID #TB8551281, Alix Pares, CHARLES RUTENBERG REALTY INC. Stellar MLS
- $799,9005 bd4 ba4.5k sqft3062 SUTTON WOODS DRIVE, PLANT CITY, FL 33566For SaleMLS ID #TB8392934, Angela Inzerillo, BLUE SUN REALTY LLC. Stellar MLS
- $900,0004 bd3 ba2.5k sqft13221 TOM GALLAGHER ROAD, DOVER, FL 33527For SaleMLS ID #TB8541887, Danielle Redner, FLORIDA EXECUTIVE REALTY. Stellar MLS
- $899,0004 bd4 ba3.9k sqft4524 STONE WALL LANE, PLANT CITY, FL 33567For SaleMLS ID #P4938768, Kayly Malinas, PA, JOHN WOOD REALTY, INC.. Stellar MLS
- $735,0004 bd4 ba2.8k sqft2813 HAMPTON PLACE COURT, PLANT CITY, FL 33566For SaleMLS ID #TB8536456, Stephanie Bindel, AGILE GROUP REALTY. Stellar MLS
- $900,0006 bd4 ba4.1k sqft915 HICKORY FORK DRIVE, SEFFNER, FL 33584For SaleMLS ID #L4961879, David Small, KELLER WILLIAMS REALTY SMART 1. Stellar MLS
- $659,0005 bd2 ba2.7k sqft2814 N MARYLAND AVENUE, PLANT CITY, FL 33563For SaleMLS ID #TB8479253, Dan Lanhaus, DALTON WADE INC. Stellar MLS
- $695,0004 bd3 ba3.7k sqft13108 LILITA AVENUE, DOVER, FL 33527For SaleMLS ID #TB8545037, Danielle Redner, FLORIDA EXECUTIVE REALTY. Stellar MLS
- $850,0004 bd4 ba4.6k sqft13102 DONE GROVEN DRIVE, DOVER, FL 33527For SaleMLS ID #TB8429563, Lanika Hamilton, EXIT BAYSHORE REALTY. Stellar MLS
