Welcome to 4907 Ashbey Drive! This beautifully updated 2 bedroom, 2.5 bath townhome is move-in ready and waiting for its new owners! With 1,499 sq ft of living space, this home is perfect for main level living. Both bedrooms AND your laundry are all on the main level for ultimate convenience! The kitchen features updated appliances, perfect for the home chef. Head downstairs to the finished basement where you'll find additional living space, a half bath, installed speakers ready for the next Chiefs game. Fresh carpet in the primary and guest bedrooms was just installed in 2025! Sellers have also completed several major updates including a roof replacement, new HVAC system, new water heater, new water softener, and MORE! Full list of updates is located in MLS supplements. As if that wasn't enough, the HOA covers lawn care AND snow removal....talk about low maintenance living! Don't miss out on this gem!
Pending
$323,000
4907 Ashbey Dr, Saint Joseph, MO 64501
2beds
1,499sqft
:
Get pre-qualified$2,294/mo
Townhouse
Built in 2000
7,405 Square Feet Lot
$-- Zestimate®
$215/sqft
$132/mo HOA
What's special
- 33 days |
- 107 |
- 5 |
Zillow last checked:
Listing updated:
Listed by:
Sarah Hovenga 816-752-3356,
Keller Williams Realty Partners Inc.
Source: Heartland MLS as distributed by MLS GRID,MLS#: 2628280
Facts & features
Interior
Bedrooms & bathrooms
- Bedrooms: 2
- Bathrooms: 3
- Full bathrooms: 2
- 1/2 bathrooms: 1
Heating
- Forced Air, Natural Gas
Cooling
- Electric, Heat Pump
Appliances
- Included: Cooktop, Dishwasher, Disposal, Microwave, Refrigerator, Stainless Steel Appliance(s)
- Laundry: Main Level
Features
- Ceiling Fan(s)
- Flooring: Carpet, Wood
- Windows: Thermal Windows
- Basement: Concrete,Finished,Full
- Has fireplace: No
Interior area
- Total structure area: 1,499
- Total interior livable area: 1,499 sqft
- Finished area above ground: 1,499
Video & virtual tour
Property
Parking
- Total spaces: 2
- Parking features: Attached
- Attached garage spaces: 2
Features
- Patio & porch: Screened
Lot
- Size: 7,405 Square Feet
Details
- Parcel number: 037.036003000003.152
Construction
Type & style
- Home type: Townhouse
- Property subtype: Townhouse
Materials
- Vinyl Siding
- Roof: Composition
Condition
- Year built: 2000
Utilities & green energy
- Sewer: Private Sewer
- Water: Public
Community & HOA
Community
- Subdivision: Wilshire Pl
HOA
- Has HOA: Yes
- HOA fee: $396 quarterly
Location
- Region: Saint Joseph
Financial & listing details
- Price per square foot: $215/sqft
- Tax assessed value: $186,410
- Annual tax amount: $2,477
- Date on market: 7/2/2026
- Listing terms: Cash,Conventional,FHA
- Ownership: Private
- Road surface type: Paved
Estimated market value
Not available
Estimated sales range
Not available
Not available
Price history
| Date | Event | Price |
|---|---|---|
| 7/6/2026 | Pending sale | $323,000$215/sqft |
Source:  Heartland MLS as distributed by MLS GRID #2628280 Report a problem Heartland MLS as distributed by MLS GRID #2628280 Report a problem | ||
| 7/2/2026 | Listed for sale | $323,000$215/sqft |
Source: Heartland MLS as distributed by MLS GRID #2628280 Report a problem | ||
Public tax history
| Year | Property taxes | Tax assessment |
|---|---|---|
| 2025 | $2,477 +15.8% | $35,420 +15.8% |
| 2024 | $2,140 +8.8% | $30,590 |
| 2023 | $1,967 -0.7% | $30,590 |
| 2022 | $1,981 -0.5% | $30,590 |
| 2021 | $1,990 +0.6% | $30,590 |
| 2020 | $1,979 +15.1% | $30,590 |
| 2018 | $1,720 | $30,590 |
| 2017 | $1,720 +1.1% | $30,590 |
| 2015 | $1,700 +1000082.3% | $30,590 |
| 2014 | $0 | $30,590 |
| 2012 | $1,858 +1.5% | $30,590 |
| 2011 | $1,829 | $30,590 |
| 2010 | $1,829 | $30,590 |
Find assessor info on the county website
Monthly payment
Est. payment
Payment breakdown
Explore the cost of this home by adjusting the details. Changes won't be saved.Climate risks
Neighborhood: 64501
Nearby schools
GreatSchools rating
- 7/10Oak Grove ElementaryGrades: PK-6Distance: 1 mi
- 5/10Bode Middle SchoolGrades: 7-8Distance: 2.9 mi
- 4/10Central High SchoolGrades: 9-12Distance: 3.3 mi
Schools provided by the listing agent
- Elementary: Coleman
- Middle: Bode
- High: Central
Source: Heartland MLS as distributed by MLS GRID. This data may not be complete. We recommend contacting the local school district to confirm school assignments for this home.
- $312,900-- bd-- ba-- sqft4907 Ashbey Dr, Saint Joseph, MO 64506Off Market
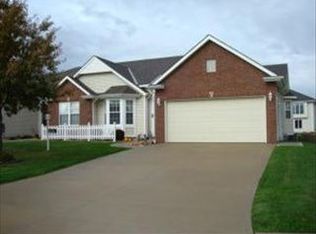
- $297,000-- bd-- ba1.3k sqft4909 Ashbey Dr, Saint Joseph, MO 64506Off Market
- $156,000-- bd-- ba-- sqft4905 Ashbey Dr, Saint Joseph, MO 64506Off Market
- $--2 bd3 ba2.4k sqft4911 Ashbey Dr, Saint Joseph, MO 64506Sold
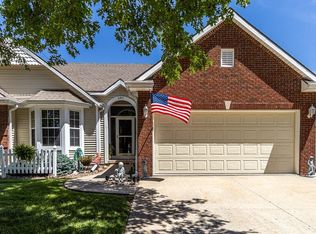
- $399,400-- bd-- ba-- sqft2902 Bel Air Ct, Saint Joseph, MO 64506Off Market
- $294,6002 bd2 ba-- sqft4901 Ashbey Dr, Saint Joseph, MO 64506Off Market
- $314,900-- bd-- ba1.6k sqft4913 Ashbey Dr, Saint Joseph, MO 64506Off Market
- $248,5002 bd2 ba1.3k sqft4912 Ashbey Dr, Saint Joseph, MO 64506Off Market
A local agent can set up tours, give advice and negotiate with sellers.
Similar homes
- $315,0004 bd3 ba2.2k sqft4006 N 31st St, Saint Joseph, MO 64506For Sale
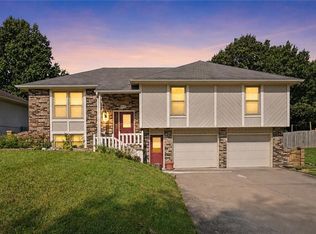 MLS ID #2633676, Brittany Kennedy, Keller Williams Realty Partners Inc.. Heartland MLS as distributed by MLS GRID
 - $299,9003 bd3 ba1.9k sqft3909 W Haverill Dr, Saint Joseph, MO 64506For Sale
 MLS ID #2633364, Melissa Winn, Top Property Realty, LLC. Heartland MLS as distributed by MLS GRID
 - $275,0003 bd3 ba2k sqft5001 Stonecrest Ter, Saint Joseph, MO 64506For Sale
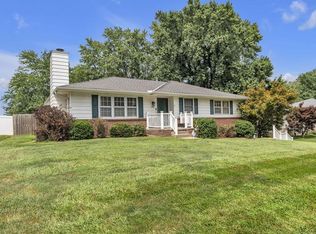 MLS ID #2634156, AgentRoc Group, Keller Williams KC North. Heartland MLS as distributed by MLS GRID
 - $--3 bd3 ba1.8k sqft2717 Faron St, Saint Joseph, MO 64501Auction
 ServiceLink Auction
 - $319,0004 bd3 ba1.9k sqft3209 N 36th Ter, Saint Joseph, MO 64506For SaleMLS ID #2629325, Gregg Lowrance, UNITED COUNTRY PROPERTY SOLUTI. Heartland MLS as distributed by MLS GRID
- $299,9003 bd3 ba1.8k sqft2010 Buckingham St, Saint Joseph, MO 64506For SaleMLS ID #2622018, Tyson Huff-Garza, The St.Joe Real Estate Group,. Heartland MLS as distributed by MLS GRID
- $265,0003 bd3 ba1.8k sqft2209 N Leonard Rd, Saint Joseph, MO 64506For SaleMLS ID #2630279, Claire Lett, RE/MAX PROFESSIONALS. Heartland MLS as distributed by MLS GRID
- $--4 bd2 ba1.6k sqft2514 Jules St, Saint Joseph, MO 64501AuctionAuction.com 1
- $199,5003 bd1 ba1.5k sqft507 E Meadow Ln, Saint Joseph, MO 64501For SaleMLS ID #2633616, Brycen Haggard, ReeceNichols-KCN. Heartland MLS as distributed by MLS GRID
- $250,0003 bd2 ba2k sqft1501 Lion Rd, Saint Joseph, MO 64506For SaleMLS ID #2631360, AgentRoc Group, Keller Williams KC North. Heartland MLS as distributed by MLS GRID
- $290,0003 bd2 ba1.6k sqft3806 N 25th Ter, Saint Joseph, MO 64505For SaleMLS ID #2632072, Claire Lett, RE/MAX PROFESSIONALS. Heartland MLS as distributed by MLS GRID
- $264,9003 bd3 ba1.7k sqft302 N Noyes Blvd, Saint Joseph, MO 64501For SaleMLS ID #2633368, Dayton Janssen, Coldwell Banker General Property. Heartland MLS as distributed by MLS GRID
- $258,0003 bd3 ba1.9k sqft62 Jaguar Cir, Saint Joseph, MO 64506For SaleMLS ID #2628487, Aimee Ramsey, Woodward Real Estate. Heartland MLS as distributed by MLS GRID
- $319,5002 bd2 ba1.2k sqft1400 Country Ln, Saint Joseph, MO 64506For SaleMLS ID #2559960, Ramseier Group, Keller Williams KC North. Heartland MLS as distributed by MLS GRID
- $319,5002 bd2 ba1.2k sqft1404 Country Ln, Saint Joseph, MO 64506For SaleMLS ID #2560220, Ramseier Group, Keller Williams KC North. Heartland MLS as distributed by MLS GRID
- $224,9003 bd2 ba1.5k sqft2910 N 32nd St, Saint Joseph, MO 64506For SaleMLS ID #2634742, JoAnn Cobb, JOANN COBB, REALTORS. Heartland MLS as distributed by MLS GRID
- $--3 bd1 ba986 sqft5102 Shawnee Rd, Saint Joseph, MO 64503AuctionAuction.com 2
- $275,0003 bd3 ba2.1k sqft2004 Ashland Ave, Saint Joseph, MO 64506For SaleMLS ID #2631495, Amy Voltz, Keller Williams KC North. Heartland MLS as distributed by MLS GRID
- $205,0003 bd2 ba1.6k sqft2823 Charles St, Saint Joseph, MO 64501For SaleMLS ID #2633646, RJC Team, Keller Williams KC North. Heartland MLS as distributed by MLS GRID
- $385,0003 bd2 ba1.4k sqft3408 Brown Rd, Saint Joseph, MO 64506New ConstructionMLS ID #2618314, Gregg Lowrance, UNITED COUNTRY PROPERTY SOLUTI. Heartland MLS as distributed by MLS GRID
