Skip main navigation
Pending
  • Listed by: COMPASS • Margo Hass-Klein
    $1,320,500

    4907 Main Street #513, Tacoma, WA 98407

    2beds
    1,449sqft
    : 
    Loading
    Get pre-qualified
    Condominium
    Built in 2021
    -- sqft lot
    $1,282,700 Zestimate®
    $911/sqft
    $864/mo HOA

    What's special

    Unobstructed viewsLarge islandKing-sized primary suiteSeparate vanityCustom walk-in closetChic designRich cabinetry
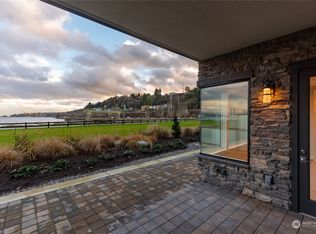
    Waterside living at the Rainier Condominiums at Point Ruston, where chic design & unobstructed views come together in Tacoma’s most sought-after condo community. This beautifully appointed residence captures sizzling views of Mount Rainier, Commencement Bay, the Tacoma waterfront & Port. A welcoming entry leads into the wide-open living space, and expansive windows bring in natural light to showcase the views. The living room features a sleek linear fireplace and opens directly to an impressive 1,052 sq ft deck, creating seamless indoor/outdoor living with generous space for entertaining, outdoor dining, or simply enjoying the ever-changing waterfront setting. The kitchen is thoughtfully designed with stainless Bosch appliances, rich cabinetry, unique QUARTZITE counters (scratch & heat resistant) with full height backsplash, unique design & large island. The king-sized primary suite offers a peaceful retreat with deck access, stunning views, a spa-inspired bath with a glass-enclosed shower, bench seating, separate vanity, and a custom walk-in closet. This steel & concrete building is quiet, sturdy and will offer peace of mind. More features include your storage unit just outside of your front door, TWO reserved 208v EV parking spots & a prime location just moments from waterfront dining, shopping, entertainment, & scenic walking trails. An exceptional opportunity to enjoy low-maintenance luxury living in the heart of Point Ruston. LID paid in full. Tax abatement through 2030.
    18 days
    |
    433
    |
    16
    |

    Zillow last checked:

    Listing updated:

    Listed by:

    Margo Hass-Klein,

    COMPASS,

    Monique Sagisi,

    COMPASS

    Source: NWMLS as distributed by MLS GRID,MLS#: 2545128MLS Logo

      Facts & features

      Interior

      Bedrooms & bathrooms
      • Bedrooms: 2
      • Bathrooms: 2
      • Full bathrooms: 1
      • 3/4 bathrooms: 1
      • Main level bathrooms: 2
      • Main level bedrooms: 2
      Primary bedroom
      • Level: Main
      Bedroom
      • Level: Main
      Bathroom three quarter
      • Level: Main
      Bathroom full
      • Level: Main
      Dining room
      • Level: Main
      Entry hall
      • Level: Main
      Kitchen without eating space
      • Level: Main
      Living room
      • Level: Main
      Utility room
      • Level: Main
      Heating
      • Fireplace, Forced Air, Heat Pump, Electric
      Cooling
      • Heat Pump
      Appliances
      • Included: Dishwasher, Dryer, Microwave, Refrigerator, Stove(s)/Range(s), Washer, Dishwasher(s), Dryer(s), Microwave(s), Refrigerator(s), Washer(s), Water Heater: Whole Building Boiler System
      Features
      • Number of fireplaces: 1
      • Fireplace features: Electric, Main Level: 1, Fireplace
      Interior area
      • Total structure area: 1,449
      • Total interior livable area: 1,449 sqft

      Property

      Parking
      • Total spaces: 2
      • Parking features: Common Garage
      • Has garage: Yes
      • Covered spaces: 2
      Features
      • Levels: One
      • Stories: 1
      • Entry location: Main
      • Patio & porch: Fireplace, Primary Bathroom, Walk-In Closet(s), Water Heater
      • Has view: Yes
      • View description: Mountain(s), Sound, Territorial
      • Has water view: Yes
      • Water view: Sound
      Lot
      • Features: Corner Lot, Curbs, Paved, Sidewalk
      Details
      • Parcel number: 9010810950
      • Special conditions: Standard

      Construction

      Type & style
      • Home type: Condo
      • Architectural style: Contemporary,Condo (1 Level)
      • Property subtype: Condominium
      Materials
      • Cement/Concrete
      • Roof: Metal
      Condition
      • Year built: 2021
      • Major remodel year: 2021

      Utilities & green energy

      • Electric: Company: Tacoma Public Utilities
      • Sewer: Company: Tacoma Public Utilites
      • Water: Company: Tacoma Public Utilities

      Community & HOA

      Community
      • Features: Elevator, Game/Rec Rm, Lobby Entrance
      • Security: Fire Sprinkler System
      • Subdivision: North Tacoma
      HOA
      • Services included: Common Area Maintenance
      • HOA fee: $864 monthly
      Location
      • Region: Tacoma

      Financial & listing details

      • Price per square foot: $911/sqft
      • Tax assessed value: $1,002,400
      • Annual tax amount: $1,086
      • Date on market: 5/19/2026
      • Cumulative days on market: 54 days
      • Listing terms: Conventional
      • Inclusions: Dishwasher(s), Dryer(s), Microwave(s), Refrigerator(s), Stove(s)/Range(s), Washer(s)

        Estimated market value

        $1,282,700

        $1.22M - $1.35M

        $3,005/mo

        Price history

        DateEventPrice
        7/9/2026Pending sale$1,320,500$911/sqft
        Source: NWMLS as distributed by MLS GRID #2545128 Report a problem
        6/24/2026Listed for sale$1,320,500+30.4%$911/sqft
        Source: NWMLS as distributed by MLS GRID #2545128 Report a problem
        4/30/2024Listing removed$4,300$3/sqft
        Source: Zillow Rentals Report a problem
        4/21/2024Listed for rent$4,300$3/sqft
        Source: Zillow Rentals Report a problem
        8/26/2022Sold$1,012,453$699/sqft
        Source: NWMLS as distributed by MLS GRID #1768898 Report a problem
        6/21/2021Pending sale$1,012,453$699/sqft
        Source: NWMLS as distributed by MLS GRID #1768898 Report a problem

        Public tax history

        YearProperty taxesTax assessment
        2024$987 -2.2%$89,800
        2023$1,009 +7.1%$89,800 -90.6%
        2022$942 $954,700
        Find assessor info on the county website

        Monthly payment

        Est. payment

        Payment breakdown

        Explore the cost of this home by adjusting the details. Changes won't be saved.
        All calculations are estimates and provided by Zillow, Inc. for informational purposes only. Actual amounts may vary.
        HOA fees may include property taxes on listings classified as Co-Ops. Contact the listing agent and/or owner for fee details.
        Mortgage interest rates are dependent on a number of factors, including credit score, down payment, and repayment length. Interest rate data provided by Zillow Group Marketplace, Inc. as of 1/1/1970 from various mortgage lenders with which we have lead or other similar arrangements; the Estimated Payment is an average of those rates.
        See how much you could borrow to make a competitive offer.

        Climate risks

        Neighborhood: West End

        Getting around

        61 / 100
        Somewhat Walkable
        47 / 100
        Somewhat Bikeable

        Nearby schools

        GreatSchools rating
        Schools provided by the listing agent
        • Elementary: Sherman
        • Middle: Truman
        • High: Silas High School

        Source: NWMLS as distributed by MLS GRID. This data may not be complete. We recommend contacting the local school district to confirm school assignments for this home.

        A local agent can set up tours, give advice and negotiate with sellers.

        Browse local experts

        Similar homes