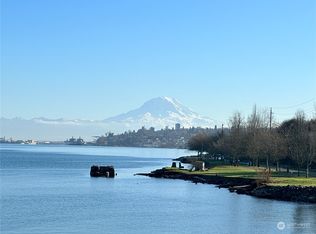
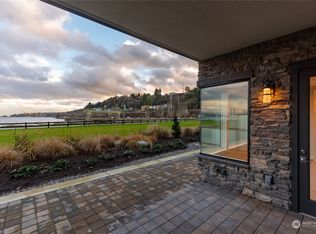
Real Estate Taxes are practically free until 2031 at the Rainier Building! Ask for details about the city-abatement. You'll love the waterfront lifestyle in this fab Point Ruston condo w/ Puget Sound Island & Mt Rainier VIEWS. Hickory floors & 9' ceilings throughout, custom lighting with dimmers + a floorplan perfect for entertaining. Kitchen features stainless Bosch appliances, Quartz counters with waterfall edge, instant hot water, NEW induction cooktop + mood lighting. Cozy electric fireplace with tile surround TV incl. The spacious primary suite features a designer wall treatment & direct access to the VIEW deck, custom ensuite w/heated floors, night lighting & shower w/ seat + walk-in closet features built-in storage. Second bedroom includes a built-in Murphy Bed w/side stand and table function + 2nd full bath perfect for guests. Den/home office could also be a 3rd bedroom. Every day feels like a vacation on your VIEW deck, plumbed for water, gas (BBQ allowed), & electricity. Separate utility room includes a brand-new, full-size LG washer & dryer, sink & drop Fr laundry sys. Individual electronic blinds for your convenience. THREE (3) Parking spaces (one 110V EV) included + storage just outside front door shelves incl. Use the community room for your larger gatherings or visit with friends and neighbors in the community courtyard. Tax Abatement through 2030 saves you tens of thousands of dollars a year! Enjoy all the fun of Point Ruston just a short elevator ride away!
Active
Listed by: COMPASS • Margo Hass-Klein
Price cut: $30K (8/27)
$1,335,000
4907 Main Street #705, Tacoma, WA 98407
2beds
1,576sqft
Condominium
Built in 2021
-- sqft lot
$1,304,100 Zestimate®
$847/sqft
$667/mo HOA
What's special
Instant hot waterNight lightingHickory floorsSpacious primary suiteMood lightingCustom lighting with dimmersFloorplan perfect for entertaining
- 47 days
- 553
- 13
Zillow last checked:
Listing updated:
Listed by:
Margo Hass-Klein,
COMPASS,
Monique Sagisi,
COMPASS
Source: NWMLS as distributed by MLS GRID,MLS#: 2557878
Facts & features
Interior
Bedrooms & bathrooms
- Bedrooms: 2
- Bathrooms: 2
- Full bathrooms: 2
- Main level bathrooms: 2
- Main level bedrooms: 2
Primary bedroom
- Level: Main
Bedroom
- Level: Main
Bathroom full
- Level: Main
Bathroom full
- Level: Main
Den office
- Level: Main
Dining room
- Level: Main
Entry hall
- Level: Main
Kitchen without eating space
- Level: Main
Living room
- Level: Main
Heating
- Fireplace, Forced Air, Heat Pump, Electric
Cooling
- Heat Pump
Appliances
- Included: Dishwasher, Disposal, Dryer, Microwave, Refrigerator, Stove(s)/Range(s), Washer, Dishwasher(s), Dryer(s), Garbage Disposal, Microwave(s), Refrigerator(s), Washer(s), Water Heater: whole building boiler system, Cooking - Electric Hookup, Cooking-Gas, Cooking-Electric, Dryer-Electric, Ice Maker
- Laundry: Electric Dryer Hookup, Washer Hookup
Features
- Flooring: Ceramic Tile, Engineered Hardwood
- Windows: Insulated Windows, Coverings: yes
- Number of fireplaces: 1
- Fireplace features: Electric, Main Level: 1, Fireplace
Interior area
- Total structure area: 1,576
- Total interior livable area: 1,576 sqft
Property
Parking
- Total spaces: 3
- Parking features: Common Garage
- Has garage: Yes
- Covered spaces: 3
Features
- Levels: One
- Stories: 1
- Entry location: Main
- Patio & porch: Cooking-Electric, Cooking-Gas, Dryer-Electric, Fireplace, Ice Maker, Insulated Windows, Primary Bathroom, Sprinkler System, Walk-In Closet(s), Washer, Water Heater
- Has view: Yes
- View description: Mountain(s), Sound, Territorial
- Has water view: Yes
- Water view: Sound
Lot
- Features: Corner Lot, Curbs, Paved, Sidewalk
Details
- Parcel number: 9010811450
- Special conditions: Standard
Construction
Type & style
- Home type: Condo
- Architectural style: Contemporary,Condo (1 Level)
- Property subtype: Condominium
Materials
- Cement/Concrete
- Roof: Metal
Condition
- Year built: 2021
- Major remodel year: 2021
Utilities & green energy
- Electric: Company: Tacoma Public Utilities
- Sewer: Company: Tacoma Public Utilities
- Water: Company: Tacoma Public Utilities
Green energy
- Energy efficient items: Insulated Windows
Community & HOA
Community
- Features: Elevator, Game/Rec Rm, Gated, Lobby Entrance
- Security: Fire Sprinkler System
- Subdivision: North Tacoma
HOA
- Services included: Common Area Maintenance
- HOA fee: $667 monthly
Location
- Region: Tacoma
Financial & listing details
- Price per square foot: $847/sqft
- Tax assessed value: $979,300
- Annual tax amount: $841
- Date on market: 7/21/2026
- Cumulative days on market: 49 days
- Listing terms: Conventional
- Inclusions: Dishwasher(s), Dryer(s), Garbage Disposal, Microwave(s), Refrigerator(s), Stove(s)/Range(s), Washer(s)
Estimated market value
$1,304,100
$1.24M - $1.37M
$3,293/mo
Price history
| Date | Event | Price |
|---|---|---|
| 8/27/2026 | Price change | $1,335,000-2.2%$847/sqft |
Source:  NWMLS as distributed by MLS GRID #2557878 Report a problem NWMLS as distributed by MLS GRID #2557878 Report a problem | ||
| 7/22/2026 | Listed for sale | $1,365,000+37.6%$866/sqft |
Source: NWMLS as distributed by MLS GRID #2557878 Report a problem | ||
| 3/17/2023 | Sold | $992,180$630/sqft |
Source: NWMLS as distributed by MLS GRID #2046762 Report a problem | ||
Public tax history
| Year | Property taxes | Tax assessment |
|---|---|---|
| 2025 | $841 +9.9% | $76,200 +10% |
| 2024 | $765 -2.2% | $69,300 |
| 2023 | $782 -89.2% | $69,300 -92.6% |
| 2022 | $7,213 | $932,700 |
Find assessor info on the county website
Monthly payment
Est. payment
Payment breakdown
Explore the cost of this home by adjusting the details. Changes won't be saved.Climate risks
Neighborhood: West End
Nearby schools
Schools provided by the listing agent
- Elementary: Sherman
- Middle: Truman
- High: Silas High School
Source: NWMLS as distributed by MLS GRID. This data may not be complete. We recommend contacting the local school district to confirm school assignments for this home.

Similar homes
- $1,295,0002 bd2 ba1.5k sqftRainier Condominiums, Tacoma, WA 98407Active
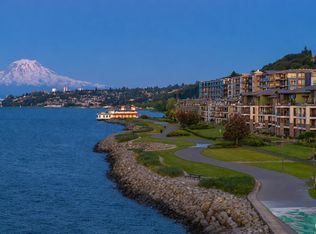 MLS ID #2575315, Chi Nguyen. NWMLS as distributed by MLS GRID
 - $1,249,9952 bd2 ba1.5k sqftRainier Condominiums, Tacoma, WA 98407Active
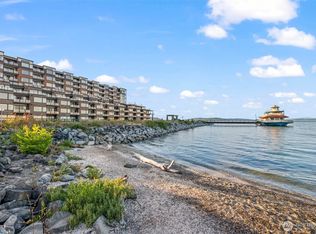 MLS ID #2527845, Chi Nguyen. NWMLS as distributed by MLS GRID
 - $1,399,5002 bd2 ba1.7k sqftBaker Condominium, Tacoma, WA 98407Active
 MLS ID #2520710, Kaylan Pearson. NWMLS as distributed by MLS GRID
 - $1,125,0002 bd2 ba1.2k sqftBaker Condominiums, Tacoma, WA 98407Active
 MLS ID #2555473, Paige Miller. NWMLS as distributed by MLS GRID
