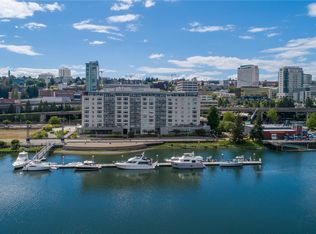
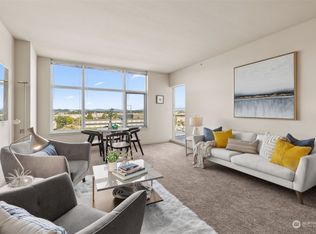
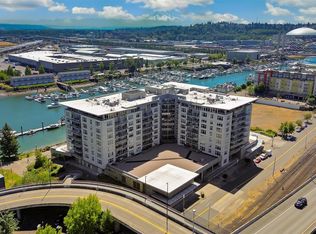
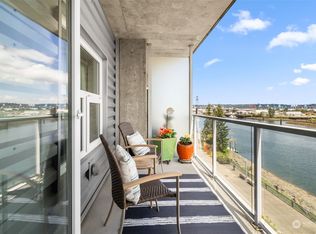
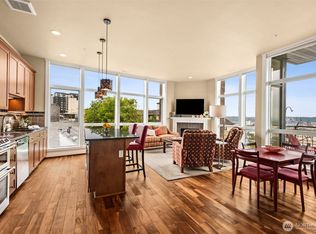
Esplanade Luxury Penthouse Living with Breathtaking Views: this is what you deserve. Experience ultimate urban refinement in this sleek two-bedroom, two and a half bathroom high-rise penthouse. Perched on the top floor, wall-to-wall windows flood the entire home with natural light while framing panoramic views of the city skyline, Thea Foss Waterway, the marina below. The open-concept layout features a gourmet kitchen complete with premium stainless steel appliances, granite countertops, abundant cabinet and counter space plus a breakfast bar island perfect for hosting. Unwind in the spacious primary suite boasting a spa-like bathroom and a generous walk-in closet. The bonus room is ideal for your home office, or transform it into an entertainment center. Step out onto your private balcony that runs the entire length of your home. This is where you will enjoy your morning coffee or evening sunsets. There is plenty of warm summer weather ahead for your guests to join you here, admiring the sweeping cityscape and saying "wow" over and over! You will appreciate the solid concrete and steel construction, providing a superb level of quiet indoor living. Situated in the heart of downtown Tacoma, you are just steps from premium dining, shopping, entertainment and transit. Enjoy low-maintenance, lock-and-leave living at its absolute finest. Schedule your tour today before this sky gem is gone!
Active
Listed by: Great West Real Estate • Karen Kostner
Price cut: $25K (9/2)
$925,000
1515 Dock Street #908, Tacoma, WA 98402
2beds
1,783sqft
Condominium
Built in 2008
-- sqft lot
$910,100 Zestimate®
$519/sqft
$904/mo HOA
What's special
Gourmet kitchenNatural lightBreathtaking viewsWall-to-wall windowsSpacious primary suiteSpa-like bathroomGenerous walk-in closet
- 46 days
- 420
- 17
Zillow last checked:
Listing updated:
Listed by:
Karen Kostner,
Great West Real Estate
Source: NWMLS as distributed by MLS GRID,MLS#: 2558825
Facts & features
Interior
Bedrooms & bathrooms
- Bedrooms: 2
- Bathrooms: 3
- Full bathrooms: 2
- 1/2 bathrooms: 1
- Main level bathrooms: 3
- Main level bedrooms: 2
Primary bedroom
- Level: Main
Bedroom
- Level: Main
Bathroom full
- Level: Main
Bathroom full
- Level: Main
Other
- Level: Main
Den office
- Level: Main
Dining room
- Level: Main
Entry hall
- Level: Main
Kitchen without eating space
- Level: Main
Living room
- Level: Main
Utility room
- Level: Main
Heating
- Forced Air, Recirculation Pump, Electric
Cooling
- Has cooling: Yes
Appliances
- Included: Dishwasher, Disposal, Dryer, Microwave, Refrigerator, Stove(s)/Range(s), Washer, Dishwasher(s), Dryer(s), Garbage Disposal, Microwave(s), Refrigerator(s), Washer(s), Water Heater: Gas Boiler, Water Heater Location: Rooftop, Cooking-Gas, Dryer-Electric, Ice Maker
- Laundry: Electric Dryer Hookup, Washer Hookup
Features
- Flooring: Ceramic Tile, Engineered Hardwood, Marble, Carpet
- Doors: French Doors
- Windows: Insulated Windows, Coverings: Included
- Has fireplace: No
- Fireplace features: Gas
Interior area
- Total structure area: 1,783
- Total interior livable area: 1,783 sqft
Property
Parking
- Total spaces: 2
- Parking features: Common Garage
- Has garage: Yes
- Covered spaces: 2
Features
- Levels: One
- Stories: 1
- Entry location: Main
- Patio & porch: Cooking-Gas, Dryer-Electric, End Unit, French Doors, Ice Maker, Insulated Windows, Penthouse, Primary Bathroom, Sprinkler System, Top Floor, Walk-In Closet(s), Washer, Water Heater
- Has view: Yes
- View description: Bay, City, Sound, Territorial
- Has water view: Yes
- Water view: Bay,Sound
- Waterfront features: Medium Bank, Canal Front, Saltwater, Sound
Lot
- Features: Corner Lot, Curbs, Paved, Sidewalk
Details
- Parcel number: 9008971600
- Special conditions: Standard
Construction
Type & style
- Home type: Condo
- Architectural style: Contemporary,Condo (1 Level)
- Property subtype: Condominium
Materials
- Cement/Concrete, Metal/Vinyl
- Roof: Flat
Condition
- Year built: 2008
Utilities & green energy
- Electric: Company: Tacoma Public Utilities
Green energy
- Energy efficient items: Insulated Windows
Community & HOA
Community
- Features: Cable TV, Clubhouse, Elevator, Fitness Center, Game/Rec Rm, Gated, Lobby Entrance
- Security: Security Service, Fire Sprinkler System
- Subdivision: Port of Tacoma
HOA
- Services included: Central Hot Water, Common Area Maintenance, Earthquake Insurance, Gas, Maintenance Grounds, Road Maintenance, Security, Sewer, Snow Removal, Water
- HOA fee: $904 monthly
- HOA phone: 253-272-2710
Location
- Region: Tacoma
Financial & listing details
- Price per square foot: $519/sqft
- Tax assessed value: $868,200
- Annual tax amount: $9,454
- Date on market: 7/22/2026
- Cumulative days on market: 48 days
- Listing terms: Conventional,FHA,VA Loan
- Inclusions: Dishwasher(s), Dryer(s), Garbage Disposal, Microwave(s), Refrigerator(s), Stove(s)/Range(s), Washer(s)
Estimated market value
$910,100
$865,000 - $956,000
$3,884/mo
Price history
| Date | Event | Price |
|---|---|---|
| 9/2/2026 | Price change | $925,000-2.6%$519/sqft |
Source:  NWMLS as distributed by MLS GRID #2558825 Report a problem NWMLS as distributed by MLS GRID #2558825 Report a problem | ||
| 7/23/2026 | Listed for sale | $950,000$533/sqft |
Source: NWMLS as distributed by MLS GRID #2558825 Report a problem | ||
| 2/25/2021 | Sold | $950,000+6.1%$533/sqft |
Source: NWMLS as distributed by MLS GRID #1712770 Report a problem | ||
| 1/31/2021 | Pending sale | $895,000$502/sqft |
Source: NWMLS as distributed by MLS GRID #1712770 Report a problem | ||
| 1/20/2021 | Listed for sale | $895,000$502/sqft |
Source: Windermere Chambers Bay #1712770 Report a problem | ||
| 1/19/2021 | Contingent | $895,000$502/sqft |
Source: NWMLS as distributed by MLS GRID #1712770 Report a problem | ||
| 1/6/2021 | Pending sale | $895,000$502/sqft |
Source: Windermere Chambers Bay #1712770 Report a problem | ||
| 1/1/2021 | Listed for sale | $895,000+29.7%$502/sqft |
Source: Windermere Chambers Bay #1712770 Report a problem | ||
| 12/9/2015 | Sold | $690,000-5.5%$387/sqft |
Source: NWMLS as distributed by MLS GRID #830931 Report a problem | ||
| 8/7/2015 | Listed for sale | $729,900+5.8%$409/sqft |
Source: Solution Partners NW #830931 Report a problem | ||
| 12/6/2013 | Listing removed | $2,995$2/sqft |
Source: Homes Plus Property Management Report a problem | ||
| 10/15/2013 | Price change | $2,995-11.9%$2/sqft |
Source: Homes Plus Property Management Report a problem | ||
| 9/29/2013 | Listed for rent | $3,400$2/sqft |
Source: Homes Plus Property Management Report a problem | ||
| 8/23/2013 | Sold | $690,000-3.5%$387/sqft |
Source: NWMLS as distributed by MLS GRID #349370 Report a problem | ||
| 6/25/2013 | Listed for sale | $714,900+2.9%$401/sqft |
Source: Solution Partners NW #349370 Report a problem | ||
| 10/4/2012 | Listing removed | $694,900$390/sqft |
Source: Solution Partners NW #349370 Report a problem | ||
| 4/28/2012 | Listed for sale | $694,900$390/sqft |
Source: Solution Partners NW #349370 Report a problem | ||
Public tax history
| Year | Property taxes | Tax assessment |
|---|---|---|
| 2025 | $9,455 +4.8% | $868,200 +4.7% |
| 2024 | $9,022 -2.2% | $829,500 |
| 2023 | $9,225 +7.2% | $829,500 |
| 2022 | $8,606 +4.1% | $829,500 +15% |
| 2021 | $8,264 +16.3% | $721,300 +3% |
| 2019 | $7,103 +1770.9% | $700,300 +28% |
| 2018 | $380 -1.6% | $547,100 +10% |
| 2017 | $386 -41.2% | $497,400 +13.4% |
| 2016 | $656 | $438,600 +5% |
| 2014 | $656 -74.9% | $417,700 +8% |
| 2013 | $2,616 | $386,600 +0.5% |
| 2012 | -- | $384,500 +2.4% |
| 2011 | -- | $375,600 +1.3% |
| 2010 | -- | $370,900 |
Find assessor info on the county website
Monthly payment
Est. payment
Payment breakdown
Explore the cost of this home by adjusting the details. Changes won't be saved.Climate risks
Neighborhood: New Tacoma
Similar homes
- $650,0002 bd2 ba1.8k sqftThe Esplanade, Tacoma, WA 98402Active
 MLS ID #2496380, Abbey Beal. NWMLS as distributed by MLS GRID
 - $625,0002 bd2 ba1.1k sqftThe Roberson, Tacoma, WA 98402Active
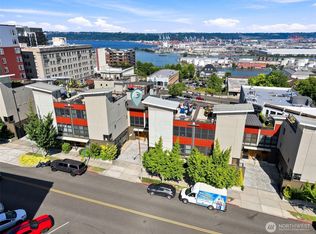
 MLS ID #2536990, Karen Kostner. NWMLS as distributed by MLS GRID
 - $639,9952 bd3 ba1.4k sqftThe Triangle, Tacoma, WA 98402Active
 MLS ID #2574316, Kevin Knoben. NWMLS as distributed by MLS GRID
 - $489,9952 bd2 ba1.1k sqftReverie At Marcato, Tacoma, WA 98402Active
 MLS ID #2531969, Danny Altizer. NWMLS as distributed by MLS GRID
