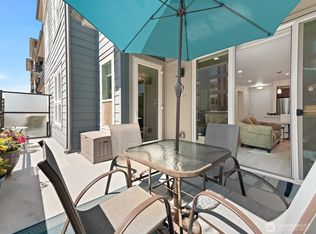
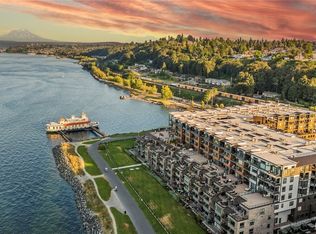
Elevated waterfront living awaits in this 2-bedroom, 2-bathroom + den condominium at Point Ruston, offering sweeping views of Puget Sound and surrounding mountains. Thoughtfully designed for everyday comfort and effortless entertaining, the open layout is framed by expansive windows that bring natural light and water views into the the home. The living spaces flow seamlessly to an expansive covered and open-air deck, creating an inviting setting for morning coffee, evening sunsets, and year-round enjoyment. The deck has natural gas hookups, electrical outlets, and water access, supporting a variety of outdoor uses. Inside, refined finishes enhance the home, including Acacia hardwood flooring, heated tile in the bathrooms and laundry, electric blinds throughout, and a cozy gas fireplace that adds warmth and ambiance to the living room. The thoughtfully designed spacious kitchen features quartz countertops, modern cabinetry with pantry storage, stainless steel appliances, and a gas range. Wake up to water views in the spacious primary suite, complete with deck access, a spa-inspired bath featuring a walk-in shower, soaking tub, dual sinks, and custom closet. A versatile guest room, den, and well-appointed laundry room with utility sink and additional storage add flexibility and function. Residents enjoy access to indoor and outdoor gathering spaces, while nearby waterfront parks, dining, retail, and walking paths offer convenience in a well-regarded waterfront community.
Active
Listed by: Berkshire Hathaway HS NW • Kaylan Pearson
Price cut: $75.5K (7/27)
$1,399,500
4961 Main Street #206, Tacoma, WA 98407
2beds
1,754sqft
Condominium
Built in 2018
-- sqft lot
$1,372,000 Zestimate®
$798/sqft
$890/mo HOA
What's special
Refined finishesSpacious kitchenVersatile guest roomAcacia hardwood flooringStainless steel appliancesGas rangeQuartz countertops
- 105 days |
- 560 |
- 10 |
Zillow last checked:
Listing updated:
Listed by:
Kaylan Pearson,
Berkshire Hathaway HS NW,
William Weflen,
Berkshire Hathaway HS NW
Source: NWMLS as distributed by MLS GRID,MLS#: 2520710
Facts & features
Interior
Bedrooms & bathrooms
- Bedrooms: 2
- Bathrooms: 2
- Full bathrooms: 2
- Main level bathrooms: 2
- Main level bedrooms: 2
Primary bedroom
- Level: Main
Bedroom
- Level: Main
Bathroom full
- Level: Main
Bathroom full
- Level: Main
Den office
- Level: Main
Dining room
- Level: Main
Entry hall
- Level: Main
Kitchen with eating space
- Level: Main
Living room
- Level: Main
Utility room
- Level: Main
Heating
- Fireplace, Forced Air, Heat Pump, Electric, Natural Gas
Cooling
- Forced Air, Heat Pump
Appliances
- Included: Dishwasher, Disposal, Dryer, Microwave, Refrigerator, Stove(s)/Range(s), Washer, Dishwasher(s), Dryer(s), Garbage Disposal, Microwave(s), Refrigerator(s), Washer(s), Water Heater: Whole Building Boiler, Cooking-Gas
Features
- Flooring: Ceramic Tile, Hardwood
- Windows: Insulated Windows, Coverings: Blinds-electric
- Number of fireplaces: 1
- Fireplace features: Gas, Main Level: 1, Fireplace
Interior area
- Total structure area: 1,754
- Total interior livable area: 1,754 sqft
Video & virtual tour
Property
Parking
- Total spaces: 2
- Parking features: Common Garage
- Has garage: Yes
- Covered spaces: 2
Features
- Levels: One
- Stories: 1
- Entry location: Main
- Patio & porch: Cooking-Gas, End Unit, Fireplace, Insulated Windows, Primary Bathroom, Soaking Tub, Walk-In Closet(s), Water Heater
- Has view: Yes
- View description: Bay, Mountain(s), Sound, Territorial
- Has water view: Yes
- Water view: Bay,Sound
Lot
- Features: Adjacent to Public Land, Curbs, Paved, Sidewalk
Details
- Parcel number: 9010420160
- Special conditions: Standard
- Other equipment: Leased Equipment: None
Construction
Type & style
- Home type: Condo
- Architectural style: Contemporary,Condo (1 Level)
- Property subtype: Condominium
Materials
- Brick, Cement/Concrete, Stone, Stucco
- Roof: Metal
Condition
- Year built: 2018
- Major remodel year: 2018
Utilities & green energy
- Electric: Company: Tacoma Public Utilities
- Sewer: Company: Tacoma Public Utilities
- Water: Company: Tacoma Public Utilities
- Utilities for property: X Finity, X Finity
Green energy
- Energy efficient items: Insulated Windows
Community & HOA
Community
- Features: Elevator, Game/Rec Rm, Gated, Lobby Entrance
- Security: Fire Sprinkler System
- Subdivision: North Tacoma
HOA
- Services included: Central Hot Water, Common Area Maintenance, Maintenance Grounds, Sewer, Water
- HOA fee: $890 monthly
- HOA phone: 253-754-6044
Location
- Region: Tacoma
Financial & listing details
- Price per square foot: $798/sqft
- Tax assessed value: $1,182,400
- Annual tax amount: $1,336
- Date on market: 5/13/2026
- Cumulative days on market: 106 days
- Listing terms: Conventional
- Inclusions: Dishwasher(s), Dryer(s), Garbage Disposal, Leased Equipment, Microwave(s), Refrigerator(s), Stove(s)/Range(s), Washer(s)
Estimated market value
$1,372,000
$1.30M - $1.44M
$3,522/mo
Price history
| Date | Event | Price |
|---|---|---|
| 7/27/2026 | Price change | $1,399,500-5.1%$798/sqft |
Source:  NWMLS as distributed by MLS GRID #2520710 Report a problem NWMLS as distributed by MLS GRID #2520710 Report a problem | ||
| 6/3/2026 | Price change | $1,475,000-4.8%$841/sqft |
Source: NWMLS as distributed by MLS GRID #2520710 Report a problem | ||
| 5/14/2026 | Listed for sale | $1,549,000+64.6%$883/sqft |
Source: NWMLS as distributed by MLS GRID #2520710 Report a problem | ||
| 3/19/2019 | Sold | $941,000$536/sqft |
Source: NWMLS as distributed by MLS GRID #1085616 Report a problem | ||
Public tax history
| Year | Property taxes | Tax assessment |
|---|---|---|
| 2025 | $1,337 +10.1% | $121,800 +10% |
| 2024 | $1,214 -2.2% | $110,700 |
| 2023 | $1,241 +7.1% | $110,700 |
| 2022 | $1,159 +4.1% | $110,700 +15% |
| 2021 | $1,113 -85.3% | $96,300 -89.2% |
| 2019 | $7,552 | $890,400 |
Find assessor info on the county website
Monthly payment
Est. payment
Payment breakdown
Explore the cost of this home by adjusting the details. Changes won't be saved.Climate risks
Neighborhood: West End
Nearby schools
GreatSchools rating
- 7/10Sherman Elementary SchoolGrades: K-5Distance: 1 mi
- 4/10Truman Middle SchoolGrades: 6-8Distance: 1.3 mi
- 4/10Dr. Dolores Silas High SchoolGrades: 9-12Distance: 2.5 mi
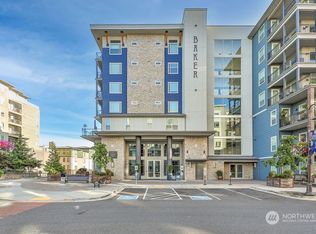
- $554,9502 bd2 ba953 sqft4961 Main St #517, Tacoma, WA 98407Sold
- $1,455,0003 bd3 ba1.8k sqft4961 Main St UNIT 701, Tacoma, WA 98407Sold

- $1,575,0003 bd3 ba1.8k sqft4961 Main St #505, Tacoma, WA 98407Pending

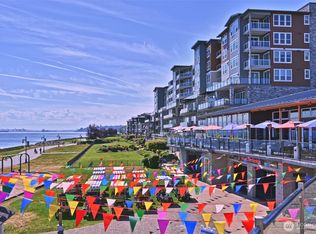
- $514,9501 bd2 ba758 sqft4961 Main St UNIT 622, Tacoma, WA 98407Sold
- $619,0002 bd2 ba973 sqft4961 Main St UNIT 823, Tacoma, WA 98407Sold
- $1,778,0003 bd4 ba2.4k sqft4961 Main St APT 709, Tacoma, WA 98407Sold
- $487,0001 bd2 ba819 sqft4961 Main St #416, Tacoma, WA 98407Off Market
- $700,0002 bd2 ba1.1k sqft4961 Main St #811, Tacoma, WA 98407Sold
- $595,0001 bd2 ba855 sqft4961 Main St UNIT 810, Tacoma, WA 98407Sold
A local agent can set up tours, give advice and negotiate with sellers.
Similar homes
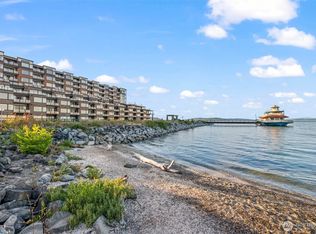
- $1,249,0003 bd3 ba1.6k sqftCentury Residential Condominium, Tacoma, WA 98407Active
 MLS ID #2569865, Scott Francis. NWMLS as distributed by MLS GRID
 - $1,249,9952 bd2 ba1.5k sqftRainier Condominiums, Tacoma, WA 98407Active
 MLS ID #2527845, Chi Nguyen. NWMLS as distributed by MLS GRID
 - $1,225,0003 bd2 ba1.4k sqftRainier Bldg Residential Condo, Tacoma, WA 98407Active
 MLS ID #2492466, Toril Schoepfer. NWMLS as distributed by MLS GRID
 - $1,350,0002 bd2 ba2.3k sqftThe Commencement, Ruston, WA 98407Active
 MLS ID #2556809, Judi Duncan. NWMLS as distributed by MLS GRID
 - $1,125,0002 bd2 ba1.2k sqftBaker Condominiums, Tacoma, WA 98407ActiveMLS ID #2555473, Paige Miller. NWMLS as distributed by MLS GRID
- $700,0002 bd2 ba1.2k sqftBaker Building, Tacoma, WA 98407ActiveMLS ID #2538913, Pamela Davison. NWMLS as distributed by MLS GRID
- $1,170,0003 bd2 ba1.9k sqftGold Creek, Tacoma, WA 98407ActiveMLS ID #2551808, Karley Oswald. NWMLS as distributed by MLS GRID
- $975,0004 bd4 ba2.3k sqft4822 N Huson Street, Tacoma, WA 98407ContingentMLS ID #2544278, Megan Wiese. NWMLS as distributed by MLS GRID
- $915,0003 bd2 ba1.9k sqft6404 N Five Views Road, Tacoma, WA 98407ActiveMLS ID #2486254, Michael Kollar. NWMLS as distributed by MLS GRID
- $798,9993 bd3 ba1.8k sqft4028 N Frace Avenue, Tacoma, WA 98407ActiveMLS ID #2510264, Bonnie Daybell. NWMLS as distributed by MLS GRID
- $1,199,9993 bd2 ba2.2k sqft5818 Reid Drive NW, Gig Harbor, WA 98335ActiveMLS ID #2532478, Angela M. Goossens. NWMLS as distributed by MLS GRID
- $975,0002 bd2 ba2.3k sqftRoberson On Ledger Square, Tacoma, WA 98402ActiveMLS ID #2554778, Robert Nicholson. NWMLS as distributed by MLS GRID
- $1,750,0003 bd3 ba2.2k sqftMiller's Panorama Park Second Addition, Tacoma, WA 98406ActiveMLS ID #2509268, Galina Manashirova. NWMLS as distributed by MLS GRID
- $925,0004 bd3 ba2k sqft2218 N Huson, Tacoma, WA 98406ActiveMLS ID #2565745, Lisa Carlson. NWMLS as distributed by MLS GRID
- $1,550,0004 bd3 ba2k sqftLakota, Federal Way, WA 98023ActiveMLS ID #2558768, Shannon Killian. NWMLS as distributed by MLS GRID
- $1,291,0003 bd3 ba2.5k sqft801 Jewil Drive, Fox Island, WA 98333ActiveMLS ID #2526298, Kathleen Schmunk. NWMLS as distributed by MLS GRID
- $850,0003 bd2 ba1.6k sqft825 Jewil Drive, Fox Island, WA 98333ActiveMLS ID #2570903, Barbara Roe-Trochim. NWMLS as distributed by MLS GRID
- $1,200,0003 bd3 ba2.3k sqftCrest View, Gig Harbor, WA 98335ActiveMLS ID #2519523, Nancy Forsythe. NWMLS as distributed by MLS GRID
- $1,690,0004 bd5 ba2.6k sqftArthurs Sound View Tracts, Tacoma, WA 98422ActiveMLS ID #2566594, Gabriele Hugo. NWMLS as distributed by MLS GRID
- $1,200,0002 bd2 ba2.1k sqft8829 SW Quartermaster Drive, Vashon, WA 98070ActiveMLS ID #2503710, Cheryl A. Dalton. NWMLS as distributed by MLS GRID
