Skip main navigation
Sold
  • Listed by: Keller Williams Realty • Jim Acklin
    Bought with: Windermere Prof Partners
    $784,950

    4907 Main Street #521, Tacoma, WA 98407

    2beds
    1,296sqft
    Condominium
    Built in 2022
    -- sqft lot
    $781,900 Zestimate®
    $606/sqft
    $2,869 Estimated rent

    Home value

    $781,900

    $735,000 - $829,000

    $2,869/mo

    Zestimate® history
    Loading
    Loading...

    Owner options

    List your home for rent

    $2,869/mo

    Rent Zestimate®

    Find your next renter with Zillow Rental Manager. Plus, with online applications, you can quickly screen prospective tenants – for free.

    Learn more

    $2,869/mo

    Rent Zestimate®

    Refinance and save

    $5,400/mo

    Est. payment

    Refinancing to a lower rate could help reduce your monthly payments and save thousands over the life of the loan.

    See today's rates

    $5,400/mo

    Est. payment

    Explore your selling options

    Work with a Zillow partner agent

    Leverage their expertise and Zillow's premium Showcase listings to get your home seen by more buyers.

    Get started

    List with your own agent

    Get your home in front of millions of buyers by listing it on Zillow.

    Learn how to do it

    Sell it yourself

    Take full control of how buyers see your home on Zillow by listing For Sale by Owner (FSBO).

    List your home

    What's special

    Sophisticated finishesDurable quartz countertopsGenerous walk-in closetOpen airy flowFresh salt airWide-plank flooring throughoutStep-free interior
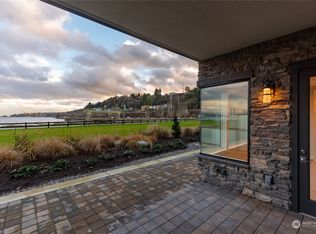
    Experience Ease & Elegance at The Rainier. Why settle for a weekend visit when you can enjoy Pacific Northwest’s premier waterfront every day? Situated in the heart of Point Ruston, offering a perfect balance of luxury & effortless living. Designed with open, airy flow and sophisticated finishes, this home is as functional as it is beautiful. Enjoy the spacious feel of 9-foot coffered ceilings and wide-plank flooring throughout a seamless, step-free interior. A Chef’s Kitchen: Prepare meals with ease using premium Bosch stainless steel appliances and durable quartz countertops. The layout is perfect for casual mornings or intimate gatherings around the fireplace. The primary suite is a true sanctuary. Start your mornings on heated tile floors in a spa-inspired bathroom, featuring a generous walk-in closet for easy organization. Step out onto your oversized, double-width 400 sq ft deck—a rare find that acts as a true extension of your living space. Whether you are enjoying a quiet morning coffee or watching the sky change colors at sunset, this outdoor space allows you to enjoy the fresh salt air in total comfort. Easy Access: Two reserved, secure parking spaces & dedicated storage room provide peace of mind. The World at Your Door: Leave the car behind. You are just a short, level stroll away from world-class dining, a cinema, boutique shopping, and miles of paved waterfront trails perfect for easy walks. Your new chapter starts HERE. Schedule a tour today!

    Zillow last checked:

    Listing updated:

    Listed by:

    Jim Acklin,

    Keller Williams Realty

    Bought with:

    Allison Skibbs, 17423

    Windermere Prof Partners

    Source: NWMLS as distributed by MLS GRID,MLS#: 2471737MLS Logo

    Facts & features

    Interior

    Bedrooms & bathrooms
    • Bedrooms: 2
    • Bathrooms: 2
    • Full bathrooms: 2
    • Main level bathrooms: 2
    • Main level bedrooms: 2
    Primary bedroom
    • Level: Main
    Bedroom
    • Level: Main
    Bathroom full
    • Level: Main
    Bathroom full
    • Level: Main
    Kitchen with eating space
    • Level: Main
    Living room
    • Level: Main
    Utility room
    • Level: Main
    Heating
    • Fireplace, Forced Air, Electric
    Cooling
    • Heat Pump
    Appliances
    • Included: Dishwasher, Dryer, Microwave, See Remarks, Stove(s)/Range(s), Washer, Dishwasher(s), Dryer(s), Microwave(s), Washer(s)
    Features
    • Flooring: Ceramic Tile, Laminate, Carpet
    • Number of fireplaces: 1
    • Fireplace features: Electric, Main Level: 1, Fireplace
    Interior area
    • Total structure area: 1,296
    • Total interior livable area: 1,296 sqft

    Property

    Parking
    • Total spaces: 2
    • Parking features: Common Garage
    • Has garage: Yes
    • Covered spaces: 2
    Features
    • Levels: One
    • Stories: 1
    • Patio & porch: Fireplace, Primary Bathroom, Soaking Tub, Sprinkler System, Walk-In Closet(s)
    • Has view: Yes
    • View description: Territorial
    Details
    • Parcel number: 9010811030
    • Special conditions: Standard

    Construction

    Type & style
    • Home type: Condo
    • Architectural style: Condo (1 Level)
    • Property subtype: Condominium
    Materials
    • Brick, Cement/Concrete, Stucco
    • Roof: Flat,Metal
    Condition
    • Year built: 2022

    Utilities & green energy

    • Electric: Company: TPU
    • Sewer: Company: TPU
    • Water: Company: TPU
    • Utilities for property: Xfinity

    Community & HOA

    Community
    • Features: Elevator, Game/Rec Rm, Lobby Entrance
    • Security: Fire Sprinkler System
    • Subdivision: North Tacoma
    HOA
    • Services included: Concierge
    • HOA fee: $632 monthly
    Location
    • Region: Tacoma

    Financial & listing details

    • Price per square foot: $606/sqft
    • Tax assessed value: $734,200
    • Annual tax amount: $735
    • Date on market: 4/23/2026
    • Cumulative days on market: 38 days
    • Listing terms: Conventional,FHA,VA Loan
    • Inclusions: Dishwasher(s), Dryer(s), Microwave(s), See Remarks, Stove(s)/Range(s), Washer(s)

    Price history

    DateEventPrice
    4/30/2026Sold$784,950$606/sqft
    Source: NWMLS as distributed by MLS GRID #2471737 Report a problem
    3/4/2026Pending sale$784,950$606/sqft
    Source: NWMLS as distributed by MLS GRID #2471737 Report a problem
    2/20/2026Price change$784,950-1.3%$606/sqft
    Source: NWMLS as distributed by MLS GRID #2471737 Report a problem
    1/26/2026Listed for sale$795,000+12.6%$613/sqft
    Source: NWMLS as distributed by MLS GRID #2471737 Report a problem
    6/10/2022Sold$706,183$545/sqft
    Source: NWMLS as distributed by MLS GRID #1950919 Report a problem
    4/14/2022Listing removed--
    Source: Zillow Rental Manager Report a problem
    4/9/2022Listed for rent$2,800$2/sqft
    Source: Zillow Rental Manager Report a problem

    Public tax history

    YearProperty taxesTax assessment
    2024$735 -2.2%$66,600
    2023$752 +7.1%$66,600 -90.5%
    2022$702 $699,300
    Find assessor info on the county website

    Neighborhood: West End

    Nearby schools

    GreatSchools rating
    Schools provided by the listing agent
    • Elementary: Sherman
    • Middle: Truman
    • High: Silas High School

    Source: NWMLS as distributed by MLS GRID. This data may not be complete. We recommend contacting the local school district to confirm school assignments for this home.

    Get a cash offer in 3 minutes
    Find out how much your home could sell for in as little as 3 minutes with a no-obligation cash offer.
    Estimated market value
    $781,900
    Get a cash offer in 3 minutes
    Find out how much your home could sell for in as little as 3 minutes with a no-obligation cash offer.
    Estimated market value
    $781,900