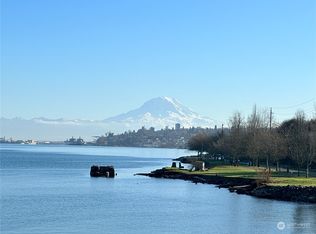
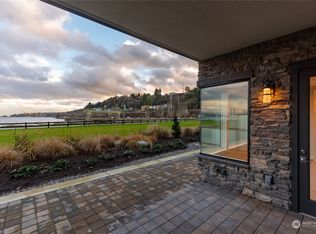
VA Assumable at a 4.75% rate! Experience elevated condo living in the heart of Ruston at one of the area’s most modern and sought-after buildings. Perfectly positioned near Ruston Way, waterfront dining, shopping, parks, and entertainment, this stunning top floor, 1,296 square foot condo offers luxury, convenience, and low-maintenance living all in one. Inside, you’ll find tall ceilings throughout the home creating an open and airy feel, complemented by high-end engineered hardwood flooring that flows seamlessly through the living spaces. The designer kitchen is built to impress with stainless steel appliances, quartz countertops, soft-close cabinetry, and an oversized island perfect for entertaining or everyday living. The spacious living area is anchored by a beautifully tiled fireplace, creating a warm and inviting atmosphere during the winter months. Step outside onto the covered balcony featuring a gas hookup, ideal for year-round grilling and relaxing while taking in views of the Puget Sound and Olympic Mountains. Residents also enjoy access to a shared recreational area on the 5th floor, offering additional space to unwind and socialize. The HOA covers all utilities except electricity, making ownership simple and convenient. This unit is incredibly private and it comes with 2 parking spots as well. This is a rare opportunity to enjoy modern waterfront-area living with premium finishes, incredible amenities, and unbeatable access to everything Ruston Way has to offer.
Sold
Zillow last checked:
Listing updated:
Bought with:
Trish Vander Mooren, 21032235
eXp Realty
Source: NWMLS as distributed by MLS GRID,MLS#: 2520725
Price history
| Date | Event | Price |
|---|---|---|
| 7/31/2026 | Sold | $722,500-3.7%$557/sqft |
Source:  NWMLS as distributed by MLS GRID #2520725 Report a problem NWMLS as distributed by MLS GRID #2520725 Report a problem | ||
| 7/17/2026 | Pending sale | $750,000$579/sqft |
Source: NWMLS as distributed by MLS GRID #2520725 Report a problem | ||
| 6/23/2026 | Price change | $750,000-4.5%$579/sqft |
Source: NWMLS as distributed by MLS GRID #2520725 Report a problem | ||
| 5/14/2026 | Listed for sale | $785,000+14.5%$606/sqft |
Source: NWMLS as distributed by MLS GRID #2520725 Report a problem | ||
| 11/4/2022 | Sold | $685,628$529/sqft |
Source: NWMLS as distributed by MLS GRID #2014888 Report a problem | ||

Get a cash offer in 3 minutes
Find out how much your home could sell for in as little as 3 minutes with a no-obligation cash offer.
Estimated market value
$718,200
