Welcome to this beautifully updated 2-bedroom, 2-bathroom first-floor condo in Lightkeepers Village, offering stunning Intracoastal-front living and a true coastal lifestyle. This inviting condo combines comfort, convenience, and beautiful waterfront surroundings in one desirable setting. The updated interior features solid-surface countertops and stainless steel appliances, creating a functional and stylish kitchen. A charming wood-burning marble fireplace adds warmth and character to the spacious living area. Step outside to the generous rear porch and enjoy peaceful views overlooking the water, perfect for relaxing or entertaining. The first-floor location provides easy access and convenient living without the need for stairs. Lightkeepers Village offers a scenic walking trail that winds throughout the community and provides walking access to nearby dining and entertainment. Residents also enjoy a waterfront community pool, clubhouse, scenic boardwalks, and the unique charm of the iconic Governor's Lighthouse. Additional boat slips are also available for purchase at Lighthouse Point Marina, creating even more opportunities to enjoy the coastal waterways. Located on the Little River waterfront, this condo puts you close to Cherry Grove Beach, golf courses, restaurants, entertainment, and area marinas. Whether you are seeking a primary residence, vacation getaway, or investment opportunity, this property offers an exceptional combination of location and lifestyle. Enjoy peaceful waterfront views while remaining close to the attractions and conveniences of the Grand Strand. Schedule your showing today and discover all that this condo has to offer.
For sale
$424,900
4908 Lightkeepers Way #19D, Little River, SC 29566
2beds
1,384sqft
Condominium
Built in 1990
-- sqft lot
$403,500 Zestimate®
$307/sqft
$775/mo HOA
What's special
Charming wood-burning marble fireplaceStunning intracoastal-front livingPeaceful waterfront viewsStainless steel appliancesUpdated interiorGenerous rear porchWaterfront community pool
- 8 days
- 259
- 14
Likely to sell faster than
Zillow last checked:
Listing updated:
Listed by:
Greg Harrelson Sales Team 843-457-7816,
Century 21 The Harrelson Group,
Lance G Molinaro 973-665-4133,
Century 21 The Harrelson Group
Source: CCAR,MLS#: 2622892 Originating MLS: Coastal Carolinas Association of Realtors
Originating MLS: Coastal Carolinas Association of RealtorsFacts & features
Interior
Bedrooms & bathrooms
- Bedrooms: 2
- Bathrooms: 2
- Full bathrooms: 2
Rooms
- Room types: Foyer, Other, Utility Room
Primary bedroom
- Features: Ceiling Fan(s), Linen Closet, Main Level Primary, Sitting Area in Primary, Walk-In Closet(s)
- Level: First
Primary bathroom
- Features: Dual Sinks, Separate Shower, Vanity
Dining room
- Features: Living/Dining Room
Family room
- Features: Wet Bar
Kitchen
- Features: Breakfast Area, Dishwasher, Pantry, Stainless Steel Appliances, Solid Surface Counters
Living room
- Features: Fireplace
Other
- Features: Bedroom on Main Level, Entrance Foyer, Other, Utility Room
Heating
- Central, Electric
Cooling
- Central Air
Appliances
- Included: Dishwasher, Freezer, Disposal, Microwave, Range, Refrigerator, Dryer, Washer
- Laundry: Washer Hookup
Features
- Ceiling Fan(s), Dual Sinks, Linen Closet, Main Level Primary, Sitting Area in Primary, Separate Shower, Vanity, Walk-In Closet(s), Bedroom on Main Level, Breakfast Area, Entrance Foyer, Stainless Steel Appliances, Solid Surface Counters
- Flooring: Tile, Vinyl
Interior area
- Total structure area: 1,512
- Total interior livable area: 1,384 sqft
Property
Parking
- Total spaces: 1
- Parking features: One and One Half Spaces
Features
- Levels: One
- Stories: 1
- Patio & porch: Rear Porch, Deck
- Exterior features: Deck, Porch, Storage
- Pool features: Community, Outdoor Pool
- Has view: Yes
- View description: Water
- Has water view: Yes
- Water view: Water
- Waterfront features: Intracoastal Access
Lot
- Features: City Lot
Details
- Additional parcels included: ,
- Parcel number: 31200000599
- Zoning: MF
- Special conditions: None
Construction
Type & style
- Home type: Condo
- Architectural style: One Story
- Property subtype: Condominium
Materials
- Wood Frame
- Foundation: Slab
Condition
- Resale
- Year built: 1990
Utilities & green energy
- Water: Public
- Utilities for property: Electricity Available, Sewer Available, Water Available
Community & HOA
Community
- Features: Clubhouse, Recreation Area, Long Term Rental Allowed, Pool
- Security: Fire Sprinkler System, Smoke Detector(s)
- Subdivision: Lightkeepers Village - HPR
HOA
- Has HOA: Yes
- Amenities included: Clubhouse, Pet Restrictions
- Services included: Common Areas, Insurance, Legal/Accounting, Maintenance Grounds, Pool(s), Trash
- HOA fee: $775 monthly
Location
- Region: Little River
Financial & listing details
- Price per square foot: $307/sqft
- Tax assessed value: $346,000
- Annual tax amount: $3,279
- Date on market: 9/16/2026
- Listing terms: Cash,Conventional,FHA
- Electric utility on property: Yes
Estimated market value
$403,500
$383,000 - $424,000
$1,706/mo
Price history
| Date | Event | Price |
|---|---|---|
| 9/16/2026 | Listed for sale | $424,900+84.7%$307/sqft |
Source:  CCAR #2622892 Report a problem CCAR #2622892 Report a problem | ||
| 8/5/2014 | Sold | $230,000-6.5%$166/sqft |
Source: CCAR #1406619 Report a problem | ||
| 4/6/2014 | Listed for sale | $246,000+53%$178/sqft |
Source: Leonard Call - Kingston #1406619 Report a problem | ||
| 11/8/2000 | Sold | $160,770$116/sqft |
Source: Public Record Report a problem | ||
Public tax history
| Year | Property taxes | Tax assessment |
|---|---|---|
| 2025 | $3,279 | $264,500 |
| 2024 | $3,279 +6.7% | $264,500 +15% |
| 2023 | $3,073 +1.6% | $230,000 |
| 2022 | $3,025 +51% | $230,000 |
| 2021 | $2,004 +6% | -- |
| 2020 | $1,890 | -- |
| 2019 | -- | -- |
| 2018 | $2,916 | $13,500 |
| 2017 | -- | $13,500 |
| 2016 | -- | $13,500 -42.9% |
| 2015 | -- | $23,625 +200.6% |
| 2014 | $2,901 | $7,860 |
| 2013 | -- | -- |
| 2012 | -- | -- |
| 2010 | -- | $10,620 +10.1% |
| 2009 | -- | $9,648 |
| 2008 | -- | $9,648 |
| 2007 | -- | $9,648 +50% |
| 2005 | -- | $6,432 |
| 2004 | $1,131 +18.9% | $6,432 +18.9% |
| 2003 | $951 | $5,408 |
| 2002 | -- | -- |
| 2001 | -- | -- |
| 2000 | -- | -- |
Find assessor info on the county website
Monthly payment
Est. payment
Payment breakdown
Explore the cost of this home by adjusting the details. Changes won't be saved.Climate risks
Neighborhood: 29566
Nearby schools
Schools provided by the listing agent
- Elementary: Ocean Drive Elementary
- Middle: North Myrtle Beach Middle School
- High: North Myrtle Beach High School
Source: CCAR. This data may not be complete. We recommend contacting the local school district to confirm school assignments for this home.
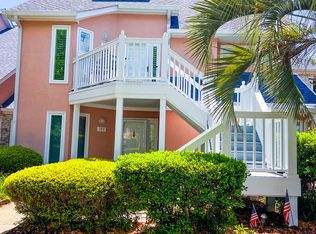
- $495,9003 bd4 ba2.9k sqft4908 Lightkeepers Way UNIT 19J, Little River, SC 29566Off Market
- $280,0003 bd2 ba1.7k sqft4908 Lightkeepers Way UNIT 19A, Little River, SC 29566Off Market
- $334,6002 bd3 ba1.6k sqft4908 Lightkeepers Way UNIT 19B, Little River, SC 29566Off Market
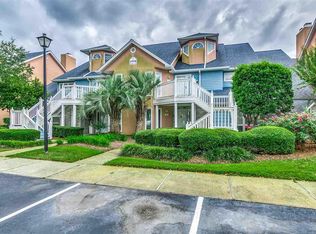
- $287,6002 bd2 ba1.4k sqft4908 Lightkeepers Way UNIT 19-C, Little River, SC 29566Off Market
Similar homes
- $419,9002 bd2 ba1.4k sqft4760 Lightkeepers Way #20 C, Little River, SC 29566For Sale
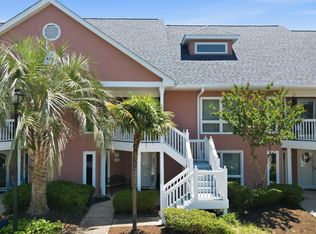
 MLS ID #2612926, Michael B Bealand, Oasis Realty Collective. CCAR
 - $379,0002 bd2 ba1.3k sqft4755 Lightkeepers Way #15-c, Little River, SC 29566For Sale
 MLS ID #2620570, Debbie L Cherkas, Realty ONE Group Dockside. CCAR
 - $379,9002 bd2 ba1.3k sqftD, Little River, SC 29566For Sale
 MLS ID #2618835, Ashley C DeLong, RE/MAX Southern Shores. CCAR
 - $376,0002 bd2 ba1.3k sqft4440 Nassau Ct. #402-D, Little River, SC 29566For Sale
 MLS ID #2617560, C and J Team, ASAP Realty, Inc. CCAR
 - $379,9002 bd2 ba1.3k sqftBimini, Little River, SC 29566For SaleMLS ID #2613406, The Ferraro Team, Latitude 34 Realty. CCAR
- $420,0003 bd3 ba2k sqft4172 Fairway Dr., Little River, SC 29566For SaleMLS ID #2622389, Scott Ellis & Ty Bellamy Team, RE/MAX Southern Shores NMB. CCAR
- $339,9003 bd3 ba1.5k sqft4545 Lighthouse Dr. #28 -F, Little River, SC 29566For SaleMLS ID #2621473, Brian P Lods, Dargan Real Estate. CCAR
- $329,9002 bd2 ba1.1k sqftBuilding #8, Little River, SC 29566For SaleMLS ID #2621638, Mylka Naranjo, Century 21 Barefoot Realty. CCAR
- $249,9003 bd2 ba1.5k sqft4540 Eastport Blvd. #104, Little River, SC 29566For SaleMLS ID #2623280, Palmetto and Pine Group Team, INNOVATE Real Estate. CCAR
- $349,0002 bd2 ba1.3k sqftCoquina Harbour, Little River, SC 29566For SaleMLS ID #2612467, The Mills Group Team, Century 21 Barefoot Realty. CCAR
- $349,9002 bd2 ba1k sqft4609 Lightkeepers Way #11i, Little River, SC 29566For SaleMLS ID #2606992, Steven T Koleno, Beycome Brokerage Realty LLC. CCAR
- $415,0003 bd2 ba1.9k sqft4336 Deer Run Ave., Little River, SC 29566For SaleMLS ID #2618541, Blackwater Team, Welcome Home Realty. CCAR
- $369,0003 bd2 ba1.3k sqftHarbour Front Villas, Little River, SC 29566For SaleMLS ID #2610087, Tammy LaBarbera, JTE Real Estate. CCAR
- $344,9002 bd2 ba1k sqft4609 Lightkeepers Way #11J, Little River, SC 29566For SaleMLS ID #2605116, The Dulhagen Group, INNOVATE Real Estate. CCAR
- $324,9003 bd2 ba1.4k sqftLightkeepers Village, Little River, SC 29566For SaleMLS ID #2615513, John Clay C Branyon, Beach & Forest Realty North. CCAR
- $399,9003 bd3 ba1.8k sqft4345 Oakwood Circle, Little River, SC 29566For SaleMLS ID #2620108, Nathan F Cook, Latitude Realty. CCAR
- $365,0003 bd2 ba1.5k sqftBldg. 5, Little River, SC 29566For SaleMLS ID #2616320, Teresa A Martin, Century 21 Barefoot Realty. CCAR
- $474,9993 bd2 ba1.7k sqft4016 Shorecrest Ct. Lot 6, Little River, SC 29566New ConstructionMLS ID #2623306, Deana L Manning, ChrisManningCommunities Realty. CCAR
- $289,0002 bd2 ba1k sqft4609 Lightkeepers Way #11-H, Little River, SC 29566For SaleMLS ID #2611409, Annissa R Burkholder, Beachfront Properties. CCAR
