Virtually Staged. Discover the perfect blend of comfort, style, and South Florida living in this beautifully updated three-bedroom, two-bath villa on a spacious corner lot in desirable West Palm Beach, FL. Inside, you'll love the open-concept layout, generous living spaces, and tasteful modern updates that create a warm, inviting atmosphere. Relax in your private 8x8 hot tub, perfectly positioned in the fenced backyard, ideal for entertaining, weekend barbecues, or enjoying Florida evenings year-round. This move-in-ready home also features a whole-house generator for added peace of mind during storm season and unexpected power outages. Conveniently located near shopping, dining, entertainment, and beautiful South Florida beaches. You'll also enjoy easy access to waterfront attractions, airboat adventures, and Orlando's Disney parks. Whether you're searching for a primary residence, seasonal getaway, or investment property, this West Palm Beach gem offers the lifestyle and location you've been looking for.
Pending
$354,000
4908 PIMLICO COURT, WEST PALM BEACH, FL 33415
3beds
1,216sqft
:
Get pre-qualified$2,371/mo
Townhouse
Built in 1983
3,484 Square Feet Lot
$350,300 Zestimate®
$291/sqft
$-- HOA
What's special
Tasteful modern updatesOpen-concept layoutFenced backyardSpacious corner lotThree-bedroom two-bath villaWarm inviting atmosphereGenerous living spaces
- 30 days |
- 904 |
- 28 |
Likely to sell faster than
Zillow last checked:
Listing updated:
Listed by:
Jennifer Varnadoe 239-940-3955,
REALTY ONE GROUP MVP 800-896-8790
Source: Stellar MLS,MLS#: O6423186 Originating MLS: West Pasco
Originating MLS: West Pasco
Facts & features
Interior
Bedrooms & bathrooms
- Bedrooms: 3
- Bathrooms: 2
- Full bathrooms: 2
Rooms
- Room types: Attic
Primary bedroom
- Features: Built-in Closet
- Level: First
- Area: 150 Square Feet
- Dimensions: 10x15
Bedroom 1
- Features: Built-in Closet
- Level: First
- Area: 108 Square Feet
- Dimensions: 12x9
Bathroom 1
- Features: Tub With Shower, No Closet
- Level: First
- Area: 35 Square Feet
- Dimensions: 7x5
Bathroom 2
- Features: No Closet
- Level: First
- Area: 35 Square Feet
- Dimensions: 7x5
Bathroom 2
- Features: No Closet
- Level: First
- Area: 90 Square Feet
- Dimensions: 9x10
Balcony porch lanai
- Features: Bath w Spa/Hydro Massage Tub, No Closet
- Level: First
- Area: 393 Square Feet
- Dimensions: 30x13.1
Kitchen
- Features: No Closet
- Level: First
- Area: 300 Square Feet
- Dimensions: 24x12.5
Laundry
- Features: No Closet
- Level: First
- Area: 30.68 Square Feet
- Dimensions: 5.9x5.2
Living room
- Features: No Closet
- Level: First
- Area: 230.64 Square Feet
- Dimensions: 12.4x18.6
Heating
- Central, Electric
Cooling
- Central Air
Appliances
- Included: Dishwasher, Disposal, Gas Water Heater, Microwave, Range
- Laundry: Electric Dryer Hookup, Laundry Closet, Washer Hookup
Features
- Ceiling Fan(s), Living Room/Dining Room Combo
- Flooring: Carpet, Ceramic Tile
- Doors: Sliding Doors
- Has fireplace: No
- Common walls with other units/homes: Corner Unit
Interior area
- Total structure area: 1,216
- Total interior livable area: 1,216 sqft
Video & virtual tour
Property
Parking
- Parking features: Driveway
- Has uncovered spaces: Yes
Features
- Levels: One
- Stories: 1
- Patio & porch: Covered, Patio, Rear Porch
- Exterior features: Sidewalk
- Has spa: Yes
- Spa features: Heated
- Fencing: Fenced,Wood
Lot
- Size: 3,484 Square Feet
Details
- Additional structures: Shed(s)
- Parcel number: 00424412290001370
- Zoning: RM—MULTI-F
- Special conditions: None
Construction
Type & style
- Home type: Townhouse
- Architectural style: Florida
- Property subtype: Townhouse
Materials
- Concrete, Stucco
- Foundation: Slab
- Roof: Shingle
Condition
- New construction: No
- Year built: 1983
Utilities & green energy
- Sewer: Public Sewer
- Water: Public
- Utilities for property: Cable Available, Electricity Connected, Natural Gas Connected, Phone Available, Public, Street Lights
Community & HOA
Community
- Features: None, Sidewalks
- Pet fee: $0 monthly
- Subdivision: VILLAS OF PALM BEACH PL 3
HOA
- Has HOA: No
- Services included: None
Location
- Region: West Palm Beach
Financial & listing details
- Price per square foot: $291/sqft
- Tax assessed value: $248,000
- Annual tax amount: $991
- Date on market: 7/10/2026
- Cumulative days on market: 30 days
- Listing terms: Cash,Conventional,FHA,USDA Loan,VA Loan
- Ownership: Fee Simple
- Total actual rent: 0
- Electric utility on property: Yes
- Road surface type: Asphalt, Paved
Estimated market value
$350,300
$333,000 - $368,000
$2,425/mo
Price history
| Date | Event | Price |
|---|---|---|
| 7/20/2026 | Pending sale | $354,000$291/sqft |
Source:  Stellar MLS #O6423186 Report a problem Stellar MLS #O6423186 Report a problem | ||
| 7/10/2026 | Listed for sale | $354,000$291/sqft |
Source: Stellar MLS #O6423186 Report a problem | ||
Public tax history
| Year | Property taxes | Tax assessment |
|---|---|---|
| 2025 | $991 +2.3% | $57,119 +2.9% |
| 2024 | $969 +2.9% | $55,509 +3% |
| 2023 | $942 +0.2% | $53,892 +3% |
| 2022 | $940 +4.4% | $52,322 +3% |
| 2021 | $900 | $50,798 |
Find assessor info on the county website
Monthly payment
Est. payment
Payment breakdown
Explore the cost of this home by adjusting the details. Changes won't be saved.Climate risks
Neighborhood: 33415
Nearby schools
GreatSchools rating
- 6/10Forest Hill Elementary SchoolGrades: PK-5Distance: 0.7 mi
- 4/10L C Swain Middle SchoolGrades: 6-8Distance: 2.3 mi
- 3/10John I. Leonard High SchoolGrades: PK,9-12Distance: 1.2 mi
- $295,5003 bd2 ba1.2k sqft4910 Pimlico Ct, West Palm Beach, FL 33415Off Market
- $282,2003 bd2 ba1.2k sqft4956 Saratoga Rd, West Palm Beach, FL 33415Off Market
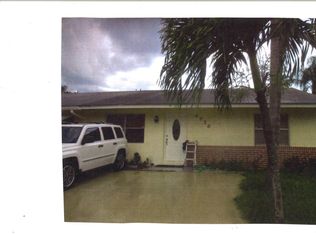
- $274,4002 bd2 ba960 sqft4912 Pimlico Ct, West Palm Beach, FL 33415Off Market

- $308,8003 bd2 ba1.2k sqft4954 Saratoga Rd, West Palm Beach, FL 33415Off Market

- $289,3003 bd2 ba1.2k sqft4906 Pimlico Ct, West Palm Beach, FL 33415Off Market
- $255,6002 bd2 ba960 sqft4952 Saratoga Rd, West Palm Beach, FL 33415Off Market
- $255,6002 bd2 ba960 sqft4914 Pimlico Ct, West Palm Beach, FL 33415Off Market
- $288,5002 bd2 ba960 sqft4907 Pimlico Ct, West Palm Beach, FL 33415Off Market
A local agent can set up tours, give advice and negotiate with sellers.
Similar homes
- $385,0003 bd2 ba1.4k sqft1387 Longarzo Place, West Palm Beach, FL 33415For Sale

 MLS ID #B26001953, Erin Estelle Ellis, KW Innovations. BeachesMLS
 - $359,0003 bd2 ba1.1k sqftPheasant Run, West Palm Beach, FL 33415For Sale

 MLS ID #A12012192, Kimberly Farias, Luxe Properties. MIAMI
 - $270,0002 bd2 ba1.2k sqft245 Woodland Road, Palm Springs, FL 33461For Sale
 MLS ID #B26058456, Johnny Worthy, Worthy Realty LLC. BeachesMLS
 - $279,9003 bd2 ba1.3k sqft2641 W Gately Dr W #1901, West Palm Beach, FL 33415For Sale
 MLS ID #B26040125, Robert Ferrer Jr., LAER Realty Partners Bowen/Wellington. BeachesMLS
 - $410,0003 bd2 ba1.2k sqft412 Trotters Lane, Greenacres, FL 33413For SaleMLS ID #R11136218, Troy Henderson, The Keyes Company. BeachesMLS
- $345,0003 bd2 ba1.3k sqft6309 Summer Sky Lane, Greenacres, FL 33463For SaleMLS ID #B26024733, Lisa A Normile, RE/MAX Prestige Realty/LW. BeachesMLS
- $340,0002 bd3 ba1.3k sqftRenaissance, West Palm Beach, FL 33411For SaleMLS ID #A12036223, Deborah Gutierrez, EXP Realty LLC. MIAMI
- $307,0003 bd2 ba1.3k sqft4520 Feivel Road #49, West Palm Beach, FL 33417For SaleMLS ID #B26060371, Stephanie B Hammond, Dalton Wade Inc. BeachesMLS
- $205,0002 bd2 ba1.1k sqftPine Ridge North I Condo, Greenacres, FL 33415For SaleMLS ID #A12066370, Brittney Seymour, Lifestyle International Realty. MIAMI
- $395,0003 bd2 ba1.4k sqft1081 Island Manor Drive, Greenacres, FL 33413For SaleMLS ID #B26032384, Staci Lyn Swietkoski, Option One Realty Inc.. BeachesMLS
- $319,9992 bd2 ba1.5k sqftCypress Lakes 10, West Palm Beach, FL 33417For SaleMLS ID #A12065411, Christina Cooke, Nex-Gen Florida Realty, Inc.. MIAMI
- $369,9993 bd3 ba1.3k sqftIsland Club, Lake Worth, FL 33462For SaleMLS ID #A11893856, Paul Jacques, Xcellence. MIAMI
- $285,0002 bd3 ba1.2k sqft3838 Victoria Drive, West Palm Beach, FL 33406For SaleMLS ID #R11169933, Heber Santiago, CENTURY 21 Tenace Realty. BeachesMLS
- $225,0002 bd2 ba948 sqft2730 Ida Way #16a, West Palm Beach, FL 33415For SaleMLS ID #B26018711, Abbey Adair, Century 21 Realty Professionals. BeachesMLS
- $290,0002 bd2 ba1.3k sqft6351, Greenacres, FL 33463For SaleMLS ID #B26038806, Andre Cardoso Rosa, United Realty Group Inc. BeachesMLS
- $210,0002 bd2 ba1k sqft2886 Fernley Drive E #76, West Palm Beach, FL 33415For SaleMLS ID #B26047177, Lorena Fuentes, CGI Realty. BeachesMLS
- $389,9993 bd2 ba1.6k sqft3897 Dafilee Circle, West Palm Beach, FL 33417For SaleMLS ID #B26040714, Diego Cisneros, United Realty Group Inc.. BeachesMLS
- $319,9002 bd2 ba1.6k sqft6329 Tall Cypress Circle, Greenacres, FL 33463For SaleMLS ID #B26008528, Amelia B Doyling, Remax Homes & Properties. BeachesMLS
- $389,9992 bd1 ba720 sqft3231 Vassallo Avenue, Palm Springs, FL 33461For SaleMLS ID #B26055731, Jeffrey L Tricoli PA, KW Reserve Palm Beach. BeachesMLS
- $289,0003 bd2 ba1.5k sqft1901 SW 17TH Street, Boynton Beach, FL 33426For SaleMLS ID #B26060807, Lori J Fink, DSTNCT Real Estate Inc.. BeachesMLS
