Set on .80 of an acre and tucked privately off the main road, this 2021 manufactured home offers the perfect blend of comfort, functionality, and breathtaking northern views. A private drive leads you to a peaceful setting where you can truly enjoy the surrounding landscape and wide-open skies. Inside, the thoughtfully designed split-bedroom floor plan provides both privacy and convenience, while the open-concept living, kitchen, and dining areas create a welcoming space ideal for everyday living and entertaining. The home features luxury vinyl flooring throughout, stainless steel appliances, and a large island perfect for quick meals or gathering with family and friends. Brand new carpet in bedrooms. Modern comforts include central air and a tankless on-demand hot water system. Beyond the home, the property continues to impress with exceptional outbuildings. A 28X34 detached shop is fully equipped with its own bathroom, hot water tank, two overhead doors, and a mezzanine for additional storage. A mini-split system provides both heating and cooling, making it a versatile space for projects, hobbies, or workspace needs. There is also a 24X30 steel hay shed or RV storage, offering even more flexibility. Located just minutes from Powderhorn Sky Resort, as well as the local post office, general store, and restaurants, this property combines rural tranquility with convenient access to amenities. As an added bonus, a radon mitigation system-required for a VA loan-has already been installed, providing peace of mind for future owners. This is a rare opportunity to enjoy newer construction, incredible views, and outstanding utility buildings all in one well-rounded property
For sale
$595,000
49088 Ke Rd, Mesa, CO 81643
3beds
3baths
1,296sqft
Single Family Residence
Built in 2021
0.8 Acres Lot
$582,100 Zestimate®
$459/sqft
$-- HOA
What's special
Incredible viewsBreathtaking northern viewsPrivate driveStainless steel appliancesOutstanding utility buildingsCentral airLuxury vinyl flooring throughout
- 75 days
- 296
- 3
Zillow last checked:
Listing updated:
Listed by:
LINDA KRAMER 970-216-3762,
RE/MAX 4000, INC
Source: GJARA,MLS#: 20263477
Facts & features
Interior
Bedrooms & bathrooms
- Bedrooms: 3
- Bathrooms: 3
Rooms
- Room types: None
Primary bedroom
- Level: Main
- Dimensions: 12 X 13
Bedroom 2
- Level: Main
- Dimensions: 11 X 12.6
Bedroom 3
- Level: Main
- Dimensions: 12 X 12.6
Dining room
- Level: Main
- Dimensions: 9 X 12
Family room
- Dimensions: 0
Kitchen
- Level: Main
- Dimensions: 11 X 14
Laundry
- Level: Main
- Dimensions: 5 X 8
Living room
- Level: Main
- Dimensions: 13 X 17
Heating
- Active Solar, Forced Air, Hot Water, Natural Gas
Cooling
- Central Air
Appliances
- Included: Dishwasher, Disposal, Gas Oven, Gas Range, Other, Range Hood, See Remarks
- Laundry: Laundry Room
Features
- Ceiling Fan(s), Kitchen/Dining Combo, Main Level Primary, Window Treatments
- Flooring: Carpet, Luxury Vinyl, Luxury VinylPlank
- Windows: Window Coverings
- Has fireplace: No
- Fireplace features: None
Interior area
- Total structure area: 1,296
- Total interior livable area: 1,296 sqft
Property
Parking
- Total spaces: 3
- Parking features: Detached, Garage, Garage Door Opener
- Garage spaces: 3
Accessibility
- Accessibility features: None
Features
- Stories: 1
- Patio & porch: Covered, None, Patio
- Exterior features: Dog Run, RV Hookup
- Fencing: Partial
Lot
- Size: 0.8 Acres
- Dimensions: .80
- Features: None
Details
- Additional structures: Greenhouse, Packing Shed
- Parcel number: 271320309014
- Zoning description: Mesa Overlay
Construction
Type & style
- Home type: SingleFamily
- Architectural style: Ranch
- Property subtype: Single Family Residence
Materials
- Manufactured, Wood Siding
- Foundation: Stem Wall
- Roof: Asphalt,Composition
Condition
- Year built: 2021
Utilities & green energy
- Sewer: Connected
- Water: Public
Community & HOA
Community
- Security: Radon Mitigation System
- Subdivision: Mesa View Ranch
HOA
- Has HOA: No
- Services included: None
Location
- Region: Mesa
- Elevation: 5987
Financial & listing details
- Price per square foot: $459/sqft
- Tax assessed value: $275,320
- Annual tax amount: $1,398
- Date on market: 7/15/2026
- Road surface type: Gravel
Estimated market value
$582,100
$553,000 - $611,000
$2,162/mo
Price history
| Date | Event | Price |
|---|---|---|
| 7/16/2026 | Listed for sale | $595,000+4.8%$459/sqft |
Source: GJARA #20263477 Report a problem | ||
| 8/16/2023 | Listing removed | -- |
Source: GJARA #20230552 Report a problem | ||
| 5/5/2023 | Price change | $567,900-5.2%$438/sqft |
Source: GJARA #20230552 Report a problem | ||
| 4/11/2023 | Price change | $599,000-2.6%$462/sqft |
Source: GJARA #20230552 Report a problem | ||
| 3/22/2023 | Price change | $614,900-0.8%$474/sqft |
Source: GJARA #20230552 Report a problem | ||
| 2/10/2023 | Listed for sale | $619,900+1139.8%$478/sqft |
Source: GJARA #20230552 Report a problem | ||
| 3/31/2021 | Sold | $50,000-15.3%$39/sqft |
Source: GJARA #20210114 Report a problem | ||
| 2/4/2021 | Pending sale | $59,000$46/sqft |
Source: GJARA #20210114 Report a problem | ||
| 2/4/2021 | Listed for sale | $59,000$46/sqft |
Source: GJARA #20210114 Report a problem | ||
| 2/3/2021 | Pending sale | $59,000$46/sqft |
Source: GJARA #20210114 Report a problem | ||
| 1/14/2021 | Listed for sale | $59,000$46/sqft |
Source: GJARA #20210114 Report a problem | ||
Public tax history
| Year | Property taxes | Tax assessment |
|---|---|---|
| 2026 | $1,398 +53.5% | $18,720 -3.6% |
| 2025 | $911 +100.7% | $19,410 +14.6% |
| 2024 | $454 +111.1% | $16,930 +51.4% |
| 2023 | $215 | $11,180 +172.7% |
| 2022 | -- | $4,100 +20400% |
| 2021 | $3 | $20 |
| 2020 | $3 -2.5% | $20 |
| 2019 | $3 | $20 |
| 2018 | $3 +6.8% | $20 |
| 2017 | $3 | $20 |
| 2016 | $3 +1.4% | $20 |
| 2015 | $3 | $20 |
Find assessor info on the county website
Monthly payment
Est. payment
Payment breakdown
Explore the cost of this home by adjusting the details. Changes won't be saved.Climate risks
Neighborhood: Molina
Nearby schools
Schools provided by the listing agent
- Elementary: Plateau Valley
- Middle: Plateau Valley
- High: Plateau Valley
Source: GJARA. This data may not be complete. We recommend contacting the local school district to confirm school assignments for this home.
Similar homes

- $750,0003 bd2 ba1.6k sqft10952 Highway 65, Mesa, CO 81643For Sale
 MLS ID #20264469, DESIREE HARDIN, MESA VIEW REALTY. GJARA
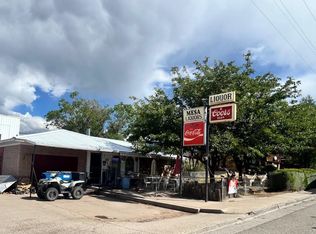
 - $653,0003 bd2 ba1.9k sqft50409 Highway 330, Mesa, CO 81643For Sale
 MLS ID #11778713, Catherine Sillery, Big Elk Realty of Colorado. My State MLS
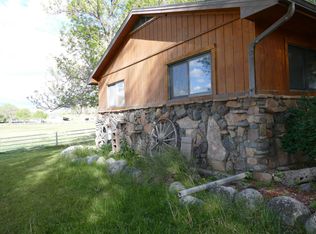
 - $565,0002 bd1 ba1.6k sqft48751 Cool Creek Dr, Mesa, CO 81643For Sale
 MLS ID #191324, Julie Piland, United Country Real Colorado Properties. AGSMLS
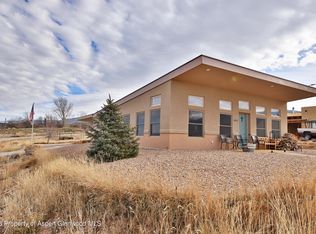
 - $300,0002 bd1 ba742 sqft49078 Ke Rd, Mesa, CO 81643For Sale
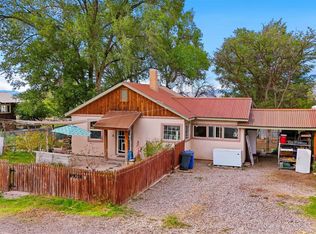 MLS ID #20264851, TINA HULIHEE, KELLER WILLIAMS COLORADO WEST REALTY. GJARA
 - $629,0003 bd2 ba1.7k sqft21166 Rustic Road, Cedaredge, CO 81413For Sale
 MLS ID #838597, Marsha Bryan. CREN
 - $549,0003 bd2 ba1.8k sqft21582 Uintah Road, Cedaredge, CO 81413For SaleMLS ID #837401, Robert Gash. CREN
