Welcome to 4909 Elizabeth Anne Cir! This charming 2-bedroom, 2.5-bath townhome is just what you've been looking for. Beautiful red oak hardwood floors adorn the living room and foyer, with thick crown molding throughout the living room, kitchen, foyer, hallway, and both bedrooms. There are plantation shutters in the kitchen and both bedrooms and spiced maple cabinets in the kitchen and both bathrooms. Sliding glass doors off the living room open up a private fenced in patio. The large eat-in kitchen has a walk-in pantry, recessed lighting, a new stainless steel farmhouse sink, faucet, and garbage disposal. Beautiful LG stainless steel appliances, including refrigerator, range, microwave, and dishwasher ALL NEW IN 2024-2025. Other recent updates include NEW ROOF 2024, NEW A/C 2025, Master bath shower with glass door, sink, hardware, and toilet ALL NEW IN 2025, Interior painted 2026, vinyl fence and landscaping in the backyard 2024. The large front-load stackable Whirlpool washer and dryer, conveniently located in the upstairs closet is included. Other features include large linen closet in the upstairs hallway, surround sound in the living room, double Payne windows, ceiling fans in the living room and bedrooms. Both bedrooms have en-suite Bathrooms, one with a shower, one with a bathtub/shower combo. Pedestal sink in the downstairs half bath. Front and rear porches. The low HOA fees of $395.00 a month include exterior maintenance, landscaping, roof and insurance on the building. Move-in ready, Ideal for military families, first-time home buyers, downsizing or roommates. Convenient location near MacDill AFB and a short drive to shopping, schools, and entertainment. Just 20 minutes to Tampa Int Airport and downtown Tampa, and 30 minutes to the beautiful beaches on the Gulf of Mexico! Step inside this well-maintained one-owner townhome; you won't be disappointed!
For sale
$280,000
4909 ELIZABETH ANNE CIRCLE, TAMPA, FL 33616
2beds
1,224sqft
Townhouse
Built in 2004
935 Square Feet Lot
$271,100 Zestimate®
$229/sqft
$395/mo HOA
What's special
Double payne windowsFront and rear porchesRed oak hardwood floorsRecessed lightingLarge eat-in kitchenWalk-in pantry
- 12 days
- 471
- 39
Likely to sell faster than
Zillow last checked:
Listing updated:
Listed by:
Matthew Brooks 813-927-2690,
COLDWELL BANKER REALTY 813-289-1712,
Linda Brooks 813-927-2691,
COLDWELL BANKER REALTY
Source: Stellar MLS,MLS#: TB8540697 Originating MLS: Suncoast Tampa
Originating MLS: Suncoast Tampa
Facts & features
Interior
Bedrooms & bathrooms
- Bedrooms: 2
- Bathrooms: 3
- Full bathrooms: 2
- 1/2 bathrooms: 1
Rooms
- Room types: Attic, Utility Room
Primary bedroom
- Features: Ceiling Fan(s), Walk-In Closet(s)
- Level: Second
- Area: 180 Square Feet
- Dimensions: 15x12
Bedroom 2
- Features: Ceiling Fan(s), En Suite Bathroom, Dual Closets
- Level: Second
- Area: 154 Square Feet
- Dimensions: 14x11
Primary bathroom
- Features: Shower No Tub, Linen Closet
- Level: Second
- Area: 63 Square Feet
- Dimensions: 9x7
Bathroom 2
- Features: Exhaust Fan, Single Vanity, Tub With Shower
- Level: Second
- Area: 35 Square Feet
- Dimensions: 7x5
Bathroom 3
- Features: Sink - Pedestal
- Level: First
- Area: 21 Square Feet
- Dimensions: 7x3
Balcony porch lanai
- Level: First
- Area: 153 Square Feet
- Dimensions: 17x9
Balcony porch lanai
- Level: First
- Area: 18 Square Feet
- Dimensions: 6x3
Kitchen
- Features: Pantry
- Level: First
- Area: 180 Square Feet
- Dimensions: 15x12
Living room
- Features: Ceiling Fan(s)
- Level: First
- Area: 273 Square Feet
- Dimensions: 21x13
Heating
- Central, Electric
Cooling
- Central Air
Appliances
- Included: Convection Oven, Dishwasher, Disposal, Dryer, Electric Water Heater, Microwave, Refrigerator, Washer
- Laundry: Electric Dryer Hookup, Inside, Laundry Closet
Features
- Ceiling Fan(s), Crown Molding, Eating Space In Kitchen, Open Floorplan, PrimaryBedroom Upstairs, Solid Wood Cabinets, Split Bedroom, Walk-In Closet(s)
- Flooring: Carpet, Tile, Hardwood
- Doors: Sliding Doors
- Windows: Window Treatments
- Has fireplace: No
Interior area
- Total structure area: 1,239
- Total interior livable area: 1,224 sqft
Video & virtual tour
Property
Parking
- Parking features: Guest
Features
- Levels: Two
- Stories: 2
- Patio & porch: Covered, Front Porch, Patio, Rear Porch
- Exterior features: Balcony, Sidewalk, Sprinkler Metered
- Fencing: Vinyl
Lot
- Size: 935 Square Feet
Details
- Parcel number: A17301867P00000100005.0
- Zoning: PD
- Special conditions: None
Construction
Type & style
- Home type: Townhouse
- Architectural style: Traditional
- Property subtype: Townhouse
Materials
- Block, Vinyl Siding
- Foundation: Slab, Stem Wall
- Roof: Shingle
Condition
- Completed
- New construction: No
- Year built: 2004
Utilities & green energy
- Sewer: Public Sewer
- Water: Public
- Utilities for property: Cable Connected, Electricity Connected
Community & HOA
Community
- Features: Deed Restrictions, Sidewalks
- Security: Smoke Detector(s)
- Pet fee: $0 monthly
- Subdivision: ELIZABETH COURT TWNHMS
HOA
- Has HOA: Yes
- Services included: Insurance, Maintenance Structure, Maintenance Grounds, Maintenance Repairs
- HOA fee: $395 monthly
- HOA name: Bay Ridge Management / Sam Corson
- HOA phone: 813-251-2011
Location
- Region: Tampa
Financial & listing details
- Price per square foot: $229/sqft
- Tax assessed value: $251,772
- Annual tax amount: $5,100
- Date on market: 8/24/2026
- Cumulative days on market: 13 days
- Listing terms: Cash,Conventional,FHA,VA Loan
- Ownership: Fee Simple
- Total actual rent: 0
- Electric utility on property: Yes
- Road surface type: Asphalt, Paved
Estimated market value
$271,100
$258,000 - $285,000
$2,111/mo
Price history
| Date | Event | Price |
|---|---|---|
| 8/24/2026 | Listed for sale | $280,000+73.2%$229/sqft |
Source:  Stellar MLS #TB8540697 Report a problem Stellar MLS #TB8540697 Report a problem | ||
| 11/19/2004 | Sold | $161,700$132/sqft |
Source: Public Record Report a problem | ||
Public tax history
| Year | Property taxes | Tax assessment |
|---|---|---|
| 2025 | $5,101 +12.2% | $251,772 +8% |
| 2024 | $4,545 +7.3% | $233,145 +8.4% |
| 2023 | $4,234 +7.4% | $215,079 +8.2% |
| 2022 | $3,944 +435.3% | $198,779 +169.3% |
| 2021 | $737 +0.5% | $73,812 +1.4% |
| 2020 | $733 +1.2% | $72,793 +2.3% |
| 2019 | $724 | $71,156 +1.9% |
| 2018 | $724 +0.1% | $69,829 -38.4% |
| 2017 | $723 +0.8% | $113,296 +69.1% |
| 2016 | $717 +1.7% | $66,986 +0.7% |
| 2015 | $705 +6.4% | $66,520 +0.8% |
| 2014 | $663 | $65,992 +1.5% |
| 2013 | $663 -1.1% | $65,017 +1.7% |
| 2012 | $670 -8.9% | $63,930 -11.3% |
| 2011 | $736 +2.6% | $72,055 +1.5% |
| 2010 | $718 -52.2% | $70,990 -35.3% |
| 2009 | $1,501 -26.7% | $109,654 -18.5% |
| 2008 | $2,048 -10.3% | $134,550 +3% |
| 2007 | $2,283 -5.7% | $130,631 +2.5% |
| 2006 | $2,421 +0.7% | $127,445 +3% |
| 2005 | $2,404 | $123,733 +3531.7% |
| 2004 | -- | $3,407 |
| 2003 | -- | $3,407 |
Find assessor info on the county website
Monthly payment
Est. payment
Payment breakdown
Explore the cost of this home by adjusting the details. Changes won't be saved.Climate risks
Neighborhood: Port Tampa City
Nearby schools
Schools provided by the listing agent
- Elementary: West Shore-HB
- Middle: Madison-HB
- High: Robinson-HB
Source: Stellar MLS. This data may not be complete. We recommend contacting the local school district to confirm school assignments for this home.
- $275,3002 bd2 ba1.2k sqft4907 Elizabeth Anne Cir, Tampa, FL 33616Off Market
- $291,0002 bd3 ba1.2k sqft4911 Elizabeth Anne Cir, Tampa, FL 33616Off Market
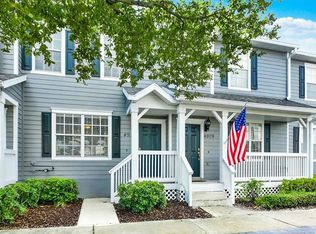
- $293,2002 bd3 ba1.2k sqft4905 Elizabeth Anne Cir, Tampa, FL 33616Off Market

- $282,8002 bd3 ba1.2k sqft4913 Elizabeth Anne Cir, Tampa, FL 33616Off Market
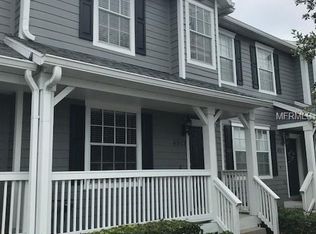
Similar homes
- $310,0002 bd2 ba1.2k sqft7001 INTERBAY BOULEVARD # 112, TAMPA, FL 33616For Sale

 MLS ID #TB8543882, Kathy Robinson, DALTON WADE INC. Stellar MLS
 - $284,9002 bd2 ba1k sqft4227 LA PALMA COURT, TAMPA, FL 33611For Sale
 MLS ID #TB8544054, Sandi Thompson, TAMPA BAY REAL ESTATE PLACE. Stellar MLS
 - $329,9902 bd2 ba1.2k sqft7001 INTERBAY BOULEVARD #142, TAMPA, FL 33616For Sale
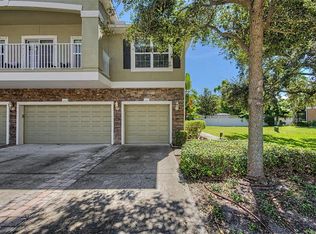 MLS ID #TB8543896, Lysa Katz, CHARLES RUTENBERG REALTY INC. Stellar MLS
 - $275,0003 bd2 ba1.1k sqft6711 S FAUL STREET, TAMPA, FL 33616For Sale
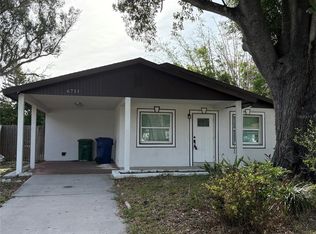 MLS ID #TB8506760, Nicole Cossette, COLDWELL BANKER REALTY. Stellar MLS
 - $339,9002 bd2 ba1.2k sqft7001 INTERBAY BOULEVARD #151, TAMPA, FL 33616For SaleMLS ID #TB8517255, Brittany Rancke, BLUEWATER BROKERAGE LLC. Stellar MLS
- $325,0004 bd1 ba1.2k sqft7312 S ELLIOTT STREET, TAMPA, FL 33616For SaleMLS ID #TB8543997, David Christ, Jr., ENGEL & VOLKERS MADEIRA BEACH. Stellar MLS
- $300,0003 bd2 ba1k sqft6706 S MASCOTTE STREET, TAMPA, FL 33616For SaleMLS ID #TB8525112, Emma Rogers, GULF SHORES REALTY ERA POWERED LLC. Stellar MLS
- $299,9002 bd1 ba1k sqft7110 S MASCOTTE STREET, TAMPA, FL 33616For SaleMLS ID #W7885955, Rick Shue, LPT REALTY, LLC. Stellar MLS
- $275,0003 bd2 ba968 sqft4410 W WYOMING AVENUE, TAMPA, FL 33616For SaleMLS ID #O6378176, Teresa Homan, MAINSTAY BROKERAGE LLC. Stellar MLS
- $369,0003 bd3 ba1.4k sqft7001 INTERBAY BOULEVARD #119, TAMPA, FL 33616For SaleMLS ID #TB8524145, Dan Galati, EXIT BAYSHORE REALTY. Stellar MLS
- $299,9902 bd1 ba1.5k sqft7207 S WEST SHORE BOULEVARD, TAMPA, FL 33616For SaleMLS ID #A4691401, Graham Bailey, CHARLES RUTENBERG REALTY INC. Stellar MLS
- $295,0002 bd2 ba1k sqft4515 LA CAPRI COURT, TAMPA, FL 33611For SaleMLS ID #A4695876, Moe Mossa, SAVVY AVENUE, LLC. Stellar MLS
- $299,9002 bd2 ba1k sqft4505 LA CAPRI COURT, TAMPA, FL 33611For SaleMLS ID #TB8532696, Scott Howell, LPT REALTY, LLC. Stellar MLS
- $389,9003 bd3 ba1.7k sqft7001 INTERBAY BOULEVARD #192, TAMPA, FL 33616For SaleMLS ID #TB8529861, Justin Merchant, VERTICA REALTY LLC. Stellar MLS
- $310,0002 bd1 ba804 sqft3208 W HARTNETT AVENUE, TAMPA, FL 33611For SaleMLS ID #TB8542863, Bradley Goldfinger, COMPASS FLORIDA LLC. Stellar MLS
- $283,5002 bd2 ba1.2k sqft4207 S DALE MABRY HIGHWAY #2301, TAMPA, FL 33611For SaleMLS ID #TB8527806, Melissa McNeil, EXP REALTY LLC. Stellar MLS
- $289,9002 bd2 ba1k sqft5000 CULBREATH KEY WAY #4-105, TAMPA, FL 33611For SaleMLS ID #TB8532808, Jaime McKnight, COLDWELL BANKER REALTY. Stellar MLS
- $369,9003 bd2 ba1.1k sqft6605 S MASCOTTE STREET, TAMPA, FL 33616For SaleMLS ID #TB8540039, Jason Miller, RE/MAX ACTION FIRST OF FLORIDA. Stellar MLS
- $295,0002 bd2 ba1.1k sqft4207 S DALE MABRY HIGHWAY #2414, TAMPA, FL 33611For SaleMLS ID #TB8527889, Thomas Settles, PINPOINT REALTY GROUP LLC. Stellar MLS
- $220,0002 bd2 ba1k sqft5000 CULBREATH KEY WAY #4-101, TAMPA, FL 33611For SaleMLS ID #TB8544376, Maria Denbow, ORCHARD BROKERAGE, LLC. Stellar MLS
