Sunny End Unit Home by Craftmark Homes for Immediate Delivery! With over 200 Homes already Sold by Craftmark at the Grove, this has been an extremely popular community fkr us and the Westmore Floorplan is our Best Seller! Are you ready to experience the perfect fusion of elegance and comfort in this stunning Westmore 4-bedroom and 4.5-bathroom home nestled in the heart of The Grove? This residence boasts a masterfully designed center kitchen that elevates both space and functionality to new heights. The centerpiece of this home is undoubtedly the central kitchen, where abundant cabinetry , upgraded quartz countertops, and top-of-the-line Bosch stainless steel appliances converge, making it a culinary dream for both cooking enthusiasts and entertainers alike. Elegant hardwood floors flow through the whole home, exuding warmth and sophistication. Step outside onto the expansive deck, perfect for hosting lively gatherings or savoring a morning coffee. Ascend to the third level, where you’ll find three beautifully appointed bedrooms, two full bathrooms which are tailored to fit the demands of modern living. The top floor unveils a versatile bonus space, complete with an additional bedroom and full bath, which can be used as a very spacious guest room, au pair suite, office, playroom, or all of the above. Walk to all the amazing amenities in the community including the modern styled clubhouse and fitness center adjacent to the luxurious pool. Walking and Biking Trails are throughout the neighborhood and kids will love the playground and soccer field. Trader Joe's is stone's throw away along with several restaurants and less than a 5 minute drive to all of the Crown and Rio restaurants and entertainment. With a blend of contemporary upgrades an intuitive layout, and the perfect location this home has style and convenience. Seize the opportunity to make this dream residence your own! Please visit our model home at 14937 Swat Street or call/text to make an appointment to tour this stunning home. Open House Times:
Sold for $1,035,000
$1,035,000
4909 Purdy Aly, Rockville, MD 20850
4beds
2,500sqft
Townhouse
Built in 2026
2,000 Square Feet Lot
$1,035,500 Zestimate®
$414/sqft
$5,468 Estimated rent
Home value
$1,035,500
$963,000 - $1.12M
$5,468/mo
Zestimate® history
Owner options
List your home for rent
$5,468/mo
Rent Zestimate®
Find your next renter with Zillow Rental Manager. Plus, with online applications, you can quickly screen prospective tenants – for free.
$5,468/mo
Rent Zestimate®
Refinance and save
$6,397/mo
Est. payment
Refinancing to a lower rate could help reduce your monthly payments and save thousands over the life of the loan.
$6,397/mo
Est. payment
Explore your selling options
Work with a Zillow partner agent
Leverage their expertise and Zillow's premium Showcase listings to get your home seen by more buyers.
Get startedList with your own agent
Get your home in front of millions of buyers by listing it on Zillow.
Learn how to do itSell it yourself
Take full control of how buyers see your home on Zillow by listing For Sale by Owner (FSBO).
List your homeWhat's special
Versatile bonus spaceSunny end unit homeExpansive deckAbundant cabinetryElegant hardwood floorsMasterfully designed center kitchenUpgraded quartz countertops
Zillow last checked:
Listing updated:
Listed by:
Scott MacDonald 703-652-5760,
RE/MAX Gateway
Bought with:
Hui Zhong, 0225199350
BMI REALTORS INC.
Source: Bright MLS,MLS#: MDMC2218078
Facts & features
Interior
Bedrooms & bathrooms
- Bedrooms: 4
- Bathrooms: 5
- Full bathrooms: 4
- 1/2 bathrooms: 1
- Main level bathrooms: 1
Heating
- ENERGY STAR Qualified Equipment, Forced Air, Programmable Thermostat, Zoned, Natural Gas
Cooling
- Central Air, ENERGY STAR Qualified Equipment, Programmable Thermostat, Zoned, Natural Gas
Appliances
- Included: Water Heater
Features
- 9'+ Ceilings
- Has basement: No
- Number of fireplaces: 1
Interior area
- Total structure area: 2,500
- Total interior livable area: 2,500 sqft
- Finished area above ground: 2,500
Property
Parking
- Total spaces: 4
- Parking features: Garage Faces Rear, Attached
- Attached garage spaces: 4
Accessibility
- Accessibility features: None
Features
- Levels: Four
- Stories: 4
- Pool features: Community
Lot
- Size: 2,000 Square Feet
Details
- Additional structures: Above Grade
- Parcel number: 160903891652
- Zoning: 0
- Special conditions: Standard
Construction
Type & style
- Home type: Townhouse
- Architectural style: Contemporary
- Property subtype: Townhouse
Materials
- Brick, HardiPlank Type
- Foundation: Slab
Condition
- Excellent
- New construction: Yes
- Year built: 2026
Details
- Builder model: Westmore
- Builder name: Craftmark Homes
Utilities & green energy
- Sewer: Public Sewer
- Water: Public
Community & HOA
Community
- Subdivision: The Grove
HOA
- Has HOA: Yes
- Amenities included: Bike Trail, Clubhouse, Jogging Path, Pool, Tot Lots/Playground
- Services included: Snow Removal, Trash
- HOA fee: $150 monthly
Location
- Region: Rockville
Financial & listing details
- Price per square foot: $414/sqft
- Date on market: 2/20/2026
- Listing agreement: Exclusive Right To Sell
- Listing terms: Cash,Conventional,FHA,FNMA,VA Loan
- Ownership: Fee Simple
Price history
| Date | Event | Price |
|---|---|---|
| 6/17/2026 | Sold | $1,035,000-1.3%$414/sqft |
Source:  Bright MLS #MDMC2218078 Report a problem Bright MLS #MDMC2218078 Report a problem | ||
| 6/2/2026 | Pending sale | $1,049,000$420/sqft |
Source: Bright MLS #MDMC2218078 Report a problem | ||
| 3/15/2026 | Price change | $1,049,000-0.1%$420/sqft |
Source: Bright MLS #MDMC2218078 Report a problem | ||
| 2/20/2026 | Listed for sale | $1,049,859$420/sqft |
Source: Bright MLS #MDMC2218078 Report a problem | ||
Public tax history
Tax history is unavailable.
Neighborhood: 20850
Nearby homes
- $995,0004 bd5 ba2.5k sqft4911 Purdy Aly, North Potomac, MD 20878Sold
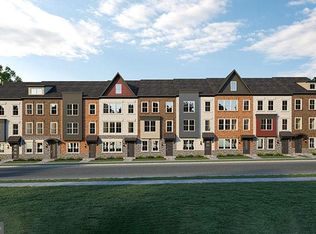
- $885,0003 bd4 ba2k sqft4921 Purdy Aly, North Potomac, MD 20878Sold
- $1,074,0004 bd5 ba2.5k sqft4917 Purdy Aly, Rockville, MD 20850New Construction
- $1,085,5803 bd4 ba2.3k sqft14932 Dispatch St #8, Rockville, MD 20850New Construction
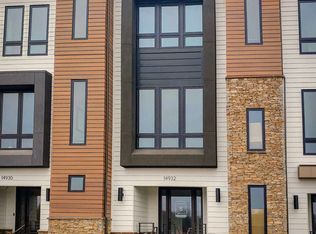
- $1,304,0004 bd5 ba3.1k sqft14925 Dispatch St, Rockville, MD 20850Sold
- $1,292,2575 bd6 ba3.1k sqft14921 Dispatch St, Rockville, MD 20850Sold
- $1,246,0003 bd5 ba3.1k sqft14917 Dispatch St, Rockville, MD 20850Pending
- $1,175,9403 bd5 ba2.8k sqft14918 Dispatch St #14, Rockville, MD 20850New Construction
Nearby schools
GreatSchools rating
- 9/10Stone Mill Elementary SchoolGrades: PK-5Distance: 0.8 mi
- 9/10Cabin John Middle SchoolGrades: 6-8Distance: 5 mi
- 10/10Thomas S. Wootton High SchoolGrades: 9-12Distance: 2 mi
Schools provided by the listing agent
- Elementary: Stone Mill
- Middle: Cabin John
- High: Thomas S. Wootton
- District: Montgomery County Public Schools
Source: Bright MLS. This data may not be complete. We recommend contacting the local school district to confirm school assignments for this home.
Get a cash offer in 3 minutes
Find out how much your home could sell for in as little as 3 minutes with a no-obligation cash offer.
Estimated market value
$1,035,500
Get a cash offer in 3 minutes
Find out how much your home could sell for in as little as 3 minutes with a no-obligation cash offer.
Estimated market value
$1,035,500
- Maryland
- Montgomery County
- Rockville
- 20850
- 4909 Purdy Aly
Nearby cities
Nearby neighborhoods
Nearby zip codes
Other Rockville Topics
