Skip main navigation
Sold for $885,000
  • $885,000

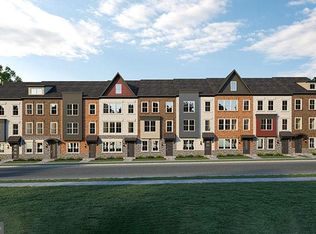
    4921 Purdy Aly, North Potomac, MD 20878

    3beds
    2,000sqft
    Townhouse
    Built in ----
    2,000 Square Feet Lot
    $893,300 Zestimate®
    $443/sqft
    $4,359 Estimated rent

    Home value

    $893,300

    $822,000 - $974,000

    $4,359/mo

    Zestimate® history
    Loading
    Loading...

    Owner options

    List your home for rent

    $4,359/mo

    Rent Zestimate®

    Find your next renter with Zillow Rental Manager. Plus, with online applications, you can quickly screen prospective tenants – for free.

    Learn more

    $4,359/mo

    Rent Zestimate®

    Refinance and save

    $5,480/mo

    Est. payment

    Refinancing to a lower rate could help reduce your monthly payments and save thousands over the life of the loan.

    See today's rates

    $5,480/mo

    Est. payment

    Explore your selling options

    Work with a Zillow partner agent

    Leverage their expertise and Zillow's premium Showcase listings to get your home seen by more buyers.

    Get started

    List with your own agent

    Get your home in front of millions of buyers by listing it on Zillow.

    Learn how to do it

    Sell it yourself

    Take full control of how buyers see your home on Zillow by listing For Sale by Owner (FSBO).

    List your home

    What's special

    Swimming poolGas fireplaceLuxury bosch appliancesQuartz countertopsSoft-close aristokraft cabinetsChef-inspired kitchenElegant primary bath
    Immediate Delivery by Craftmark Homes in Wootton School District!  Take advantage of this exciting opportunity! The Westmore floorplan is designed for modern living, featuring an open layout that maximizes space and functionality. With the ability to customize your home, you can create a space that truly reflects your style and preferences. Imagine relaxing by your gas fireplace on cozy evenings or entertaining friends in your chef-inspired kitchen equipped with luxury Bosch appliances. The quartz countertops and soft-close Aristokraft cabinets provide both beauty and practicality. An elegant primary bath can serve as a personal oasis, offering a luxurious retreat where you can unwind after a long day. It truly enhances the overall appeal of your home. And who could resist a large deck for entertaining? It’s the perfect space for gatherings, barbecues, or simply enjoying a quiet evening under the stars. Having that outdoor area not only adds value to your property but also provides an excellent opportunity to create beautiful memories with family and friends. Together, these elements combine to create a harmonious living environment that’s both functional and inviting! The community at The Grove offers an active lifestyle with a variety of amenities to enjoy. Whether you're lounging by the swimming pool, working out in the clubhouse gym, or taking your furry friend for a stroll in the dog park, there’s something for everyone. The bike and walking trails are perfect for outdoor enthusiasts, and the nearby shopping and dining options provide convenience at your fingertips. Don’t miss out on this opportunity to be part of a vibrant community with easy access to key locations, including renowned hospitals and universities, all just minutes away. Visit our model home today and envision your future in this beautiful new construction by an award winning builder- Craftmark Homes.

    Zillow last checked:

    Listing updated:

    Listed by:

    Scott MacDonald 703-652-5760,

    RE/MAX Gateway

    Bought with:

    Unrepresented

    Unrepresented Buyer Office

    Source: Bright MLS,MLS#: MDMC2209654MLS Logo

    Facts & features

    Interior

    Bedrooms & bathrooms
    • Bedrooms: 3
    • Bathrooms: 4
    • Full bathrooms: 2
    • 1/2 bathrooms: 2
    • Main level bathrooms: 1
    Heating
    • ENERGY STAR Qualified Equipment, Forced Air, Programmable Thermostat, Zoned, Natural Gas
    Cooling
    • Central Air, ENERGY STAR Qualified Equipment, Programmable Thermostat, Zoned, Natural Gas
    Appliances
    • Included: Water Heater, Gas Water Heater
    Features
    • 9'+ Ceilings
    • Has basement: No
    • Number of fireplaces: 1
    Interior area
    • Total structure area: 2,000
    • Total interior livable area: 2,000 sqft
    • Finished area above ground: 2,000

    Property

    Parking
    • Total spaces: 4
    • Parking features: Garage Faces Rear, Attached
    • Attached garage spaces: 4
    Accessibility
    • Accessibility features: None
    Features
    • Levels: Three
    • Stories: 3
    • Pool features: Community
    Lot
    • Size: 2,000 Square Feet
    Details
    • Additional structures: Above Grade
    • Parcel number: NO TAX RECORD
    • Zoning: 0
    • Special conditions: Standard

    Construction

    Type & style
    • Home type: Townhouse
    • Architectural style: Contemporary
    • Property subtype: Townhouse
    Materials
    • Brick, Stone, HardiPlank Type, Brick Front
    • Foundation: Slab
    Condition
    • Excellent
    • New construction: Yes
    Details
    • Builder model: Westmore
    • Builder name: Craftmark Homes

    Utilities & green energy

    • Sewer: Public Sewer
    • Water: Public

    Community & HOA

    Community
    • Subdivision: The Grove
    HOA
    • Has HOA: Yes
    • Amenities included: Bike Trail, Clubhouse, Jogging Path, Pool, Tot Lots/Playground
    • Services included: Snow Removal, Trash
    • HOA fee: $150 monthly
    Location
    • Region: North Potomac

    Financial & listing details

    • Price per square foot: $443/sqft
    • Date on market: 12/2/2025
    • Listing agreement: Exclusive Right To Sell
    • Listing terms: Cash,Conventional,FHA,FNMA,VA Loan
    • Ownership: Fee Simple

    Price history

    DateEventPrice
    3/20/2026Sold$885,000-3.3%$443/sqft
    Source: Bright MLS #MDMC2209654 Report a problem
    2/7/2026Pending sale$915,000$458/sqft
    Source: Bright MLS #MDMC2209654 Report a problem
    1/7/2026Price change$915,000-3.6%$458/sqft
    Source: Bright MLS #MDMC2209654 Report a problem
    12/2/2025Listed for sale$948,900$474/sqft
    Source: Bright MLS #MDMC2209654 Report a problem

    Public tax history

    Tax history is unavailable.

    Neighborhood: 20878

    Nearby schools

    GreatSchools rating
    Schools provided by the listing agent
    • Elementary: Stone Mill
    • Middle: Cabin John
    • High: Thomas S. Wootton
    • District: Montgomery County Public Schools

    Source: Bright MLS. This data may not be complete. We recommend contacting the local school district to confirm school assignments for this home.

    Get a cash offer in 3 minutes
    Find out how much your home could sell for in as little as 3 minutes with a no-obligation cash offer.
    Estimated market value
    $893,300
    Get a cash offer in 3 minutes
    Find out how much your home could sell for in as little as 3 minutes with a no-obligation cash offer.
    Estimated market value
    $893,300