You'll love the incredible mountain views from this single-story home, built in 2024 in Santaquin's Foothill Village. The fully fenced yard has landscaping already about 85% finished, with an installed sprinkler system and garden beds in place. Santaquin Canyon trails sit close by, with an easy commute to Provo and Orem. Inside, the layout feels warm and comfortable, with 3 bedrooms and 2 bathrooms. A full basement runs the length of the home, unfinished and ready for your own touch, whether a home theater, extra bedrooms, or a cozy second living space. A 3-car garage gives you plenty of room for storage and parking, and the stucco and cement fiber exterior keeps things looking sharp with less upkeep. Square feet as per County. Buyer and Buyer's Broker to verify all information including square footage and acreage.
For sale
$599,999
491 W Bluff St, Santaquin, UT 84655
3beds
3,265sqft
Single Family Residence
Built in 2024
8,712 Square Feet Lot
$598,500 Zestimate®
$184/sqft
$-- HOA
What's special
Fully fenced yardIncredible mountain viewsInstalled sprinkler systemGarden beds in place
- 16 days
- 220
- 22
Zillow last checked:
Listing updated:
Listed by:
David Kruger,
Summit Realty, Inc.
Source: UtahRealEstate.com,MLS#: 2186519
Facts & features
Interior
Bedrooms & bathrooms
- Bedrooms: 3
- Bathrooms: 2
- Full bathrooms: 2
- Main level bedrooms: 3
Rooms
- Room types: Den/Office
Primary bedroom
- Level: First
Heating
- Forced Air, Central
Cooling
- Central Air, Ceiling Fan(s)
Appliances
- Included: Microwave, Water Softener Owned, Disposal, Double Oven, Gas Range
Features
- Separate Bath/Shower, Walk-In Closet(s), Smart Thermostat
- Flooring: Carpet, Laminate, Tile
- Windows: Plantation Shutters, Window Coverings
- Basement: Full
- Number of fireplaces: 1
- Fireplace features: Fireplace Equipment
Interior area
- Total structure area: 3,265
- Total interior livable area: 3,265 sqft
- Finished area above ground: 1,567
Property
Parking
- Total spaces: 2
- Parking features: RV Access/Parking
- Attached garage spaces: 2
Features
- Stories: 2
- Has view: Yes
- View description: Mountain(s)
- Frontage length: 75
Lot
- Size: 8,712 Square Feet
- Dimensions: 75.0 x 117.8 x 75.0
- Features: Curb & Gutter, Sprinkler: Auto-Full
- Topography: Terrain
- Residential vegetation: Landscaping: Part
Details
- Parcel number: 393580401
- Zoning: RESI
- Zoning description: Single-Family
Construction
Type & style
- Home type: SingleFamily
- Architectural style: Rambler/Ranch
- Property subtype: Single Family Residence
Materials
- Asphalt, Stucco, Cement Siding
- Roof: Asphalt
Condition
- Blt./Standing
- New construction: No
- Year built: 2024
Utilities & green energy
- Water: Culinary, Irrigation
- Utilities for property: Natural Gas Connected, Electricity Connected, Sewer Connected, Water Connected
Community & HOA
Community
- Features: Sidewalks
- Security: Fire Alarm
- Subdivision: Foothill Village
HOA
- Has HOA: No
Location
- Region: Santaquin
Financial & listing details
- Price per square foot: $184/sqft
- Tax assessed value: $585,700
- Annual tax amount: $3,061
- Date on market: 9/21/2026
- Listing terms: Cash,Conventional,FHA,VA Loan
- Inclusions: Ceiling Fan, Fireplace Equipment, Microwave, Range, Water Softener: Own, Window Coverings, Video Door Bell(s), Video Camera(s), Smart Thermostat(s)
- Exclusions: Dryer, Washer
- Acres allowed for irrigation: 0
- Electric utility on property: Yes
- Road surface type: Paved
Estimated market value
$598,500
$569,000 - $628,000
$2,057/mo
Price history
| Date | Event | Price |
|---|---|---|
| 9/21/2026 | Listed for sale | $599,999$184/sqft |
Source:  UtahRealEstate.com #2186519 Report a problem UtahRealEstate.com #2186519 Report a problem | ||
Public tax history
| Year | Property taxes | Tax assessment |
|---|---|---|
| 2025 | $3,239 +68.7% | $585,700 +206.3% |
| 2024 | $1,920 +0.3% | $191,200 |
| 2023 | $1,914 | $191,200 |
Find assessor info on the county website
Monthly payment
Est. payment
Payment breakdown
Explore the cost of this home by adjusting the details. Changes won't be saved.Climate risks
Neighborhood: 84655
Nearby schools
Schools provided by the listing agent
- Elementary: Orchard Hills
- Middle: Payson Jr
- High: Payson
- District: Nebo
Source: UtahRealEstate.com. This data may not be complete. We recommend contacting the local school district to confirm school assignments for this home.
Similar homes
- $515,0005 bd3 ba3k sqft1247 S Red Cliff Dr, Santaquin, UT 84655For Sale
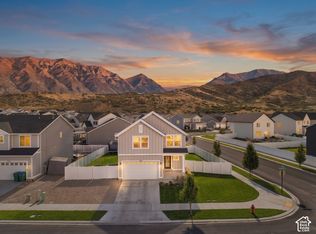
 MLS ID #2188650, Amy Erdmann, KW WESTFIELD. UtahRealEstate.com
 - $499,9004 bd4 ba2.9k sqft1373 S Raintree Ln, Santaquin, UT 84655For Sale
 MLS ID #2187487, David Harman Jr, Century 21 Harman Realty. UtahRealEstate.com
 - $560,0005 bd3 ba3.4k sqft1223 S Red Cliff Dr, Santaquin, UT 84655For Sale
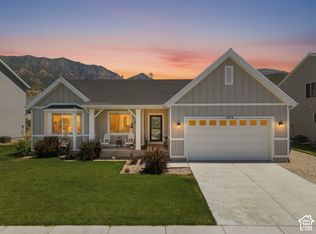 MLS ID #2170897, Amy Erdmann, KW WESTFIELD. UtahRealEstate.com
 - $550,0003 bd3 ba3.1k sqft1177 S Raintree Ln, Santaquin, UT 84655For Sale
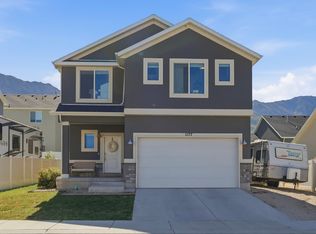 MLS ID #2184304, Jessica Apsley, NVS Real Estate, Inc.. UtahRealEstate.com
 - $599,5003 bd2 ba3.2k sqft990 S Tanner Rd, Santaquin, UT 84655New ConstructionUtahRealEstate.com
- $489,9903 bd3 ba3k sqft1113 S Raintree Ln, Santaquin, UT 84655For SaleMLS ID #2187468, Ryan Sharp, Sharp Realty Inc.. UtahRealEstate.com
- $665,0004 bd4 ba3.3k sqft526 Sunset Dr, Santaquin, UT 84655For SaleMLS ID #2186728, Heather Morley, UPT Real Estate. UtahRealEstate.com
- $524,5003 bd3 ba3.1k sqft1209 S Red Cliff Dr, Santaquin, UT 84655For SaleMLS ID #2172648, Robyn Buckwalter, KW South Valley Keller Williams. UtahRealEstate.com
- $599,9003 bd2 ba3.4k sqft1380 W View Dr S, Santaquin, UT 84655New ConstructionUtahRealEstate.com
- $558,0006 bd4 ba2.8k sqft1202 S Raintree Ln, Santaquin, UT 84655For SaleMLS ID #2180035, Devin Tanner, Real Estate Essentials. UtahRealEstate.com
- $664,9005 bd4 ba3.4k sqft1345 Sageberry Dr, Santaquin, UT 84655For SaleMLS ID #2177865, Amy King, Equity Real Estate (Solid). UtahRealEstate.com
- $585,0005 bd3 ba2.3k sqft650 S 100 W, Santaquin, UT 84655For SaleMLS ID #2162249, Steven O'Donnell, Equity Real Estate (South Valley). UtahRealEstate.com
- $545,0004 bd4 ba3k sqft332 Stone Dr, Santaquin, UT 84655For SaleMLS ID #2185324, Jeremy Martin, Omada Real Estate. UtahRealEstate.com
- $650,0003 bd3 ba3k sqft73 W 400 S, Santaquin, UT 84655For SaleMLS ID #2186918, Tyler V Cope, Guardian Real Estate. UtahRealEstate.com
- $679,0004 bd3 ba4.5k sqft372 W Westwood Way, Santaquin, UT 84655For SaleMLS ID #2168928, Phallon Grange, Luxury Group. UtahRealEstate.com
- $620,9003 bd2 ba3.5k sqft1344 W View Dr S, Santaquin, UT 84655For SaleMLS ID #2092574, RW Christian, LGI HOMES - UTAH, LLC. UtahRealEstate.com
- $465,0004 bd3 ba2.7k sqft1673 S Longview Rd, Santaquin, UT 84655For SaleMLS ID #2187886, Stephanie Summers, Real Broker, LLC. UtahRealEstate.com
- $575,0003 bd2 ba3.7k sqft330 E 500 S, Santaquin, UT 84655For SaleMLS ID #2178071, Colton Olson, MVP Real Estate and Management LLC. UtahRealEstate.com
- $519,9004 bd3 ba3.2k sqft1613 S Sageberry Drive W 338 #Sr, Santaquin, UT 84655New ConstructionMLS ID #2188471, Reed Smith, Advantage Real Estate Services LLC. UtahRealEstate.com
- $660,0005 bd3 ba3.1k sqft1134 S Vista Ridge Dr W, Santaquin, UT 84655For SaleMLS ID #2166486, Kennen R. Pyne, Smart Moves Realty Inc.. UtahRealEstate.com
