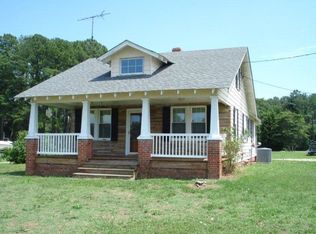
Welcome to 4912 Water View Road in beautiful Middlesex County! Enjoy the relaxed pace of country living just minutes from the Rappahannock River. Situated on approximately 1.4 acres, this charming bungalow offers 3 bedrooms, 2 full baths and approximately 1,380 square feet of living space with plenty of potential to make it your own down the road.
Inside, you'll find a comfortable and functional floor plan featuring a spacious living area, sunroom, dining space, and kitchen with plenty of cabinet storage, and newly installed carpet through out the home. The home's classic character and abundant natural light provide a great starting point for your own updates and personal touches.
Outside, the property offers plenty of room to spread out and enjoy the peaceful surroundings. Low-maintenance vinyl siding, and vinyl windows, a dimensional-shingle roof, storage shed and whole-house generator add to the home's appeal. A shared paved driveway provides access to the property with ample parking.
One of the best features is the location! You're just minutes from the Rappahannock River and a nearby boat ramp, making it easy to spend your days boating, fishing, kayaking or simply enjoying life near the water. Whether you're searching for a full-time residence, weekend getaway, or investment property, this Water View home offers an opportunity to enjoy the laid-back Middlesex County lifestyle.
Property is being sold AS-IS. Bring your ideas and make this charming river-area property your own!
For sale
$225,000
4912 Water View Rd, Water View, VA 23180
3beds
1,380sqft
Single Family Residence
Built in 1945
1.4 Acres Lot
$219,300 Zestimate®
$163/sqft
$-- HOA
What's special
Classic characterLow-maintenance vinyl sidingDimensional-shingle roofStorage shedCharming bungalowWhole-house generatorAbundant natural light
- 10 days
- 668
- 51
Likely to sell faster than
Zillow last checked:
Listing updated:
Listed by:
Mark Wilson 804-304-8028,
RVA Realty, Inc 804-803-1635
Source: CVRMLS,MLS#: 2624446 Originating MLS: Central Virginia Regional MLS
Originating MLS: Central Virginia Regional MLSFacts & features
Interior
Bedrooms & bathrooms
- Bedrooms: 3
- Bathrooms: 2
- Full bathrooms: 2
Primary bedroom
- Description: Carpet
- Level: First
- Dimensions: 0 x 0
Bedroom 2
- Description: Carpet
- Level: Second
- Dimensions: 0 x 0
Bedroom 3
- Description: Carpet
- Level: Second
- Dimensions: 0 x 0
Florida room
- Description: Carpet
- Level: First
- Dimensions: 0 x 0
Other
- Description: Shower
- Level: First
Other
- Description: Tub & Shower
- Level: Second
Kitchen
- Description: Sheet Vinyl
- Level: First
- Dimensions: 0 x 0
Laundry
- Description: Sheet Vinyl
- Level: First
- Dimensions: 0 x 0
Living room
- Description: Carpet
- Level: First
- Dimensions: 0 x 0
Heating
- Electric, Heat Pump
Cooling
- Central Air, Heat Pump
Appliances
- Included: Electric Cooking, Electric Water Heater, Microwave, Range, Refrigerator, Stove, Water Heater
- Laundry: Washer Hookup, Dryer Hookup
Features
- Bedroom on Main Level, Breakfast Area, Ceiling Fan(s), Dining Area, En Suite Bathroom, Full Bath on Main Level, Laminate Counters, Paneling/Wainscoting
- Flooring: Linoleum, Partially Carpeted, Vinyl
- Basement: Crawl Space
- Attic: Access Only
Interior area
- Total interior livable area: 1,380 sqft
- Finished area above ground: 1,380
- Finished area below ground: 0
Video & virtual tour
Property
Parking
- Parking features: Driveway, Oversized, Paved, Shared Driveway
- Has uncovered spaces: Yes
Accessibility
- Accessibility features: Grab Bars, Accessible Doors
Features
- Stories: 1
- Patio & porch: Rear Porch
- Exterior features: Out Building(s), Storage, Shed, Paved Driveway
- Pool features: None
- Fencing: None
- Has view: Yes
- View description: Water
- Has water view: Yes
- Water view: Water
- Waterfront features: Water Access, Walk to Water, Boat Ramp/Lift Access
- Body of water: Rappahannock
Lot
- Size: 1.4 Acres
- Features: Level
- Topography: Level
Details
- Additional structures: Outbuilding
- Parcel number: 932
- Zoning description: VC
- Other equipment: Generator
Construction
Type & style
- Home type: SingleFamily
- Architectural style: Bungalow,Cottage,Ranch
- Property subtype: Single Family Residence
Materials
- Drywall, Frame, Vinyl Siding
- Foundation: Slab
- Roof: Shingle
Condition
- Resale
- New construction: No
- Year built: 1945
Utilities & green energy
- Sewer: Septic Tank
- Water: Well
Community & HOA
Community
- Features: Boat Facilities
- Subdivision: None
Location
- Region: Water View
Financial & listing details
- Price per square foot: $163/sqft
- Tax assessed value: $122,200
- Annual tax amount: $745
- Date on market: 9/7/2026
- Ownership: Individuals
- Ownership type: Sole Proprietor
Estimated market value
$219,300
$208,000 - $230,000
$1,526/mo
Price history
| Date | Event | Price |
|---|---|---|
| 9/8/2026 | Listed for sale | $225,000+37.3%$163/sqft |
Source:  CVRMLS #2624446 Report a problem CVRMLS #2624446 Report a problem | ||
| 5/27/2021 | Sold | $163,900$119/sqft |
Source: Chesapeake Bay & Rivers AOR #2107675 Report a problem | ||
Public tax history
| Year | Property taxes | Tax assessment |
|---|---|---|
| 2025 | $745 | $122,200 |
| 2024 | $745 | $122,200 |
| 2023 | $745 | $122,200 |
| 2022 | $745 +15.2% | $122,200 +17% |
| 2021 | $647 | $104,400 |
| 2020 | $647 +10.7% | $104,400 |
| 2018 | $585 | $104,400 |
| 2017 | -- | $104,400 -2.2% |
| 2016 | -- | $106,700 |
| 2015 | -- | -- |
| 2014 | -- | -- |
| 2013 | -- | -- |
| 2012 | -- | -- |
| 2010 | -- | -- |
Find assessor info on the county website
Monthly payment
Est. payment
Payment breakdown
Explore the cost of this home by adjusting the details. Changes won't be saved.Climate risks
Neighborhood: 23180
Nearby schools
Schools provided by the listing agent
- Elementary: Middlesex
- Middle: Middlesex
- High: Middlesex
Source: CVRMLS. This data may not be complete. We recommend contacting the local school district to confirm school assignments for this home.
Similar homes

- $165,0003 bd2 ba1.4k sqft25 Langford Ln, Water View, VA 23180For Sale
 MLS ID #202601565, Linda Collier, Hogge Real Estate Inc. Chesapeake Bay & Rivers AOR
 - $205,0003 bd2 ba1k sqft2610 Mary Ball Rd, Lancaster, VA 22503For Sale
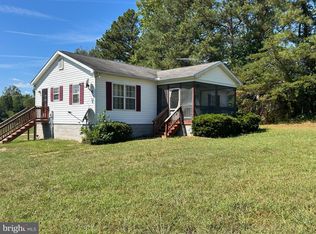
 MLS ID #VALV2001224, Thebra Lawrence, Samson Properties. Bright MLS
 - $--3 bd1 ba1.1k sqft105 Moores Mill Rd, Farnham, VA 22460Auction
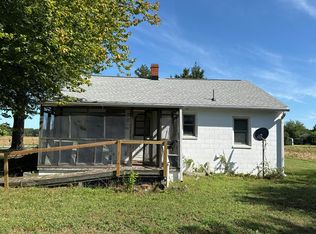 Auction.com 2
 - $285,0003 bd2 ba1.3k sqft45 Middle Rd, Lancaster, VA 22503For Sale
 MLS ID #2625191, Ryan Rogers, Napier REALTORS ERA. CVRMLS
 - $249,0003 bd2 ba1.7k sqft4795 Mary Ball Rd, Lancaster, VA 22503For SaleMLS ID #VALV2001208, Anjelica Crockett, Middle Bay Realty. Bright MLS
- $250,0003 bd2 ba1.5k sqft868 Simonson Rd, Farnham, VA 22460For SaleMLS ID #VARV2000640, Thebra Lawrence, Samson Properties. Bright MLS
