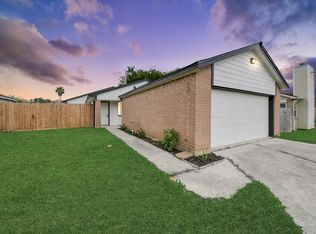
Cozy, stylish, and move-in ready! This beautifully updated 3-bedroom, 2-bath home offers the perfect blend of comfort, modern style, and everyday convenience. The bright, open-concept kitchen, dining, and living area is filled with natural light, creating a warm and welcoming space perfect for both relaxing and entertaining.
Thoughtful updates throughout the home include a refreshed kitchen and bathrooms, newer appliances, HVAC system, plumbing improvements, electrical panel, and a 2024 roof with 30-year shingles—giving the next owners comfort and peace of mind.
As an added bonus, the property includes a storage shed providing extra space for tools, outdoor equipment, storage, or hobbies.
Located in a quiet, friendly neighborhood with convenient access to shopping, dining, schools, parks, and everyday essentials. With its inviting layout, attractive updates, and move-in-ready condition, this home is ready for its next owners to settle in and start making memories.
For sale
$228,000
4913 Deerwood Cir, Baytown, TX 77521
3beds
1,285sqft
:
Get pre-qualified$2,082/mo
Single Family Residence
Built in 1980
6,756 Square Feet Lot
$221,600 Zestimate®
$177/sqft
$20/mo HOA
What's special
Abundant natural lightUpdated kitchen and bathrooms
- 14 days |
- 237 |
- 9 |
Zillow last checked:
Listing updated:
Listed by:
Raquel Duran TREC #0728486 713-870-9392,
The Agency Team
Source: HAR,MLS#: 49852569
Facts & features
Interior
Bedrooms & bathrooms
- Bedrooms: 3
- Bathrooms: 2
- Full bathrooms: 2
Primary bedroom
- Level: First
- Area: 182
- Dimensions: 13 x 14
Bedroom
- Level: First
- Area: 132
- Dimensions: 12 x 11
Bedroom
- Level: First
- Area: 132
- Dimensions: 12 x 11
Other
- Level: First
- Area: 50
- Dimensions: 5 x 10
Kitchen
- Level: First
- Area: 160
- Dimensions: 8 x 20
Living room
- Level: First
- Area: 294
- Dimensions: 14 X 21
Primary bath
- Level: First
- Area: 130
- Dimensions: 10 x 13
Heating
- Electric
Cooling
- Ceiling Fan(s), Electric
Appliances
- Included: Disposal, Electric Oven, Microwave, Electric Cooktop, Dishwasher
- Laundry: Electric Dryer Hookup, Washer Hookup
Features
- All Bedrooms Down
- Flooring: Laminate
Interior area
- Total structure area: 1,285
- Total interior livable area: 1,285 sqft
Property
Parking
- Total spaces: 2
- Parking features: Attached, Garage Door Opener
- Attached garage spaces: 2
Features
- Stories: 1
- Fencing: Back Yard,Full
Lot
- Size: 6,756 Square Feet
- Features: Subdivided, 0 Up To 1/4 Acre
Details
- Parcel number: 1139280000405
Construction
Type & style
- Home type: SingleFamily
- Architectural style: Traditional
- Property subtype: Single Family Residence
Materials
- Brick, Wood Siding
- Foundation: Slab
- Roof: Composition
Condition
- New construction: No
- Year built: 1980
Utilities & green energy
- Sewer: Public Sewer
- Water: Public
Community & HOA
Community
- Subdivision: Quail Hollow
HOA
- Has HOA: Yes
- HOA fee: $240 annually
Location
- Region: Baytown
Financial & listing details
- Price per square foot: $177/sqft
- Tax assessed value: $198,860
- Annual tax amount: $5,139
- Date on market: 7/28/2026
- Listing terms: Cash,Conventional,FHA
- Exclusions: Refrigerator
- Road surface type: Concrete
Estimated market value
$221,600
$211,000 - $233,000
$1,780/mo
Price history
| Date | Event | Price |
|---|---|---|
| 8/10/2026 | Listed for sale | $228,000$177/sqft |
Source:  HAR #49852569 Report a problem HAR #49852569 Report a problem | ||
| 8/6/2026 | Pending sale | $228,000$177/sqft |
Source: HAR #49852569 Report a problem | ||
| 7/28/2026 | Listed for rent | $1,850$1/sqft |
Source:  HAR #4797875 Report a problem HAR #4797875 Report a problem | ||
| 7/6/2026 | Listing removed | $228,000$177/sqft |
Source: HAR #49852569 Report a problem | ||
| 7/3/2026 | Listed for sale | $228,000-6.9%$177/sqft |
Source: HAR #49852569 Report a problem | ||
| 4/27/2024 | Listing removed | -- |
Source: HAR #37780665 Report a problem | ||
| 4/9/2024 | Listed for sale | $245,000$191/sqft |
Source: HAR #37780665 Report a problem | ||
Public tax history
| Year | Property taxes | Tax assessment |
|---|---|---|
| 2025 | $1,251 -10% | $198,860 -12.9% |
| 2024 | $1,390 | $228,407 +16.9% |
| 2023 | -- | $195,408 +14.4% |
| 2022 | $732 | $170,762 +26.1% |
| 2021 | -- | $135,406 +8.5% |
| 2020 | $754 -2% | $124,848 |
| 2019 | $770 -78% | $124,848 +6% |
| 2018 | $3,505 | $117,769 +5.5% |
| 2017 | $3,505 +13.5% | $111,649 +13.3% |
| 2016 | $3,089 +89.2% | $98,538 +8.3% |
| 2015 | $1,632 | $91,003 +31.2% |
| 2014 | $1,632 | $69,337 -18.7% |
| 2013 | -- | $85,266 -9.2% |
| 2012 | -- | $93,862 |
| 2011 | -- | $93,862 |
| 2010 | -- | $93,862 |
| 2009 | -- | $93,862 |
| 2008 | -- | $93,862 +4.5% |
| 2007 | -- | $89,808 |
| 2006 | -- | $89,808 +3.8% |
| 2005 | -- | $86,491 +3.1% |
| 2004 | -- | $83,900 +4.5% |
| 2003 | -- | $80,300 +5% |
| 2002 | -- | $76,500 +9.9% |
| 2001 | -- | $69,600 +10% |
| 2000 | -- | $63,300 |
Find assessor info on the county website
Monthly payment
Est. payment
Payment breakdown
Explore the cost of this home by adjusting the details. Changes won't be saved.Climate risks
Neighborhood: Quail Hollow
Nearby schools
GreatSchools rating
- 4/10Harlem Elementary SchoolGrades: K-5Distance: 2.1 mi
- 5/10Highlands Junior High SchoolGrades: 6-8Distance: 4.2 mi
- 4/10Goose Creek MemorialGrades: 9-12Distance: 3.5 mi
Schools provided by the listing agent
- Elementary: Harlem Elementary School
- Middle: Highlands Junior High School
- High: Sterling High School (Goose Creek)
Source: HAR. This data may not be complete. We recommend contacting the local school district to confirm school assignments for this home.
- $194,3004 bd2 ba1.4k sqft4911 Deerwood Cir, Baytown, TX 77521Off Market
- $206,8003 bd2 ba1.3k sqft4915 Deerwood Cir, Baytown, TX 77521Off Market
- $192,9003 bd2 ba1.4k sqft4931 Deerwood Cir, Baytown, TX 77521Off Market
- $184,9003 bd2 ba1.3k sqft4909 Deerwood Cir, Baytown, TX 77521Off Market
- $192,9003 bd2 ba1.3k sqft4933 Deerwood Cir, Baytown, TX 77521Off Market
- $188,0003 bd2 ba1.3k sqft4929 Deerwood Cir, Baytown, TX 77521Off Market
- $196,8004 bd2 ba1.4k sqft4912 Deerwood Cir, Baytown, TX 77521Off Market
- $--4 bd2 ba1.4k sqft4935 Deerwood Cir, Baytown, TX 77521Sold
A local agent can set up tours, give advice and negotiate with sellers.
Similar homes
- $223,9993 bd2 ba1.1k sqft5212 Willowview Dr, Baytown, TX 77521For Sale
 MLS ID #38598151, Jenny Guerra, Surge Realty. HAR
 - $225,0004 bd2 ba1.6k sqft4502 Sage Cir, Baytown, TX 77521For Sale
 MLS ID #85147453, Enrique Buenrostro, The Onyx Group. HAR
 - $255,0003 bd2 ba1.3k sqft4002 Montego Dr, Baytown, TX 77521For Sale
 MLS ID #57560600, Ruth Rodriguez, Epique Realty LLC. HAR
 - $235,0003 bd2 ba1.6k sqft9915 Forest Hollow Dr, Baytown, TX 77521For Sale
 MLS ID #59300978, Anthony Giglio, Top Brokerage. HAR
 - $220,0003 bd2 ba1.5k sqft3818 Hunters Trl, Baytown, TX 77521For SaleMLS ID #50563075, Anthony Heckman, The Wolf Real Estate Group. HAR
- $249,9904 bd2 ba1.7k sqft9911 Stoney Spring Ln, Baytown, TX 77521For SaleMLS ID #90861354, Jared Turner, Turner Mangum,LLC. HAR
- $253,0004 bd2 ba1.5k sqft1606 E Fayle St, Baytown, TX 77520For SaleMLS ID #7184415, Veronica Gamez, Realty Of America, LLC. HAR
- $255,0004 bd2 ba1.3k sqft4223 Palmetto Grv Ln, Baytown, TX 77521For SaleMLS ID #32738458, Priscilla Gallegos, Sierra Vista Realty LLC. HAR
- $199,0003 bd2 ba1.4k sqft105 Live Oak St, Baytown, TX 77520For SaleMLS ID #79382347, Roberto Inclan, Lifestyles Realty Houston Inc.. HAR
- $185,0003 bd2 ba1.3k sqft3321 Michigan St, Baytown, TX 77520For SaleMLS ID #63284070, Jacqueline Leal, Realm Real Estate Professionals - Katy. HAR
- $225,0003 bd2 ba1.2k sqft702 S 2nd St, La Porte, TX 77571For SaleMLS ID #94013759, Gary Bisha, My Castle Realty. HAR
- $150,0004 bd2 ba1.6k sqft5404 Lorraine Dr, Baytown, TX 77521For SaleMLS ID #83540162, Jesus Marroquin, Realty Of America, LLC. HAR
- $198,9003 bd1 ba1.4k sqft115 Morrell St, Baytown, TX 77520For SaleMLS ID #95724034, Melanie Roman, JLA Realty. HAR
- $259,9994 bd3 ba1.8k sqft8650 Bar Harbor Dr, Baytown, TX 77521For SaleMLS ID #28555192, Hannah Norris-Camargo, Keller Williams Elite. HAR
- $294,8003 bd2 ba1.6k sqft3919 Hawaiian Ct, Baytown, TX 77521For SaleMLS ID #41705396, Lisa Lunday, Fathom Realty. HAR
- $181,5003 bd1 ba1.1k sqft1206 Olive St, Baytown, TX 77520For SaleMLS ID #71311887, Veronica Gamez, Realty Of America, LLC. HAR
- $219,5003 bd2 ba1.4k sqft1865 Dolphin Dr, Seabrook, TX 77586For SaleMLS ID #19866758, Brooke Browning, Shaw Real Estate. HAR
- $239,9503 bd2 ba1.7k sqft2717 Hillshire Dr, Deer Park, TX 77536For SaleMLS ID #66484653, Austin Taylor, NB Elite Realty. HAR
- $247,5503 bd2 ba1.2k sqft12119 Crystalwood Dr, Houston, TX 77013For SaleMLS ID #74555023, Daniel Foster, eXp Realty LLC. HAR
- $265,0003 bd2 ba1.7k sqft2509 Ward Rd, Baytown, TX 77520For SaleMLS ID #59998066, Maria Rubio, Keller Williams Summit. HAR
