Welcome to this stunning new construction, two-story home offering 3 bedrooms, 3 full bathrooms, and 1,713sqft of thoughtfully designed living space. From the modern color-block exterior to the elevated finishes throughout, this home delivers a level of style and detail that is hard to find at this price point!
Step inside to beautiful luxury vinyl plank flooring, oak cabinetry, custom tile work, modern fixtures, and stunning gold accents that create a cohesive, designer-inspired feel throughout the home. The kitchen features granite countertops, oak cabinetry, and a full appliance package, making it completely move-in ready. Beautiful oak stairs and railings add warmth and character while complementing the home's modern design.
The primary suite is a true standout, featuring a custom accent wall and a beautifully finished en-suite bath with double vanity, granite countertops and a floor-to-ceiling tiled walk-in shower. All three full bathrooms feature custom tile, granite countertops, and coordinating cabinetry for a polished, consistent look throughout.
With its unique design, high-end finishes, thoughtful details, and impressive craftsmanship, this is not your typical new construction. At this price point, finding this level of finish is rare. Come see it in person, you won't want to miss this one!
PHOTO DISCLOSURE: Select photos have been digitally enhanced to show landscaping and design inspiration. No structural features have been altered.
Active
Price cut: $15.9K (8/27)
$369,000
4913 Tenwood Dr NW, Knoxville, TN 37921
3beds
1,713sqft
Single Family Residence
Built in 2026
4,791 Square Feet Lot
$368,900 Zestimate®
$215/sqft
$-- HOA
What's special
Beautifully finished en-suite bathStunning gold accentsModern color-block exteriorFull appliance packageOak cabinetryModern fixturesLuxury vinyl plank flooring
- 23 days
- 970
- 62
Likely to sell faster than
Zillow last checked:
Listing updated:
Listed by:
Christina Diane Davila 714-883-3373,
Zach Taylor-Chattanooga 855-261-2233
Source: East Tennessee Realtors,MLS#: 1351087
Facts & features
Interior
Bedrooms & bathrooms
- Bedrooms: 3
- Bathrooms: 3
- Full bathrooms: 3
Heating
- Heat Pump, Electric
Cooling
- Central Air, Ceiling Fan(s)
Appliances
- Included: Dishwasher, Microwave, Range, Refrigerator
Features
- Walk-In Closet(s), Kitchen Island
- Flooring: Tile
- Basement: Crawl Space
- Has fireplace: No
- Fireplace features: None
Interior area
- Total structure area: 1,713
- Total interior livable area: 1,713 sqft
Property
Parking
- Parking features: Off Street
Lot
- Size: 4,791 Square Feet
- Features: Cul-De-Sac
Details
- Parcel number: 093JC007
Construction
Type & style
- Home type: SingleFamily
- Architectural style: Traditional
- Property subtype: Single Family Residence
Materials
- Fiber Cement, Stucco, Block, Frame, Other
Condition
- New Construction
- New construction: Yes
- Year built: 2026
Utilities & green energy
- Sewer: Public Sewer
- Water: Public
Community & HOA
Community
- Security: Smoke Detector(s)
- Subdivision: GLENWOOD PARK
Location
- Region: Knoxville
Financial & listing details
- Price per square foot: $215/sqft
- Date on market: 8/7/2026
Estimated market value
$368,900
$350,000 - $387,000
$2,371/mo
Price history
| Date | Event | Price |
|---|---|---|
| 8/27/2026 | Price change | $369,000-4.1%$215/sqft |
Source:  East Tennessee Realtors #1351087 Report a problem East Tennessee Realtors #1351087 Report a problem | ||
| 8/21/2026 | Price change | $384,900-2.5%$225/sqft |
Source: East Tennessee Realtors #1351087 Report a problem | ||
| 8/15/2026 | Price change | $394,900-1.3%$231/sqft |
Source: East Tennessee Realtors #1351087 Report a problem | ||
| 8/7/2026 | Listed for sale | $399,900$233/sqft |
Source: East Tennessee Realtors #1351087 Report a problem | ||
Public tax history
Tax history is unavailable.
Monthly payment
Est. payment
Payment breakdown
Explore the cost of this home by adjusting the details. Changes won't be saved.Climate risks
Neighborhood: 37921

Similar homes
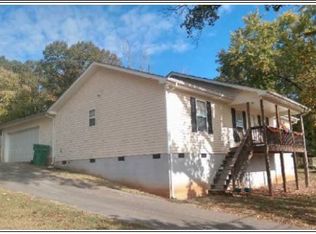
- $335,0003 bd3 ba1.7k sqft4905 Wilkshire Dr, Knoxville, TN 37921Active
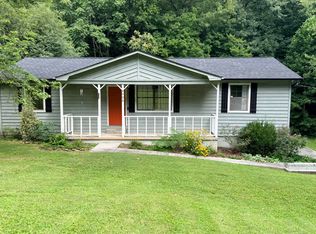
 MLS ID #1351201, Christian Brewer, United Real Estate Solutions. East Tennessee Realtors
 - $359,9003 bd2 ba1.5k sqft1208 Ohio Ave, Knoxville, TN 37921Active
 MLS ID #1347756, Amy Moody, Alliance Sotheby's International. East Tennessee Realtors
 - $375,0005 bd3 ba2.3k sqft5315 Marguerite Rd, Knoxville, TN 37912Active
 MLS ID #1350253, Sara Price, The Price Agency, Realty Executives. East Tennessee Realtors
 - $419,0002 bd3 ba1.4k sqft1916 Cherokee Bluff Dr, Knoxville, TN 37920Active
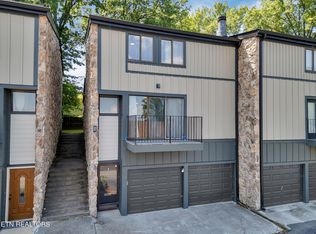 MLS ID #1353284, Christina Diane Davila, Zach Taylor-Chattanooga. East Tennessee Realtors
 - $369,9002 bd2 ba1.1k sqft415 E Caldwell Ave, Knoxville, TN 37917ActiveMLS ID #1352869, Gary Koontz, Realty Executives Associates. East Tennessee Realtors
- $395,0004 bd2 ba2.1k sqft1924 Sunny Ln, Knoxville, TN 37912ActiveMLS ID #1336400, Bryan Harris, Tennessee Life Real Estate Professionals. East Tennessee Realtors
- $330,0003 bd1 ba1.1k sqft1336 Sumac Dr, Knoxville, TN 37919ActiveMLS ID #1351460, Halee Bivens, Blevins Grp, Realty Executives. East Tennessee Realtors
- $359,9993 bd3 ba2k sqft1421 Mount Vista Dr, Knoxville, TN 37920For Sale
 MLS ID #3233964, Bo Kriegner. RealTracs MLS as distributed by MLS GRID
 - $406,0004 bd2 ba1.8k sqft509 Taylor Rd, Knoxville, TN 37920ActiveMLS ID #1339329, Chris Cockerille, Intempus Parent Co, Inc.. East Tennessee Realtors
- $349,0003 bd2 ba1.3k sqft2021 Berea Ave, Knoxville, TN 37920ActiveMLS ID #1347868, Lisa Axley, The Price Agency, Realty Executives. East Tennessee Realtors
- $364,0004 bd3 ba1.6k sqft1216 Pilleaux Dr, Knoxville, TN 37912ActiveMLS ID #1336841, Josh Braden, Southern Homes & Farms, LLC. East Tennessee Realtors
- $--4 bd4 ba2k sqft4133 W Beaver Creek Dr, Powell, TN 37849ActiveMLS ID #1351398, Kenny Phillips, Powell Auction & Realty,LLC. East Tennessee Realtors
- $289,0003 bd1 ba1.2k sqft1419 Lawson Ave, Knoxville, TN 37917ActiveMLS ID #1353274, Alhassan Darboe, LPT Realty, LLC. East Tennessee Realtors
- $385,0003 bd2 ba1.4k sqft5705 Chapman Hwy, Knoxville, TN 37920ActiveMLS ID #1349650, Erin H Cooper, Keller Williams West Knoxville. East Tennessee Realtors
- $364,9003 bd2 ba1.7k sqft4408 Genny Lynn Dr, Knoxville, TN 37918ActiveMLS ID #1346050, Andreea Toader, Realty Executives Associates. East Tennessee Realtors
- $340,0003 bd2 ba1.5k sqft3717 Splendor Dr, Knoxville, TN 37918ActiveMLS ID #1351067, Sara Price, The Price Agency, Realty Executives. East Tennessee Realtors
- $--2 bd2 ba1.9k sqft1703 Charles Dr, Knoxville, TN 37918ActiveMLS ID #1343598, Kenny Phillips, Powell Auction & Realty,LLC. East Tennessee Realtors
- $345,0002 bd2 ba2k sqft3606 Delrose Dr, Knoxville, TN 37914ActiveMLS ID #1351870, Kristy Clow, Honors Real Estate Services LLC. East Tennessee Realtors
- $414,5003 bd2 ba1.7k sqft1704 E 5th Ave, Knoxville, TN 37917ActiveMLS ID #1344914, Beth Page, Wallace. East Tennessee Realtors
- $450,0003 bd3 ba2.3k sqft6612 Hummer Ln, Knoxville, TN 37912ActiveMLS ID #1347323, Laura Bailey, The Bailey Group, Realty Executives. East Tennessee Realtors
