Modern style meets comfortable living in this beautifully two-story property features an inviting open-concept living and kitchen area with sleek finishes, recessed lighting, and light tile flooring. The kitchen shines with white cabinetry, subway tile backsplash, stainless steel appliances, a generous island, and pendant lighting. Carpeted bedrooms provide a cozy retreat, while the gated driveway, attached garage, and fenced yard add convenience and privacy. Come see all this home has to offer!
New construction
$270,000
4914 Antha St, Houston, TX 77016
3beds
1,241sqft
Single Family Residence
Built in 2024
3,105 Square Feet Lot
$264,100 Zestimate®
$218/sqft
$-- HOA
What's special
Sleek finishesAttached garageFenced yardRecessed lightingStainless steel appliancesLight tile flooringCarpeted bedrooms
- 9 days
- 162
- 19
Likely to sell faster than
Zillow last checked:
Listing updated:
Listed by:
Selena Hernandez TREC #0793347 832-258-5241,
Peak Real Estate
Source: HAR,MLS#: 81523726
Facts & features
Interior
Bedrooms & bathrooms
- Bedrooms: 3
- Bathrooms: 3
- Full bathrooms: 2
- 1/2 bathrooms: 1
Primary bedroom
- Level: Second
- Dimensions: TBD
Bedroom
- Level: Second
- Dimensions: TBD
Bedroom
- Level: Second
- Dimensions: TBD
Heating
- Natural Gas
Cooling
- Ceiling Fan(s), Electric
Appliances
- Included: Disposal, Refrigerator, Gas Oven, Microwave, Gas Range, Dishwasher, Exhaust Fan
- Laundry: Gas Dryer Hookup, Washer Hookup
Features
- 3 Bedrooms Up
- Flooring: Carpet, Tile
- Has fireplace: No
Interior area
- Total structure area: 1,241
- Total interior livable area: 1,241 sqft
Property
Parking
- Total spaces: 2
- Parking features: Electric Gate, Attached, Garage Door Opener
- Attached garage spaces: 2
Features
- Stories: 2
- Fencing: Full
Lot
- Size: 3,105 Square Feet
- Features: Back Yard, Other, 0 Up To 1/4 Acre
Details
- Parcel number: 1464660010004
Construction
Type & style
- Home type: SingleFamily
- Architectural style: Contemporary
- Property subtype: Single Family Residence
Materials
- Cement Siding
- Foundation: Slab
- Roof: Composition
Condition
- New construction: Yes
- Year built: 2024
Details
- Builder name: Prestige Home Builders
Utilities & green energy
- Sewer: Public Sewer
- Water: Public
Community & HOA
Community
- Subdivision: Lockwood Estates
Location
- Region: Houston
Financial & listing details
- Price per square foot: $218/sqft
- Tax assessed value: $159,490
- Annual tax amount: $3,914
- Date on market: 9/28/2026
- Listing terms: Cash,Conventional,FHA,VA Loan
Estimated market value
$264,100
$251,000 - $277,000
$2,055/mo
Price history
| Date | Event | Price |
|---|---|---|
| 9/28/2026 | Listed for sale | $270,000$218/sqft |
Source:  HAR #81523726 Report a problem HAR #81523726 Report a problem | ||
Public tax history
| Year | Property taxes | Tax assessment |
|---|---|---|
| 2025 | $3,222 +523.3% | $159,490 +387.8% |
| 2024 | $517 +24.6% | $32,696 +58.8% |
| 2023 | $415 | $20,586 |
Find assessor info on the county website
Monthly payment
Est. payment
Payment breakdown
Explore the cost of this home by adjusting the details. Changes won't be saved.Climate risks
Neighborhood: East Little York - Homestead
Nearby schools
Schools provided by the listing agent
- Elementary: Shadydale Elementary
- Middle: Forest Brook Middle School
- High: North Forest High School
Source: HAR. This data may not be complete. We recommend contacting the local school district to confirm school assignments for this home.
Similar homes
- $270,0003 bd3 ba1.7k sqft5518 Bretshire Dr, Houston, TX 77016For Sale
 MLS ID #69867046, Jen Nguyen, Keller Williams Signature. HAR
 - $265,0003 bd2 ba1.5k sqft5915 Rietta St, Houston, TX 77016New Construction
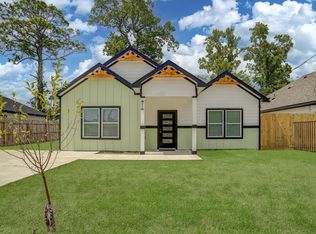 MLS ID #84405052, Karol Carballo, Cottage Gate Real Estate Group. HAR
 - $275,0003 bd2 ba1.5k sqft5121 Firnat St, Houston, TX 77016For Sale
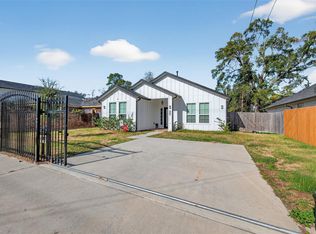 MLS ID #90327353, Ricky Torres, Keller Williams Memorial. HAR
 - $290,0003 bd2 ba1.3k sqft5205 Boicewood St, Houston, TX 77016For Sale
 MLS ID #10783370, Gerardo Cortez, Keller Williams Realty Metropolitan. HAR
