Freshly painted inside and move-in ready, this charming 2-bedroom, 1-bath home offers comfort, convenience, and the Florida lifestyle you've been looking for. The home features a new kitchen stove, an inside laundry room, and a spacious backyard complete in ground pool, fire pit—perfect for relaxing evenings or entertaining family and friends. The above-ground pool can remain for the new owners or be removed by the sellers at buyer’s request Included is a new 12 X 16 Shed, Ideally located within 5 miles of I-75, shopping, restaurants, medical offices, and hospitals, making everyday living easy and convenient. Living in Sarasota means enjoying some of Florida's finest attractions, including beautiful beaches, world-class fishing, boating, canoeing, and outdoor adventures at Myakka River State Park and Oscar Scherer State Park. You'll also be enjoy Nathan Benderson Park, the UTC Mall, Marie Selby Botanical Gardens, Mote Marine Laboratory & Aquarium, the Sarasota Opera House, and the Senior Friendship Centers, with a wide variety of activities and programs. Whether you're looking for a primary residence, seasonal getaway, or investment property, this home offers an exceptional opportunity to enjoy everything Sarasota has. Sarasota truly has something for everyone!
For sale
Price cut: $5K (7/27)
$290,000
4915 BELL MEADE DRIVE, SARASOTA, FL 34232
2beds
900sqft
:
Get pre-qualified$1,864/mo
Single Family Residence
Built in 1967
8,450 Square Feet Lot
$-- Zestimate®
$322/sqft
$-- HOA
What's special
- 15 days |
- 1,361 |
- 104 |
Likely to sell faster than
Zillow last checked:
Listing updated:
Listed by:
Ronnie Caron 941-925-3300,
CARON REALTY INC 941-925-3300,
Bradford Hanley 941-957-6615,
CARON REALTY INC
Source: Stellar MLS,MLS#: A4699730 Originating MLS: Sarasota - Manatee
Originating MLS: Sarasota - Manatee
Facts & features
Interior
Bedrooms & bathrooms
- Bedrooms: 2
- Bathrooms: 1
- Full bathrooms: 1
Primary bedroom
- Features: Built-in Closet
- Level: First
- Area: 108 Square Feet
- Dimensions: 12x9
Bedroom 1
- Features: Ceiling Fan(s), Built-in Closet
- Level: First
- Area: 99 Square Feet
- Dimensions: 11x9
Bathroom 1
- Features: No Closet
- Level: First
- Area: 35 Square Feet
- Dimensions: 5x7
Dinette
- Features: No Closet
- Level: First
- Area: 49 Square Feet
- Dimensions: 7x7
Dining room
- Features: Built-in Closet
- Level: First
- Area: 72 Square Feet
- Dimensions: 9x8
Kitchen
- Level: First
- Area: 49 Square Feet
- Dimensions: 7x7
Living room
- Features: No Closet
- Level: First
- Area: 195 Square Feet
- Dimensions: 15x13
Heating
- Central
Cooling
- Central Air
Appliances
- Included: Dishwasher, Dryer, Electric Water Heater, Range, Refrigerator, Washer
- Laundry: Inside, Laundry Room
Features
- Ceiling Fan(s), Eating Space In Kitchen, Living Room/Dining Room Combo, Primary Bedroom Main Floor, Walk-In Closet(s)
- Flooring: Vinyl
- Windows: Window Treatments
- Has fireplace: No
Interior area
- Total structure area: 1,311
- Total interior livable area: 900 sqft
Video & virtual tour
Property
Parking
- Total spaces: 1
- Parking features: Garage - Attached
- Attached garage spaces: 1
Features
- Levels: One
- Stories: 1
- Exterior features: Fire Pit, Sidewalk, Storage
- Has private pool: Yes
- Pool features: Above Ground
Lot
- Size: 8,450 Square Feet
- Dimensions: 65 x 130
Details
- Parcel number: 0063070010
- Zoning: RSF3
- Special conditions: None
Construction
Type & style
- Home type: SingleFamily
- Property subtype: Single Family Residence
Materials
- Stucco, Vinyl Siding
- Foundation: Slab
- Roof: Shingle
Condition
- New construction: No
- Year built: 1967
Utilities & green energy
- Sewer: Public Sewer
- Water: None
- Utilities for property: Cable Available, Electricity Connected, Public, Sewer Connected, Water Connected
Community & HOA
Community
- Pet fee: $0 monthly
- Subdivision: RIDGEWOOD ESTATES ADD 03 RESUB 01
HOA
- Has HOA: No
Location
- Region: Sarasota
Financial & listing details
- Price per square foot: $322/sqft
- Tax assessed value: $244,600
- Annual tax amount: $2,857
- Date on market: 7/15/2026
- Cumulative days on market: 15 days
- Listing terms: Cash,Conventional,FHA,VA Loan
- Ownership: Fee Simple
- Total actual rent: 0
- Electric utility on property: Yes
- Road surface type: Paved
Estimated market value
Not available
Estimated sales range
Not available
Not available
Price history
| Date | Event | Price |
|---|---|---|
| 7/27/2026 | Price change | $290,000-1.7%$322/sqft |
Source:  Stellar MLS #A4699730 Report a problem Stellar MLS #A4699730 Report a problem | ||
| 7/15/2026 | Listed for sale | $295,000+139.8%$328/sqft |
Source: Stellar MLS #A4699730 Report a problem | ||
| 10/27/2017 | Listing removed | $1,395$2/sqft |
Source: PropM, Inc Report a problem | ||
| 10/13/2017 | Price change | $1,395-6.7%$2/sqft |
Source: PropM, Inc Report a problem | ||
| 10/6/2017 | Listed for rent | $1,495$2/sqft |
Source: PropM, Inc Report a problem | ||
| 12/19/2014 | Sold | $123,000$137/sqft |
Source: Public Record Report a problem | ||
| 9/27/2014 | Listed for sale | $123,000$137/sqft |
Source: Keller Williams On The Water Report a problem | ||
Public tax history
| Year | Property taxes | Tax assessment |
|---|---|---|
| 2025 | $2,858 +1.6% | $244,600 +1.4% |
| 2024 | $2,813 +4.2% | $241,329 +3% |
| 2023 | $2,698 +3.5% | $234,300 +54.8% |
| 2022 | $2,608 +17.5% | $151,371 +10% |
| 2021 | $2,220 +12% | $137,610 +10% |
| 2020 | $1,983 -2.1% | $125,100 -4.6% |
| 2019 | $2,025 | $131,200 +0.9% |
| 2018 | $2,025 +1.7% | $130,000 +29.7% |
| 2017 | $1,992 +76.7% | $100,245 -8.2% |
| 2016 | $1,127 | $109,200 +12% |
| 2015 | $1,127 +47.4% | $97,500 +65.6% |
| 2014 | $765 +0.1% | $58,860 |
| 2013 | $764 +1.6% | $58,860 +1.7% |
| 2012 | $752 +1.8% | $57,876 +3% |
| 2011 | $738 -3.1% | $56,190 +1.5% |
| 2010 | $761 +0.7% | $55,360 +2.7% |
| 2009 | $756 | $53,905 +0.1% |
| 2008 | $756 -0.4% | $53,851 +3% |
| 2007 | $758 | $52,283 +2.5% |
| 2006 | -- | $51,008 +3% |
| 2005 | -- | $49,522 +3% |
| 2004 | $735 +0.1% | $48,080 +1.9% |
| 2003 | $734 -3.1% | $47,184 +2.4% |
| 2002 | $757 +5% | $46,078 +1.6% |
| 2001 | $721 +1.3% | $45,352 +3% |
| 2000 | $712 | $44,031 |
Find assessor info on the county website
Monthly payment
Est. payment
Payment breakdown
Explore the cost of this home by adjusting the details. Changes won't be saved.Climate risks
Neighborhood: Sarasota Springs
Nearby schools
GreatSchools rating
- 6/10Brentwood Elementary SchoolGrades: PK-5Distance: 0.6 mi
- 5/10Mcintosh Middle SchoolGrades: 6-8Distance: 1.8 mi
- 5/10Sarasota High SchoolGrades: 9-12Distance: 3.8 mi
- $328,2003 bd1 ba900 sqft4903 Bell Meade Dr, Sarasota, FL 34232Off Market
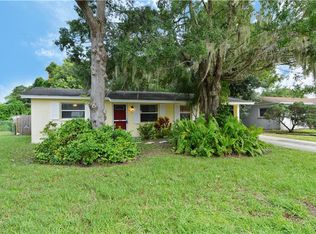
- $218,1002 bd1 ba950 sqft4927 Bell Meade Dr, Sarasota, FL 34232Off Market
- $220,0002 bd1 ba1.1k sqft4885 Bell Meade Dr, Sarasota, FL 34232Off Market
- $297,2003 bd2 ba1.1k sqft4939 Bell Meade Dr, Sarasota, FL 34232Off Market
- $275,0002 bd1 ba900 sqft4916 Bell Meade Dr, Sarasota, FL 34232Sold
- $232,9003 bd1 ba900 sqft4958 Brookmeade Dr, Sarasota, FL 34232Off Market
- $331,6003 bd2 ba1.3k sqft4904 Bell Meade Dr, Sarasota, FL 34232Off Market
- $360,0002 bd1 ba850 sqft4928 Bell Meade Dr, Sarasota, FL 34232Sold
A local agent can set up tours, give advice and negotiate with sellers.
A local lender can help you make sure your offer is ready when you are.
Similar homes
- $280,0002 bd1 ba1k sqft3112 SAVOY WAY, SARASOTA, FL 34232For Sale
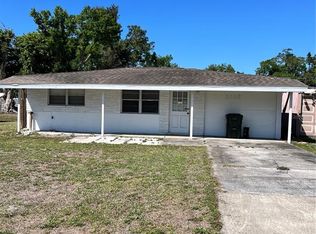
 MLS ID #A4692681, Mayelin Salazar, EXP REALTY LLC. Stellar MLS
 - $329,9002 bd2 ba1.2k sqft3543 BALI DRIVE, SARASOTA, FL 34232For Sale
 MLS ID #A4697088, Ursula Taboada, SRQ INTERNATIONAL REALTY LLC. Stellar MLS
 - $339,9003 bd2 ba1.3k sqft4861 BELL MEADE DRIVE, SARASOTA, FL 34232For Sale
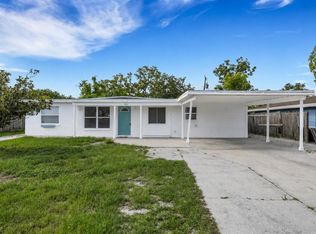 MLS ID #A4698124, Troy Funk, REALTY ONE GROUP MVP. Stellar MLS
 - $299,9002 bd1 ba728 sqft4065 ASBURY PLACE, SARASOTA, FL 34233For Sale
 MLS ID #A4700167, Guia Tomelden-Dorion, COLDWELL BANKER SARASOTA CENT.. Stellar MLS
 - $--3 bd2 ba1.2k sqft1003 Gantt Ave, Sarasota, FL 34232AuctionServiceLink Auction
- $280,0002 bd2 ba1k sqft4668 OAK HILL LANE #40, SARASOTA, FL 34232For SaleMLS ID #A4683176, Laura Flood, DALTON WADE INC. Stellar MLS
- $345,0002 bd1 ba980 sqft4643 BROOKSDALE DRIVE, SARASOTA, FL 34232For SaleMLS ID #A4678321, Brandi Furlan, KW COASTAL LIVING III. Stellar MLS
- $275,0002 bd1 ba945 sqft3940 BERKSHIRE DRIVE, SARASOTA, FL 34241For SaleMLS ID #A4700687, Lee Brewer, RE/MAX ALLIANCE GROUP. Stellar MLS
- $269,9002 bd2 ba1.1k sqft365 OAK HILL WAY #32, SARASOTA, FL 34232For SaleMLS ID #A4677958, Laura Flood, DALTON WADE INC. Stellar MLS
- $339,9003 bd2 ba1.2k sqft2913 MCINTOSH ROAD, SARASOTA, FL 34232For SaleMLS ID #A4696989, Hector Gomez, LLC, DALTON WADE INC. Stellar MLS
- $285,0002 bd2 ba1k sqft266 OAK HILL DRIVE #34, SARASOTA, FL 34232For SaleMLS ID #A4696620, Julianna Kovacs, FINE PROPERTIES. Stellar MLS
- $365,0003 bd2 ba1k sqft5402 Brookmeade Dr, Sarasota, FL 34232For Sale By Owner
- $325,0002 bd1 ba782 sqft3035 HILLVIEW STREET, SARASOTA, FL 34239For SaleMLS ID #A4700500, Jennifer Kenna, EXP REALTY, LLC. Stellar MLS
- $349,0003 bd2 ba1.1k sqft3219 CAMBRIDGE DRIVE, SARASOTA, FL 34232For SaleMLS ID #A4692358, James Good, GOOD CHOICE REALTY INC.. Stellar MLS
- $299,0002 bd1 ba904 sqft4050 ROCKEFELLER AVENUE, SARASOTA, FL 34231For SaleMLS ID #A4699108, Chip Stoltzfus, EXIT KING REALTY. Stellar MLS
- $310,0002 bd2 ba1.2k sqft4512 CITATION LANE #D, SARASOTA, FL 34233For SaleMLS ID #A4695963, Pamela Williams, PLLC, FINE PROPERTIES. Stellar MLS
- $345,0004 bd1 ba1.1k sqft3842 HAWKEYE CIRCLE, SARASOTA, FL 34232For SaleMLS ID #A4700106, Tuan Nguyen, FLORIDA REALTY INTERNATIONAL GROUP. Stellar MLS
- $349,0002 bd2 ba1.2k sqft2223 INGRAM AVENUE, SARASOTA, FL 34232For SaleMLS ID #A4698468, Caroline Mitchell, MICHAEL SAUNDERS & COMPANY. Stellar MLS
- $284,2503 bd1 ba952 sqft4031 IOLA DRIVE, SARASOTA, FL 34231For SaleMLS ID #A4695471, Zulfiia Tursunova, KELLER WILLIAMS ON THE WATER S. Stellar MLS
- $344,9003 bd2 ba1.1k sqft2111 FAIRFIELD AVENUE, SARASOTA, FL 34232For SaleMLS ID #O6414126, Robert Salmons, ENTERA REALTY LLC. Stellar MLS
