Geneva on The Lake opportunity close to the strip! Cottage that has major improvements to make a year around house. Complete new PVC & CPVC plumbing through home, 6" insulation added in walls, 1/2" foam insulation under plywood between original flooring on main and upper floors, and added 2x6s to the 2x4s in roof rafters and floors. Electrical upgraded to EMT - Electrical Metal Tubing with grounding stake, 200 amp panel with 20 amp GFCIs, all outlets grounded through the whole home with several outlets on every wall and 20 amp GFCis outside on every wall. Bonus partial solar back up can stay or owner can take plus Electric baseboard heat on 200 amp circuits. Roof has 3/4" plywood 4Ft up from the edge of the roof with dual layers of rubberized coating over felt and partial metal roof. Extra rain gutter and metal roofing and 10+ gallons of rubberized roof coating will stay. Added addition foundation block under frost line and new block supports under porches. Gorgeous Cedar plank shingles combined with wood siding created an inviting exterior accented with beautifully landscaped fenced yard. Kitchen offers counter spaces, electric stove and refrigerator, wired for both garbage disposal and dishwasher and has a low profile 30 gallon hot water tank. Spacious full bathroom on the main floor with counter space and cabinets, stall shower and heat lamp. Living room off kitchen has a bar/ eating area nook. Plumbed to have a stackable or combo washer/dryer next the the full bathroom if desired. Attic has been finished and staircase added to create a bedroom able to be set up with a few beds or one larger one and storage areas. This home offers opportunity to finish off spaces to your preferences with the major items upgraded. Some virtually staged photos added to show the full potential of this great property in an amazing location! Short terms rental or use for your personal use to enjoy all Geneva on the Lake has to offer.
Active
$199,900
4916 Presidential Dr, Geneva, OH 44041
1beds
--sqft
Single Family Residence
Built in 1947
2,613 Square Feet Lot
$-- Zestimate®
$--/sqft
$-- HOA
What's special
Inviting exteriorBeautifully landscaped fenced yardElectric stove and refrigeratorKitchen offers counter spaces
- 70 days |
- 503 |
- 12 |
Zillow last checked:
Listing updated:
Listed by:
Jennifer L Allen 440-796-4833 jennifer.allen@clevelandteam.com,
Keller Williams Greater Cleveland Northeast
Source: MLS Now,MLS#: 5216634 Originating MLS: Lake Geauga Area Association of REALTORS
Originating MLS: Lake Geauga Area Association of REALTORSFacts & features
Interior
Bedrooms & bathrooms
- Bedrooms: 1
- Bathrooms: 1
- Full bathrooms: 1
- Main level bathrooms: 1
Bedroom
- Description: Flooring: Wood
- Level: Second
- Dimensions: ND x ND
Bathroom
- Description: Flooring: Wood
- Level: First
- Dimensions: ND x ND
Kitchen
- Description: Flooring: Wood
- Level: First
- Dimensions: ND x ND
Living room
- Description: Flooring: Wood
- Level: First
- Dimensions: ND x ND
Heating
- Baseboard, Electric
Cooling
- Wall Unit(s)
Appliances
- Included: Range, Refrigerator
- Laundry: Washer Hookup, Electric Dryer Hookup, Main Level, In Unit
Features
- Breakfast Bar
- Has basement: No
- Has fireplace: No
Video & virtual tour
Property
Parking
- Parking features: Driveway, On Street, Unpaved
Features
- Levels: Two
- Stories: 2
- Patio & porch: Covered
- Exterior features: Private Yard
- Fencing: Back Yard,Fenced,Gate,Wood
- Has view: Yes
- View description: Neighborhood
Lot
- Size: 2,613 Square Feet
- Dimensions: 40 x 61
- Features: < 1/2 Acre, Back Yard, Landscaped
Details
- Parcel number: 210320007900
Construction
Type & style
- Home type: SingleFamily
- Architectural style: Bungalow,Cape Cod
- Property subtype: Single Family Residence
Materials
- Cedar, Wood Siding
- Foundation: Pillar/Post/Pier, Slab
- Roof: Metal,Rubber
Condition
- Year built: 1947
Utilities & green energy
- Sewer: Public Sewer
- Water: Public
Community & HOA
Community
- Subdivision: Log Cabin
HOA
- Has HOA: No
Location
- Region: Geneva
Financial & listing details
- Annual tax amount: $270
- Date on market: 6/6/2026
- Cumulative days on market: 71 days
- Listing terms: Cash,Conventional,Trade
Estimated market value
Not available
Estimated sales range
Not available
Not available
Price history
| Date | Event | Price |
|---|---|---|
| 6/6/2026 | Listed for sale | $199,900+2121.1% |
Source:  MLS Now #5216634 Report a problem MLS Now #5216634 Report a problem | ||
| 11/23/2004 | Sold | $9,000 |
Source: MLS Now #2149454 Report a problem | ||
Public tax history
Tax history is unavailable.
Monthly payment
Est. payment
Payment breakdown
Explore the cost of this home by adjusting the details. Changes won't be saved.Climate risks
Neighborhood: 44041
Nearby schools
GreatSchools rating
- 7/10Geneva Platt R. Spencer Elementary SchoolGrades: K-5Distance: 2.9 mi
- 6/10Geneva High SchoolGrades: 8-12Distance: 4.1 mi
- 4/10Geneva Middle SchoolGrades: 4-8Distance: 4.4 mi
Schools provided by the listing agent
- District: Geneva Area CSD - 404
Source: MLS Now. This data may not be complete. We recommend contacting the local school district to confirm school assignments for this home.
- $73,7001 bd1 ba360 sqft4916 Presidential Ave, Geneva, OH 44041Off Market
- $5,700-- bd-- ba-- sqft4902 Presidential Dr, Geneva, OH 44041Off Market
- $202,9002 bd1 ba-- sqft4909 Francis Dr, Geneva, OH 44041Off Market
- $102,5002 bd1 ba576 sqft4920 Presidential Ave, Geneva, OH 44041Off Market
- $238,400-- bd-- ba-- sqft4902 Presidential Dr, Geneva, OH 44041Off Market
- $21,9001 bd1 ba464 sqft4901 Presidential Ave, Geneva, OH 44041Off Market
- $267,4003 bd1 ba1.4k sqft4902 Presidential Ave, Geneva, OH 44041Off Market
- $145,9002 bd1 ba720 sqft4917 Francis St, Geneva, OH 44041Off Market
A local agent can set up tours, give advice and negotiate with sellers.
Similar homes
- $189,9004 bd1 ba-- sqft4761 Austin Rd, Geneva, OH 44041For Sale
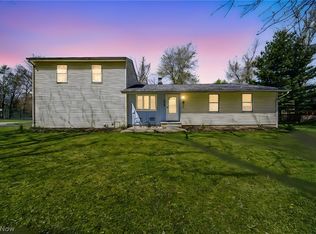 MLS ID #5203616, William A Bissett, HomeSmart Real Estate Momentum LLC. MLS Now
 - $195,0003 bd2 ba1.2k sqft4871 Edwards Dr, Geneva, OH 44041For Sale
 MLS ID #5229726, Kathy Holmes, All Points Realty. MLS Now
 - $149,9002 bd1 ba-- sqft4869 Presidential Ave, Geneva, OH 44041For Sale
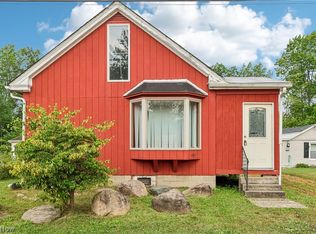 MLS ID #5231602, Denise L Smith, Glasshouse Realty Group, LLC. MLS Now
 - $174,9004 bd2 ba1.6k sqft852 S Broadway, Geneva, OH 44041For Sale
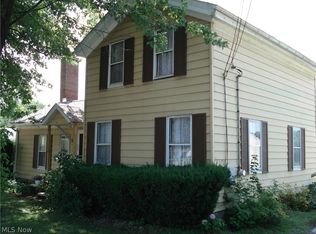 MLS ID #5235277, Sean P Kennedy, Berkshire Hathaway HomeServices Professional Realty. MLS Now
 - $224,9004 bd2 ba-- sqft115 Cummings Ave, Geneva, OH 44041For SaleMLS ID #5233053, Tiffany A Miller, The Miller Realty Co.. MLS Now
- $259,9003 bd3 ba2.8k sqft353 Ansel Rd, Geneva, OH 44041For SaleMLS ID #5235572, Amanda M Kish, Berkshire Hathaway HomeServices Professional Realty. MLS Now
- $210,0003 bd1 ba1.5k sqft2921 Center Rd, Ashtabula, OH 44004For SaleMLS ID #5231715, William A Bissett, HomeSmart Real Estate Momentum LLC. MLS Now
- $162,9002 bd1 ba864 sqft508 Blaine St, Geneva, OH 44041For SaleMLS ID #5227631, Stacie M Rhoades, Assured Real Estate. MLS Now
- $169,9003 bd1 ba1.4k sqft107 North Ave, Geneva, OH 44041For SaleMLS ID #5200791, Stephanie D Scheiber, HomeSmart Real Estate Momentum LLC. MLS Now
- $199,9003 bd1 ba1.4k sqft3085 State Rd, Rock Creek, OH 44084For SaleMLS ID #5230107, Sherry Wilber, Assured Real Estate. MLS Now
- $164,000-- bd1 ba-- sqft4394 Lake Dr N, Geneva, OH 44041For SaleMLS ID #5228521, Lois M Blank, Assured Real Estate. MLS Now
- $277,9003 bd2 ba1.4k sqft797 Cugel Farm Ln, Geneva, OH 44041For SaleMLS ID #5224623, Jeffrey C Cunningham II, Berkshire Hathaway HomeServices Professional Realty. MLS Now
- $239,9003 bd2 ba1.4k sqft77 S Crowell Ave, Geneva, OH 44041For SaleMLS ID #5211303, Kathy Fawcett, Engel & Völkers Distinct. MLS Now
- $184,9004 bd4 ba2.4k sqft5004 Dunsmore Ave, Ashtabula, OH 44004For SaleMLS ID #5213734, Ryan Reed, Century 21 Homestar. MLS Now
- $189,9003 bd2 ba1.3k sqft605 Allen Ave, Ashtabula, OH 44004For SaleMLS ID #5235021, Mike Stroup, Century 21 Homestar. MLS Now
- $198,9004 bd1 ba1.6k sqft1717 Stirling Rd, Madison, OH 44057For SaleMLS ID #5226683, Sherry Wilber, Assured Real Estate. MLS Now
- $264,9004 bd2 ba1.4k sqft7386 Lake Rd, Madison, OH 44057For SaleMLS ID #5236090, Sara N Phillips, HomeSmart Real Estate Momentum LLC. MLS Now
- $239,9003 bd2 ba1.6k sqft434 State Rd, Geneva, OH 44041For SaleMLS ID #5217980, Clorice L Vines, McDowell Homes Real Estate Services. MLS Now
- $180,0003 bd2 ba1k sqft2308 W 16th St, Ashtabula, OH 44004For SaleMLS ID #5233287, Deborah Krabacher, Howard Hanna. MLS Now
- $199,9993 bd2 ba1.4k sqft5947 Washington Blvd, Ashtabula, OH 44004For SaleMLS ID #5229216, Sean P Kennedy, Berkshire Hathaway HomeServices Professional Realty. MLS Now
