Welcome home to this renovated ranch tucked away on a private lane in Middletown. Situated on a spacious one-acre lot, this property feels brand-new after a recent remodel. Enjoy all new flooring, fresh interior paint, custom living room built-ins, and abundant natural light from the new windows installed in 2025. The kitchen serves as the centerpiece of the home, showcasing new cabinetry, updated countertops, stainless steel appliances, recessed lighting, and a convenient sit-at-the-counter breakfast bar that's perfect for everyday living and entertaining. The primary suite has been remodeled and features a standalone soaking tub, custom tiled walk-in shower with built-in seating, updated vanity, and modern lighting. Major updates provide peace of mind, including a new roof (2025), new HVAC system, furnace and ductwork (2025), new attic insulation (2026), updated electrical panel, and all new light fixtures (2026). Outside, enjoy the expansive one-acre lot with plenty of room for gardening, recreation, pets, or future outdoor projects. Relax on the front porch or take advantage of the oversized two-car garage offering plenty of space for storage. With extensive updates already completed, this move-in-ready home offers the space, improvements, and setting that are hard to find.
Accepting backups
Price cut: $19K (6/26)
$299,999
4916 Talton Dr, Middletown, OH 45042
4beds
2,120sqft
:
Get pre-qualified$2,042/mo
Single Family Residence
Built in 1949
1 Acres Lot
$298,600 Zestimate®
$142/sqft
$-- HOA
What's special
Modern lightingRecessed lightingStainless steel appliancesFresh interior paintUpdated countertopsUpdated vanityStandalone soaking tub
- 47 days |
- 534 |
- 43 |
Likely to sell faster than
Zillow last checked:
Listing updated:
Listed by:
Cameron Piper 937-776-2974,
NavX Realty, LLC
Source: DABR MLS,MLS#: 961541 Originating MLS: Dayton Area Board of REALTORS
Originating MLS: Dayton Area Board of REALTORSFacts & features
Interior
Bedrooms & bathrooms
- Bedrooms: 4
- Bathrooms: 2
- Full bathrooms: 2
- Main level bathrooms: 2
Primary bedroom
- Level: Main
- Dimensions: 18 x 13
Bedroom
- Level: Main
- Dimensions: 20 x 12
Bedroom
- Level: Main
- Dimensions: 16 x 12
Bedroom
- Level: Main
- Dimensions: 13 x 10
Dining room
- Level: Main
- Dimensions: 13 x 13
Kitchen
- Level: Main
- Dimensions: 12 x 10
Living room
- Level: Main
- Dimensions: 24 x 13
Heating
- Forced Air, Natural Gas
Cooling
- Central Air
Appliances
- Included: Dishwasher, Microwave, Range, Refrigerator
Features
- Ceiling Fan(s)
- Windows: Vinyl
Interior area
- Total structure area: 2,120
- Total interior livable area: 2,120 sqft
Video & virtual tour
Property
Parking
- Total spaces: 2
- Parking features: Attached, Garage, Two Car Garage
- Attached garage spaces: 2
Features
- Levels: One
- Stories: 1
- Exterior features: Storage
Lot
- Size: 1 Acres
- Dimensions: 1.0
Details
- Additional structures: Shed(s)
- Parcel number: Q6531077000010
- Zoning: Residential
- Zoning description: Residential
Construction
Type & style
- Home type: SingleFamily
- Architectural style: Ranch
- Property subtype: Single Family Residence
Materials
- Vinyl Siding
- Foundation: Slab
Condition
- Year built: 1949
Utilities & green energy
- Sewer: Septic Tank
- Water: Public
- Utilities for property: Natural Gas Available, Septic Available, Water Available
Community & HOA
Community
- Subdivision: Middletown
HOA
- Has HOA: No
Location
- Region: Middletown
Financial & listing details
- Price per square foot: $142/sqft
- Tax assessed value: $160,000
- Annual tax amount: $3,020
- Date on market: 6/12/2026
Estimated market value
$298,600
$284,000 - $314,000
$2,282/mo
Price history
| Date | Event | Price |
|---|---|---|
| 6/26/2026 | Price change | $299,999-6%$142/sqft |
Source:  DABR MLS #961541 Report a problem DABR MLS #961541 Report a problem | ||
| 6/18/2026 | Price change | $319,000-5.9%$150/sqft |
Source: DABR MLS #961541 Report a problem | ||
| 6/12/2026 | Listed for sale | $339,000+111.9%$160/sqft |
Source: DABR MLS #961541 Report a problem | ||
| 8/1/2025 | Sold | $160,000-33.3%$75/sqft |
Source:  Cincy MLS #1833053 Report a problem Cincy MLS #1833053 Report a problem | ||
| 6/26/2025 | Pending sale | $240,000$113/sqft |
Source: Cincy MLS #1833053 Report a problem | ||
| 6/10/2025 | Listed for sale | $240,000$113/sqft |
Source: Cincy MLS #1833053 Report a problem | ||
| 5/7/2025 | Pending sale | $240,000$113/sqft |
Source: Cincy MLS #1833053 Report a problem | ||
| 3/20/2025 | Listed for sale | $240,000$113/sqft |
Source: Cincy MLS #1833053 Report a problem | ||
| 3/17/2025 | Pending sale | $240,000$113/sqft |
Source: Cincy MLS #1833053 Report a problem | ||
| 3/7/2025 | Listed for sale | $240,000-4%$113/sqft |
Source: Cincy MLS #1833053 Report a problem | ||
| 3/7/2025 | Listing removed | $250,000$118/sqft |
Source: Cincy MLS #1826498 Report a problem | ||
| 2/19/2025 | Pending sale | $250,000$118/sqft |
Source: Cincy MLS #1826498 Report a problem | ||
| 2/14/2025 | Price change | $250,000-3.8%$118/sqft |
Source: Cincy MLS #1826498 Report a problem | ||
| 12/12/2024 | Listed for sale | $260,000+160%$123/sqft |
Source: Cincy MLS #1826498 Report a problem | ||
| 9/19/2023 | Sold | $100,000+47.1%$47/sqft |
Source: Public Record Report a problem | ||
| 7/10/2023 | Sold | $68,000+13.3%$32/sqft |
Source: Public Record Report a problem | ||
| 12/8/1994 | Sold | $60,000$28/sqft |
Source: Public Record Report a problem | ||
Public tax history
| Year | Property taxes | Tax assessment |
|---|---|---|
| 2025 | $3,020 +61.8% | $56,000 +60% |
| 2024 | $1,866 +3.8% | $35,000 |
| 2023 | $1,797 -4.4% | $35,000 +8.3% |
| 2022 | $1,879 +4% | $32,330 |
| 2021 | $1,807 -4% | $32,330 |
| 2020 | $1,882 +16.3% | $32,330 +23.2% |
| 2019 | $1,618 -2.2% | $26,240 |
| 2018 | $1,655 -0.2% | $26,240 |
| 2017 | $1,658 +2.6% | $26,240 +7.1% |
| 2016 | $1,617 +1.5% | $24,500 |
| 2015 | $1,593 -10.1% | $24,500 |
| 2014 | $1,772 | $24,500 -17.4% |
| 2013 | $1,772 +2.2% | $29,670 |
| 2012 | $1,734 | $29,670 -27.2% |
| 2011 | $1,734 -4.1% | $40,754 -6.3% |
| 2010 | $1,808 +2.2% | $43,498 |
| 2009 | $1,769 -4.8% | $43,498 -7.3% |
| 2008 | $1,858 +3% | $46,932 +36.1% |
| 2007 | $1,804 +0.2% | $34,493 |
| 2006 | $1,801 +2.5% | $34,493 |
| 2005 | $1,757 +9% | $34,493 -5% |
| 2004 | $1,611 -34.6% | $36,309 |
| 2003 | $2,462 +73.7% | $36,309 |
| 2002 | $1,418 -4.2% | $36,309 -0.2% |
| 2001 | $1,480 +0.6% | $36,376 |
| 2000 | $1,472 | $36,376 |
Find assessor info on the county website
Monthly payment
Est. payment
Payment breakdown
Explore the cost of this home by adjusting the details. Changes won't be saved.Climate risks
Neighborhood: 45042
Nearby schools
GreatSchools rating
- 5/10Central Academy Nongraded Elementary SchoolGrades: K-6Distance: 0.5 mi
- 6/10Middletown Middle SchoolGrades: 7-8Distance: 0.8 mi
- 2/10Middletown High SchoolGrades: 9-12Distance: 0.8 mi
Schools provided by the listing agent
- District: Middletown
Source: DABR MLS. This data may not be complete. We recommend contacting the local school district to confirm school assignments for this home.
- $1,420-- bd-- ba-- sqft4925 Talton Dr, Middletown, OH 45042Off Market
- $10,810-- bd-- ba-- sqft4925 Talton Dr, Middletown, OH 45042Off Market
- $120,1001 bd1 ba640 sqft4908 Talton Dr, Middletown, OH 45042Off Market
- $254,6003 bd2 ba1.2k sqft4813 Talton Dr, Middletown, OH 45042Off Market
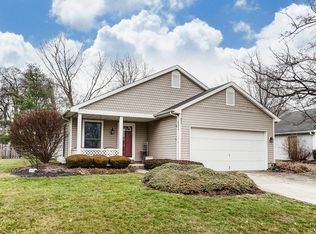
- $232,8003 bd2 ba1.4k sqft4920 Ronald Dr, Middletown, OH 45042Off Market
- $215,9003 bd1 ba1.2k sqft4817 Talton Dr, Middletown, OH 45042Off Market
- $228,5002 bd2 ba1.2k sqft4809 Talton Dr, Middletown, OH 45042Off Market
- $244,1003 bd2 ba1.2k sqft4821 Talton Dr, Middletown, OH 45042Off Market
A local agent can set up tours, give advice and negotiate with sellers.
A local lender can help you make sure your offer is ready when you are.
Similar homes
- $329,0004 bd3 ba2.9k sqft4804 Longford Dr, Middletown, OH 45042For Sale

 MLS ID #961813, Shelley Berry, Coldwell Banker Heritage. DABR MLS
 - $320,0003 bd2 ba1.4k sqft3432 Carol Ann Ln, Middletown, OH 45044For Sale
 MLS ID #962390, Amy King, Sibcy Cline Inc.. DABR MLS
 - $239,9003 bd2 ba1.2k sqft1205 Ellen Dr, Middletown, OH 45042For Sale
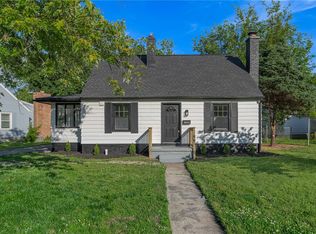 MLS ID #959093, Meghan Dwyer, Irongate Inc.. DABR MLS
 - $315,0004 bd2 ba1.3k sqft4301 Post Rail Ln, Franklin, OH 45005For Sale
 MLS ID #960402, Tyler A Smith, RE/MAX United Associates. DABR MLS
 - $335,0003 bd2 ba2.4k sqft311 Jamaica Rd, Franklin, OH 45005For SaleMLS ID #962650, Rachele Pence, RE/MAX Victory + Affiliates. DABR MLS
- $220,0004 bd2 ba1.1k sqft102 Franklin St, Middletown, OH 45042For SaleMLS ID #959280, Tasha Batsche, Glasshouse Realty Group. DABR MLS
- $369,0003 bd2 ba1.8k sqft4595 Todd Rd, Franklin, OH 45005For SaleMLS ID #963834, Dana Ward, Dana Ward Realty. DABR MLS
- $255,0003 bd2 ba1.5k sqft2708 Bradford Dr, Middletown, OH 45044For SaleMLS ID #961221, Jeffrey A Young, Sibcy Cline Inc.. DABR MLS
- $298,5003 bd3 ba1.4k sqft202 Choctaw Cir, Franklin, OH 45005For SaleMLS ID #964837, Chad Schrock, Plum Tree Realty. DABR MLS
- $262,5003 bd2 ba1.5k sqft410 Brelsford Ave, Trenton, OH 45067For SaleMLS ID #963789, Jon Landrum, Coldwell Banker Heritage. DABR MLS
- $299,0003 bd2 ba1.2k sqft132 Cushwa Dr, Dayton, OH 45459For SaleMLS ID #963823, Nicole Roberts, R H 2 L. DABR MLS
- $269,9003 bd2 ba1.2k sqft150 Catalpa Dr, Springboro, OH 45066For SaleMLS ID #964916, Shelley Parks, eXp Realty. DABR MLS
- $259,8002 bd1 ba1k sqft5799 Shaker Rd, Franklin, OH 45005For SaleMLS ID #958571, Tonda M Hoefler, Coldwell Banker Heritage. DABR MLS
- $295,0004 bd2 ba1.6k sqft1775 W Main St, New Lebanon, OH 45345For SaleMLS ID #963887, Ashley Valle, Keller Williams Community Part. DABR MLS
- $285,0003 bd3 ba1.9k sqft804 Victoria Dr, Franklin, OH 45005For SaleMLS ID #954047, Mark T Loges, Coldwell Banker Heritage. DABR MLS
- $375,9004 bd1 ba1.8k sqft3935 Anthony Ln, Franklin, OH 45005For SaleMLS ID #954275, Barbara J Chasteen, Coldwell Banker Heritage. DABR MLS
- $279,9004 bd2 ba1.9k sqft6006 Hyacinth Ct, Dayton, OH 45449For SaleMLS ID #963125, Samantha Smith, Coldwell Banker Realty. DABR MLS
- $349,9004 bd3 ba2k sqft5693 Paddington Rd, Dayton, OH 45459For SaleMLS ID #964939, David Worrell, Collins Real Estate Services. DABR MLS
- $305,0006 bd3 ba2.7k sqft310 N Gebhart Church Rd, Miamisburg, OH 45342For SaleMLS ID #962899, Jackson Brosier, NavX Realty, LLC. DABR MLS
- $369,0003 bd2 ba2.7k sqft6157 Todhunter Rd, Middletown, OH 45044For SaleMLS ID #959085, Missy Lawwill, Coldwell Banker Heritage. DABR MLS
