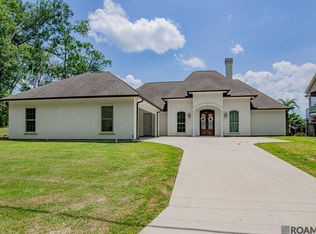
Welcome to your private slice of Southern living in the heart of St. Amant—just minutes from the river and tucked away on 2 beautiful acres. This 4-bedroom, 2.5-bath home offers the space, functionality, and lifestyle you are looking for. Step inside to an expansive, entertainer’s layout highlighted by a stunning spacious kitchen, complete with an ice maker, wine chiller, generous bar-top seating, and a charming breakfast nook—along with the option for a formal dining area. Whether hosting elegant gatherings or relaxed get-togethers, this home offers space for every occasion. Outdoors is where this property truly shines. Enjoy your expansive stocked pond, large yard, and tons of parking for all your toys. With a 50-amp camper hookup and 230V + 110V outlets, this home is perfectly set up for RVs, boats, and weekend adventures. From relaxing by the water to entertaining inside and out, this property delivers the best of comfort, convenience, and Southern charm.
Contingent
$525,000
49163 Highway 22, Saint Amant, LA 70774
4beds
2,440sqft
:
Get pre-qualified$3,289/mo
Single Family Residence, Residential
Built in 2006
2 Acres Lot
$-- Zestimate®
$215/sqft
$-- HOA
What's special
Expansive stocked pondLarge yardWine chillerTons of parkingIce makerStunning spacious kitchenGenerous bar-top seating
- 109 days |
- 80 |
- 2 |
Zillow last checked:
Listing updated:
Listed by:
Dustie Sheets,
Magnolia Roots Realty LLC 225-673-0002
Source: ROAM MLS,MLS#: 2026006341
Facts & features
Interior
Bedrooms & bathrooms
- Bedrooms: 4
- Bathrooms: 3
- Full bathrooms: 2
- Partial bathrooms: 1
Primary bedroom
- Features: En Suite Bath, 2 Closets or More, Ceiling 9ft Plus, Ceiling Fan(s), Tray Ceiling(s)
- Level: Main
- Area: 235.2
- Width: 14
Bedroom 1
- Level: Main
- Area: 146.32
- Width: 11.8
Bedroom 2
- Level: Main
- Area: 127.6
- Width: 11
Bedroom 3
- Level: Main
- Area: 136.4
- Width: 11
Primary bathroom
- Features: Double Vanity, Separate Shower, Soaking Tub
- Level: Main
- Area: 120
- Dimensions: 12 x 10
Dining room
- Level: Main
- Area: 146.32
Kitchen
- Features: Granite Counters, Pantry
- Level: Main
- Area: 170.3
- Width: 13
Heating
- Central
Cooling
- Multi Units, Central Air, Ceiling Fan(s)
Appliances
- Included: Wine Cooler, Gas Cooktop, Dishwasher, Ice Machine, Microwave, Oven, Stainless Steel Appliance(s)
- Laundry: Inside, Washer/Dryer Hookups
Features
- Breakfast Bar, Eat-in Kitchen, Ceiling 9'+, Tray Ceiling(s), Crown Molding
- Flooring: Laminate, Tile
- Number of fireplaces: 1
Interior area
- Total structure area: 3,788
- Total interior livable area: 2,440 sqft
Property
Parking
- Total spaces: 4
- Parking features: 4+ Cars Park, Covered, Garage
- Has garage: Yes
Features
- Stories: 1
- Patio & porch: Covered, Patio
- Exterior features: Lighting
- On waterfront: Yes
- Waterfront features: Lake Front
Lot
- Size: 2 Acres
- Dimensions: 137 x 640
Details
- Parcel number: 20022770
- Special conditions: Standard
Construction
Type & style
- Home type: SingleFamily
- Architectural style: Traditional
- Property subtype: Single Family Residence, Residential
Materials
- Vinyl Siding, Brick, Stucco
- Foundation: Slab
- Roof: Shingle
Condition
- New construction: No
- Year built: 2006
Utilities & green energy
- Gas: Propane
- Sewer: Mechan. Sewer
- Water: Public
Community & HOA
Community
- Subdivision: Rural Tract (no Subd)
Location
- Region: Saint Amant
Financial & listing details
- Price per square foot: $215/sqft
- Tax assessed value: $272,500
- Annual tax amount: $2,727
- Price range: $525K - $525K
- Date on market: 4/9/2026
- Listing terms: Cash,Conventional,FHA,FMHA/Rural Dev,VA Loan
Estimated market value
Not available
Estimated sales range
Not available
Not available
Price history
| Date | Event | Price |
|---|---|---|
| 6/17/2026 | Contingent | $525,000$215/sqft |
Source:  ROAM MLS #2026006341 Report a problem ROAM MLS #2026006341 Report a problem | ||
| 4/9/2026 | Listed for sale | $525,000$215/sqft |
Source: ROAM MLS #2026006341 Report a problem | ||
Public tax history
| Year | Property taxes | Tax assessment |
|---|---|---|
| 2025 | $2,727 -1.8% | $27,250 |
| 2024 | $2,777 +4.3% | $27,250 +4.5% |
| 2023 | $2,663 0% | $26,070 |
| 2022 | $2,663 +0% | $26,070 |
| 2021 | $2,663 +39.6% | $26,070 |
| 2020 | $1,907 -23.3% | $26,070 +8.3% |
| 2019 | $2,486 -1.2% | $24,070 |
| 2018 | $2,515 +45.3% | $24,070 +19.3% |
| 2017 | $1,732 0% | $20,170 |
| 2015 | $1,732 -31.5% | $20,170 -16.2% |
| 2014 | $2,529 | $24,070 |
| 2013 | $2,529 +1% | $24,070 |
| 2012 | $2,505 -0.2% | $24,070 |
| 2011 | $2,510 | $24,070 |
| 2010 | $2,510 | $24,070 |
| 2009 | $2,510 | $24,070 |
| 2008 | $2,510 +532.7% | $24,070 +517.2% |
| 2007 | $397 | $3,900 |
Find assessor info on the county website
Monthly payment
Est. payment
Payment breakdown
Explore the cost of this home by adjusting the details. Changes won't be saved.Climate risks
Neighborhood: 70774
Nearby schools
GreatSchools rating
- 8/10St. Amant Primary SchoolGrades: PK-5Distance: 4.9 mi
- 6/10St. Amant Middle SchoolGrades: 6-8Distance: 5 mi
- 10/10St. Amant High SchoolGrades: 9-12Distance: 5.4 mi
Schools provided by the listing agent
- District: Ascension Parish
Source: ROAM MLS. This data may not be complete. We recommend contacting the local school district to confirm school assignments for this home.
- $629,400-- bd-- ba2.6k sqft49149 Highway 22, Saint Amant, LA 70774Off Market
- $6,100-- bd-- ba-- sqft49179 Highway 22, Saint Amant, LA 70774Off Market
- $432,300-- bd-- ba1.9k sqft49137 Highway 22, Saint Amant, LA 70774Off Market
- $189,800-- bd-- ba1.2k sqft49195 Highway 22, Saint Amant, LA 70774Off Market
- $311,000960 Acres49123 Highway 22, Saint Amant, LA 70774Off Market
- $391,20033.5 Acres49109 Highway 22, Saint Amant, LA 70774Off Market
- $58,500-- bd-- ba-- sqft49138 Highway 22, Saint Amant, LA 70774Off Market
- $1,500,0001,001 Acres49225 Highway 22, Saint Amant, LA 70774Lot/Land
A local agent can set up tours, give advice and negotiate with sellers.
A local lender can help you make sure your offer is ready when you are.
Similar homes
- $489,9004 bd4 ba2.7k sqft13115 Diversion Canal Rd, Saint Amant, LA 70774For Sale
 MLS ID #2026004623, May Morejon, eXp Realty. ROAM MLS
 - $449,0003 bd2 ba2k sqft11440 River Highlands Dr, Saint Amant, LA 70774For Sale
 MLS ID #2026010786, Jace Babin, Magnolia Roots Realty LLC. ROAM MLS
 - $549,9004 bd4 ba3k sqft11320 B Phillips Rd, Gonzales, LA 70737For Sale
 MLS ID #2026009854, Brandon Richoux, Smart Move Real Estate. ROAM MLS
 - $515,0004 bd2 ba2.1k sqft40399 Cotton Field Ave, Gonzales, LA 70737For Sale
 MLS ID #2026013050, Donna Viator, Keller Williams Realty-First Choice. ROAM MLS
 - $618,0005 bd3 ba3.2k sqft11177 Toria Ln, Saint Amant, LA 70774For SaleMLS ID #2026009667, Scott Gaspard, Gaspard & Co Real Estate LLC. ROAM MLS
- $315,0004 bd3 ba2.1k sqft11052 Buxton Rd, Saint Amant, LA 70774For SaleMLS ID #2026011367, Liz Laurent, Craft Realty. ROAM MLS
- $540,0004 bd3 ba3.1k sqft537 W Main St, Gonzales, LA 70737For SaleMLS ID #2026000307, Trent Wilson, Keller Williams Realty Red Stick Partners. ROAM MLS
- $519,9004 bd3 ba2.4k sqft22268 State Highway 42, Livingston, LA 70754For SaleMLS ID #2026010990, Ronnie White, South Haven Realty. ROAM MLS
- $575,0004 bd5 ba2.7k sqft40010 Farm Rd, Gonzales, LA 70737For SaleMLS ID #2026010742, Sherri Bussey, Real Estate One Group, LLC. ROAM MLS
- $525,0004 bd3 ba2.8k sqft37276 Renaissance Dr, Prairieville, LA 70769For SaleMLS ID #2026013189, Nikki Pitre, Pivot Realty. ROAM MLS
- $568,2354 bd5 ba3k sqft38425 Babin Rd, Gonzales, LA 70737For SaleMLS ID #2026011729, Darren James, LPT Realty, LLC. ROAM MLS
- $509,0003 bd3 ba2.5k sqft21105 Waterfront East Dr, Maurepas, LA 70449For SaleMLS ID #2026001910, Darren James, LPT Realty, LLC. ROAM MLS
- $489,9004 bd3 ba2.6k sqft12457 Legacy Hills Dr, Geismar, LA 70734For SaleMLS ID #2026011275, Marcia Plummer, Keller Williams Realty-First Choice. ROAM MLS
- $629,9004 bd3 ba2.8k sqft21035 Waterfront East Dr, Maurepas, LA 70449For SaleMLS ID #2026006952, Tom Bhramayana, Keller Williams Realty Premier Partners. ROAM MLS
- $489,5005 bd3 ba2.3k sqft16490 Wesley Evans Rd, Prairieville, LA 70769For SaleMLS ID #2026010791, Jennifer Daniel, Magnolia Roots Realty LLC. ROAM MLS
- $575,0005 bd4 ba2.8k sqft36258 Cypress Way, Geismar, LA 70734For SaleMLS ID #2026002158, Donna Villar, Villar & Co Real Estate. ROAM MLS
- $598,0004 bd3 ba3.2k sqft4169 State Highway 3125, Paulina, LA 70763For SaleMLS ID #2025017964, Melanie Bourgeois, Canal & Main Realty. ROAM MLS
- $455,0004 bd3 ba2.4k sqft12421 Oak Alley Dr, Geismar, LA 70734For SaleMLS ID #2026011834, Sharon Vennen, Pennant Real Estate. ROAM MLS
- $485,0003 bd2 ba1.8k sqft21161 Waterfront East Dr, Maurepas, LA 70449For SaleMLS ID #2026004300, Yvonne Graham, Keller Williams Realty-First Choice. ROAM MLS
- $430,0003 bd2 ba2.2k sqft42189 State Highway 621 Hwy, Gonzales, LA 70737For SaleMLS ID #2026004387, Jerry Piper, Compass - Perkins. ROAM MLS
