PRICED BELOW APPRAISAL! Come check out this 3 bed 2 bath property located in the gated community of Waterfront East on the Diversion Canal. This beautiful home features an open floor plan for easy entertaining and room for guests. The bonus Sunroom is 386 sq ft with a split A/C unit, (if this room was included in the total sq footage the price per square foot would be $219.32), and has ample windows for plenty of light! Outside is a beautiful open patio with an Arbor, featuring water views and a Hot Tub that remains with the property. The large 30 x 30 boat house contains 2 slips for your boats with a 20,000 lb lift and a 10,000 lb lift. Come check out what a waterfront lifestyle looks like!
For sale
Price cut: $3K (5/28)
$485,000
21161 Waterfront East Dr, Maurepas, LA 70449
3beds
1,839sqft
:
Get pre-qualified$3,072/mo
Single Family Residence, Residential
Built in 2015
8,276 Square Feet Lot
$-- Zestimate®
$264/sqft
$50/mo HOA
What's special
Water views
- 138 days |
- 256 |
- 7 |
Zillow last checked:
Listing updated:
Listed by:
Yvonne Graham,
Keller Williams Realty-First Choice 225-744-0044
Source: ROAM MLS,MLS#: 2026004300
Facts & features
Interior
Bedrooms & bathrooms
- Bedrooms: 3
- Bathrooms: 2
- Full bathrooms: 2
Primary bedroom
- Features: En Suite Bath, Ceiling 9ft Plus, Ceiling Fan(s), Tray Ceiling(s), Walk-In Closet(s)
- Level: Main
- Area: 273
- Dimensions: 21 x 13
Bedroom 1
- Level: Main
- Area: 177.6
- Width: 12
Bedroom 2
- Level: Main
- Area: 177.6
- Width: 12
Primary bathroom
- Features: Double Vanity, Multi Head Shower, Separate Shower, Soaking Tub, Water Closet
- Level: Main
- Area: 143
- Dimensions: 13 x 11
Bathroom 1
- Level: Main
- Area: 50
- Dimensions: 10 x 5
Kitchen
- Features: Granite Counters, Kitchen Island, Pantry, Cabinets Custom Built
Living room
- Level: Main
- Area: 768.06
Heating
- Central
Cooling
- Central Air, Ceiling Fan(s)
Appliances
- Included: Elec Stove Con, Continuous Cleaning Oven, Electric Cooktop, Dishwasher, Disposal, Microwave, Refrigerator, Oven, Electric Water Heater, Range Hood, Separate Cooktop, Stainless Steel Appliance(s)
- Laundry: Electric Dryer Hookup, Washer Hookup, Inside, Washer/Dryer Hookups
Features
- Breakfast Bar, Tray Ceiling(s), Ceiling Varied Heights, Crown Molding
- Flooring: Ceramic Tile
- Windows: Window Treatments
- Attic: Attic Access,Storage
- Has fireplace: Yes
- Fireplace features: Outside, Wood Burning
Interior area
- Total structure area: 2,634
- Total interior livable area: 1,839 sqft
Property
Parking
- Total spaces: 4
- Parking features: 4+ Cars Park, Garage, Concrete, Driveway, Garage Door Opener
- Has garage: Yes
Features
- Stories: 1
- Patio & porch: Patio
- Exterior features: Lighting, Rain Gutters, Boat Slip
- Has spa: Yes
- Spa features: Heated
- Fencing: Partial,Other
- Has view: Yes
- View description: Water
- Has water view: Yes
- Water view: Water
- Waterfront features: Waterfront, Seawall, Water Access, River Front, Navigable Water
- Frontage length: 50
Lot
- Size: 8,276 Square Feet
- Dimensions: 50 x 162
- Features: Landscaped
Details
- Additional structures: Boat House
- Parcel number: 0526525
- Special conditions: Standard
Construction
Type & style
- Home type: SingleFamily
- Architectural style: French
- Property subtype: Single Family Residence, Residential
Materials
- Brick Siding, Stucco Siding, Brick, Frame, Stucco
- Foundation: Slab
- Roof: Shingle,Gabel Roof
Condition
- New construction: No
- Year built: 2015
Utilities & green energy
- Gas: Propane
- Sewer: Public Sewer
- Water: Public
Community & HOA
Community
- Security: Gated Community
- Subdivision: Waterfront East The
HOA
- Has HOA: Yes
- Services included: Accounting, Common Areas, Maint Subd Entry HOA, Management, Common Area Maintenance
- HOA fee: $600 annually
Location
- Region: Maurepas
Financial & listing details
- Price per square foot: $264/sqft
- Tax assessed value: $344,320
- Annual tax amount: $2,221
- Price range: $485K - $485K
- Date on market: 3/11/2026
- Listing terms: Cash,Conventional,FHA,VA Loan
Estimated market value
Not available
Estimated sales range
Not available
Not available
Price history
| Date | Event | Price |
|---|---|---|
| 5/28/2026 | Price change | $485,000-0.6%$264/sqft |
Source:  ROAM MLS #2026004300 Report a problem ROAM MLS #2026004300 Report a problem | ||
| 4/16/2026 | Price change | $488,000-2%$265/sqft |
Source: ROAM MLS #2026004300 Report a problem | ||
| 3/11/2026 | Listed for sale | $498,000-0.4%$271/sqft |
Source: ROAM MLS #2026004300 Report a problem | ||
| 3/7/2026 | Listing removed | $500,000$272/sqft |
Source: ROAM MLS #2025016614 Report a problem | ||
| 10/8/2025 | Price change | $500,000-2.9%$272/sqft |
Source: ROAM MLS #2025016614 Report a problem | ||
| 9/6/2025 | Listed for sale | $515,000$280/sqft |
Source: ROAM MLS #2025016614 Report a problem | ||
| 2/1/2016 | Sold | -- |
Source: ROAM MLS #2016000072 Report a problem | ||
| 3/20/2014 | Sold | -- |
Source: Public Record Report a problem | ||
| 9/11/2007 | Sold | -- |
Source: Public Record Report a problem | ||
| 3/17/2006 | Sold | -- |
Source: Public Record Report a problem | ||
Public tax history
| Year | Property taxes | Tax assessment |
|---|---|---|
| 2025 | $2,221 +1.8% | $34,432 |
| 2024 | $2,182 +17.7% | $34,432 +31.9% |
| 2023 | $1,853 -2.4% | $26,100 |
| 2022 | $1,898 -0.4% | $26,100 |
| 2021 | $1,905 +0.5% | $26,100 |
| 2020 | $1,895 -8.4% | $26,100 -5.5% |
| 2019 | $2,069 +0.5% | $27,630 |
| 2017 | $2,058 -4.9% | $27,630 -2.7% |
| 2015 | $2,164 | $28,400 +284.8% |
| 2014 | $2,164 +171.2% | $7,380 |
| 2013 | $798 -1.4% | $7,380 |
| 2012 | $809 +18.1% | $7,380 +19.4% |
| 2011 | $685 +5.6% | $6,180 |
| 2010 | $649 | $6,180 |
Find assessor info on the county website
Monthly payment
Est. payment
Payment breakdown
Explore the cost of this home by adjusting the details. Changes won't be saved.Climate risks
Neighborhood: 70449
Nearby schools
GreatSchools rating
- 7/10Maurepas SchoolGrades: PK-12Distance: 6.5 mi
Schools provided by the listing agent
- District: Livingston Parish
Source: ROAM MLS. This data may not be complete. We recommend contacting the local school district to confirm school assignments for this home.
- $457,700-- bd-- ba2.2k sqft21159 Waterfront East Dr, Maurepas, LA 70449Off Market
- $460,3003 bd2 ba2.4k sqft21163 Waterfront East Dr, Maurepas, LA 70449Off Market
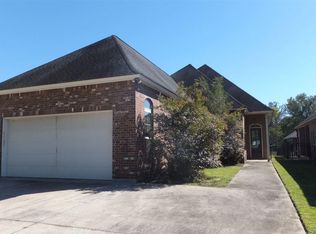
- $--4 bd3 ba2.6k sqft21157 Waterfront East Dr, Maurepas, LA 70449Sold

- $422,7004 bd3 ba2.2k sqft21165 Waterfront East Dr, Maurepas, LA 70449Off Market
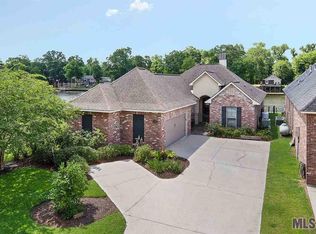
- $608,200-- bd-- ba100 sqft21155 Waterfront East Dr, Maurepas, LA 70449Off Market
- $314,7007,400 Square Feet21167 Waterfront East Dr, Maurepas, LA 70449Off Market
- $484,400-- bd-- ba2.3k sqft21153 Waterfront East Dr, Maurepas, LA 70449Off Market
- $55,800-- bd-- ba-- sqft21169 Waterfront East Dr, Maurepas, LA 70449Off Market
A local agent can set up tours, give advice and negotiate with sellers.
A local lender can help you make sure your offer is ready when you are.
Similar homes
- $469,9003 bd2 ba1.8k sqft12373 Home Port Dr, Maurepas, LA 70449For Sale

 MLS ID #2026009838, Rae Broussard, Keller Williams Realty-First Choice. ROAM MLS
 - $449,0003 bd2 ba2k sqft11440 River Highlands Dr, Saint Amant, LA 70774For Sale
 MLS ID #2026010786, Jace Babin, Magnolia Roots Realty LLC. ROAM MLS
 - $400,0003 bd2 ba1.6k sqft12132 River Highlands Dr, Saint Amant, LA 70774For Sale
 MLS ID #2026009410, Leigh Ann Heinse, PINO & Associates. ROAM MLS
 - $489,9004 bd4 ba2.7k sqft13115 Diversion Canal Rd, Saint Amant, LA 70774For Sale
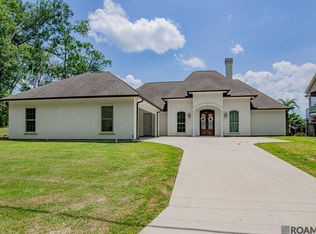 MLS ID #2026004623, May Morejon, eXp Realty. ROAM MLS
 - $547,0003 bd3 ba2.6k sqft43197 Cannon Rd, Gonzales, LA 70737For SaleMLS ID #2026012973, Brandon Browning, Real Broker LLC. ROAM MLS
- $519,9004 bd3 ba2.4k sqft22268 State Highway 42, Livingston, LA 70754For SaleMLS ID #2026010990, Ronnie White, South Haven Realty. ROAM MLS
- $325,0003 bd2 ba2k sqft45447 Gold Place Rd, Saint Amant, LA 70774For SaleMLS ID #2026013420, Tanya Tyson, Roussel Real Estate. ROAM MLS
- $435,0003 bd2 ba2k sqft19455 Kelly Wood Ct, Baton Rouge, LA 70809For SaleMLS ID #2026013556, Todd Daniel, LPT Realty, LLC. ROAM MLS
- $489,9004 bd3 ba2.6k sqft12457 Legacy Hills Dr, Geismar, LA 70734For SaleMLS ID #2026011275, Marcia Plummer, Keller Williams Realty-First Choice. ROAM MLS
- $455,0004 bd3 ba2.4k sqft12421 Oak Alley Dr, Geismar, LA 70734For SaleMLS ID #2026011834, Sharon Vennen, Pennant Real Estate. ROAM MLS
- $499,9004 bd3 ba2.5k sqft12351 Oak Brook Dr, Geismar, LA 70734For SaleMLS ID #2026003426, Derek Overstreet, Overstreet and Co. LLC. ROAM MLS
- $345,0004 bd2 ba2.2k sqft43193 Sycamore Bend Ave, Gonzales, LA 70737For SaleMLS ID #2026013490, Risa Settoon, Magnolia Roots Realty LLC. ROAM MLS
- $545,0004 bd2 ba2.1k sqft13204 Bluff Rd, Geismar, LA 70734For SaleMLS ID #2026011808, Melissa Russo, eXp Realty. ROAM MLS
- $379,9003 bd2 ba1.8k sqft16304 Fort Jackson St, Prairieville, LA 70769For SaleMLS ID #2026013455, Heather Walters, Walters Real Estate, LLC. ROAM MLS
- $469,9004 bd3 ba2.3k sqft39141 Water Oak Ave, Prairieville, LA 70769For SaleMLS ID #2026008075, Jen Burns, Craft Realty. ROAM MLS
- $450,0004 bd2 ba2.2k sqft13110 Cypress Swamp Dr, Geismar, LA 70734For SaleMLS ID #2026007342, Daymin Delcambre, Real Estate Express. ROAM MLS
- $350,0004 bd2 ba2k sqft11486 Tannis Rd, Saint Amant, LA 70774For SaleMLS ID #2026011989, Diane Moran, Coldwell Banker ONE. ROAM MLS
- $519,9004 bd3 ba2.6k sqft6182 Breeze Point Dr, Gonzales, LA 70737For SaleMLS ID #2026005929, Leighton Thorning, RE/MAX Professional. ROAM MLS
- $265,0003 bd2 ba1.5k sqft41444 Stonebrook Ave, Prairieville, LA 70769For SaleMLS ID #2026013452, Rae Broussard, Keller Williams Realty-First Choice. ROAM MLS
- $575,0003 bd2 ba2.1k sqft44334 Highway 42, Prairieville, LA 70769For SaleMLS ID #2025021919, Yvonne Graham, Keller Williams Realty-First Choice. ROAM MLS
